- Overview
- Description
- Property Details
- Location
- Facts & Features
- Getting Around
- Nearby Homes


Street View
Listed by: Casey J Bolton | Parker Legacy Real Estate (603) 731-8231
$714,900
Monthly Est:$3,558
 4 Beds
 3 Baths
1 full bath
 1,504sqft
480 Woodlawn Ridge Rd, Pembroke, NH 03275
$714,900
$3,558/moEst:
Get Pre-Approved
Single Family Residence
Built in 1968
$-- HOA
33,541 sqft lot
$475/sq.ft
Description
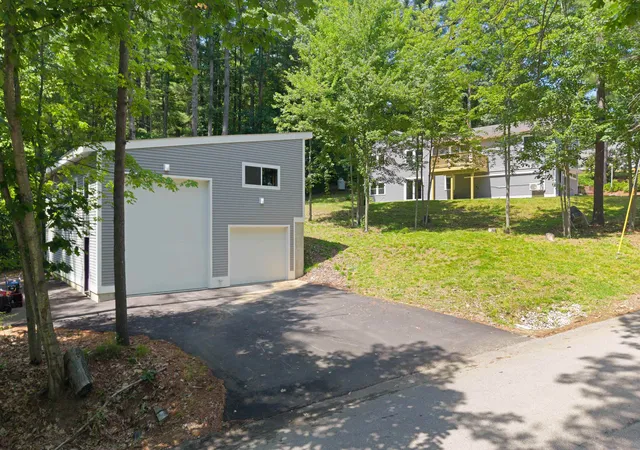
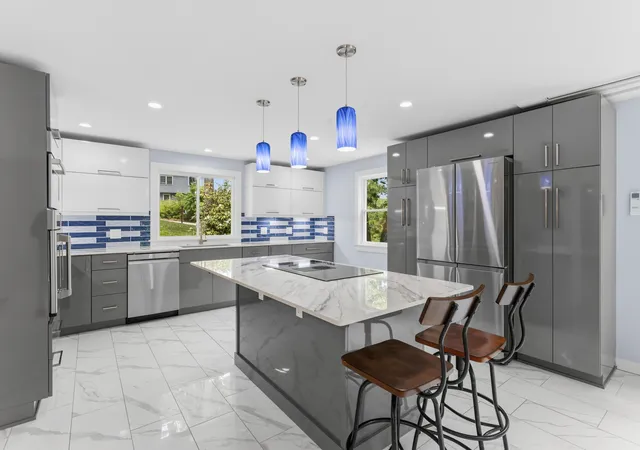
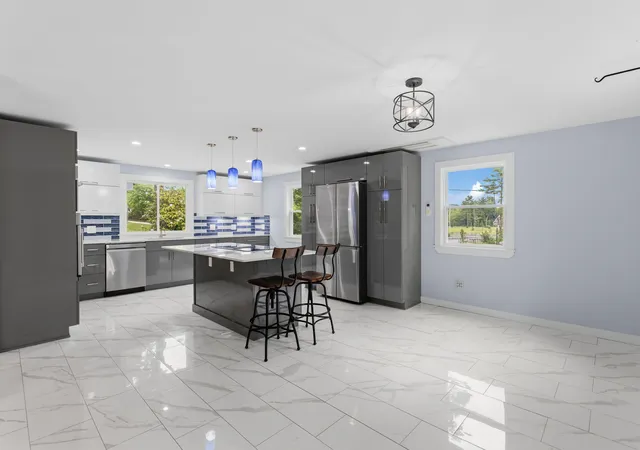
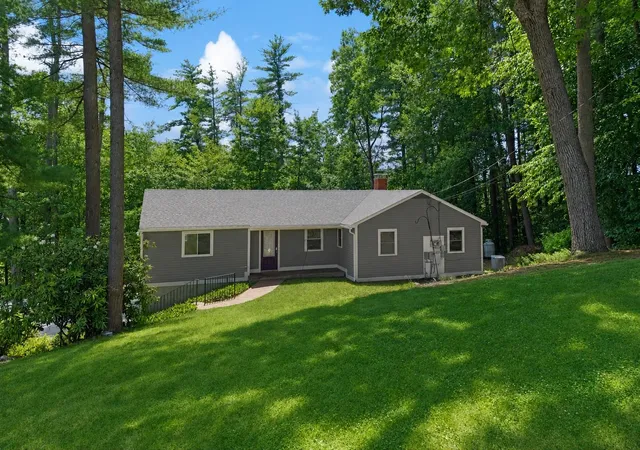
WOW, now offered at $714,900! Luxury, versatility, and exceptional craftsmanship come together in this beautifully renovated ranch offering over 3,000 sq. ft. of finished living space on a private 0.77-acre lot. Ideally located just minutes from golf, Concord, Manchester, and major commuter routes, this turnkey property blends elegant design with everyday functionality. The heart of the home is a spectacular chef’s kitchen featuring premium Dekton countertops from Spain, an oversized island with built-in convection cooktop, double wall ovens, stainless steel appliances, custom cabinetry, designer lighting, heated floors and an open-concept layout perfect for entertaining. The spacious living and dining areas flow seamlessly to the rear deck overlooking a peaceful wooded backyard.The main level offers three bedrooms, including a primary suite with a frameless glass walk-in shower, plus a spa-inspired second bath with a freestanding soaking tub. The finished walkout lower level adds incredible flexibility with a fourth bedroom, full bath with teak bench, expansive family room, laundry room, and dedicated home office with heated floors, ideal for multi-generational living, guests, or working from home. A standout feature is the oversized detached 28’4” x 37’7” garage, complete with RV-height door, EV charging, and an impressive 39’ x 13’9” unfinished loft ready to become a studio, gym, guest suite, office, or potential accessory dwelling unit (subject to local approvals). Additional highlights include mini-splits, abundant natural light, premium finishes throughout, and a rare combination of luxury, flexibility, and future potential. Move-in ready and truly one of Pembroke’s most distinctive offerings. Quick close possible. Open House 08/30 from 11am-12:30pm
- Houzeo last checked: 2 minutes ago
- Listing updated: October 31, 2026 at 6:45 pm
- Source: NEREN/Prime MLS-NH | MLS#: 5098590

Property Details
Status
Active
Type
Single Family Residence
No. of Stories
-
County
City
Neighborhood
--
Year Built
1968
HOA Fees
-
Finished Area
1,504 sqft
Lot Size
33,541 sqft lot
Basement Area
- sqft
MLS Name
NEREN/Prime MLS
MLS Number
5098590
MLS Status
(10) Active - Active
Days on Market
119

Continue Your Journey in App
Find your dream home, receive real-time updates, and many more!
Continue Your Journey in App
Find your dream home, receive real-time updates, and many more!
Location
Facts & Features
Rooms
Bedrooms & bathrooms
Bedrooms: 4
Bathrooms: 3
Interior
Sewer
Private
Exterior Features
Deck
Interior Features
Ceiling Fan(s), Kitchen Island, Primary Br W/ Ba, Walk In Closet(s), Smart Thermostat
Appliances
Down Draft, Dishwasher, Dryer, Microwave, Wall Oven, Refrigerator, Washer, Induction Cooktop
Cooling
Mini Split
Flooring
Tile, Wood
Heating
Mini Split
Construction
Year Built
Year Built: 1968
Home type
Single Family Residence
Foundation Details
Concrete
Construction Materials
Vinyl Siding
Roof
Asphalt Shingle
Architectural Style
Ranch
Property Condition
Existing
Utilities & Energy
Utilities
Cable Available
Electric
200+ Amp Service, Circuit Breakers
Water Source
Private
Parking Features
Auto Open, Rv Garage, Storage Above, Driveway, Garage, Paved, Rv Access/parking, Electric Vehicle Charging Station(s), Detached
Other Features
Lot Features
Country Setting, Abuts Golf Course
Price History
| Date | Event | Price |
|---|---|---|
10/31/2026 Source: | Listed for Sale | $714,900 +16921.43% $475/sqft |
10/01/2026 Source: | Off Market | $4,200 -99.41% $3/sqft |
08/24/2026 Source: | Price Decreased | $714,900 -2.72% $475/sqft |
07/29/2026 Source: | Listed for Sale | $734,900 +107.01% $489/sqft |
02/19/2021 Source: | Sold | $355,000 $236/sqft |

Nearby Homes
Find Homes by Property Features in Pembroke, NH


Based on information from PrimeMLS Inc. through Nov 04, 2026, 08:30AM. This display of listings may or may not be the entire Compilation from the PrimeMLS database, and PrimeMLS does not guarantee the accuracy of such information. The listing broker's offer of compensation is made only to other real estate licensees who are participant members of PrimeMLS. This information is deemed reliable, but not guaranteed. The data relating to real estate displayed on this display comes in part from the IDX Program of PrimeMLS. The information being provided is for consumers' personal, non- commercial use and may not be used for any purpose other than to identify prospective properties consumers may be interested in purchasing. Data last updated Nov 04, 2026, 08:30AM. © 2026 PrimeMLS, Inc. All Rights Reserved.
 Advertising Broker: Derek Greene | The Greene Realty Group
