- Overview
- Description
- Property Details
- Location
- Facts & Features
- Getting Around
- Nearby Homes



$925,000
Monthly Est:$4,604
 4 Beds
 2 Baths
2 full baths
 2,190sqft
4800 County Road 4210, Salem, MO 65560
$925,000
$4,604/moEst:
Get Pre-Approved
Single Family Residence
Built in 2023
$-- HOA
143.16 acres lot
$422/sq.ft
Description
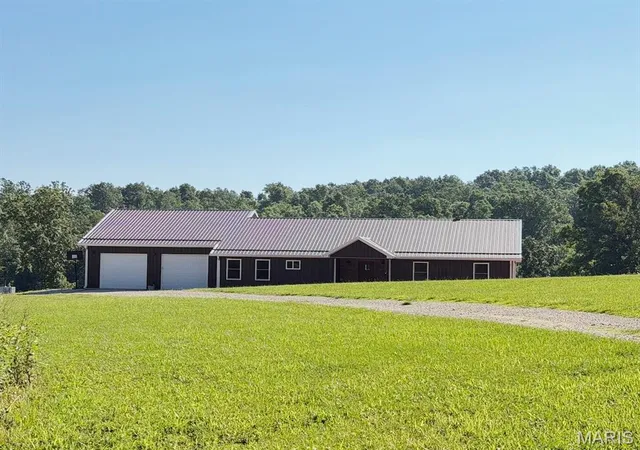
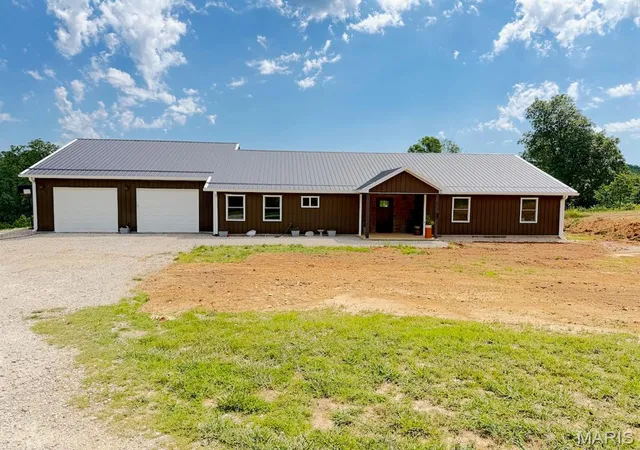
143 Acres With Custom Rustic Farmhouse, A Hunting Paradise!
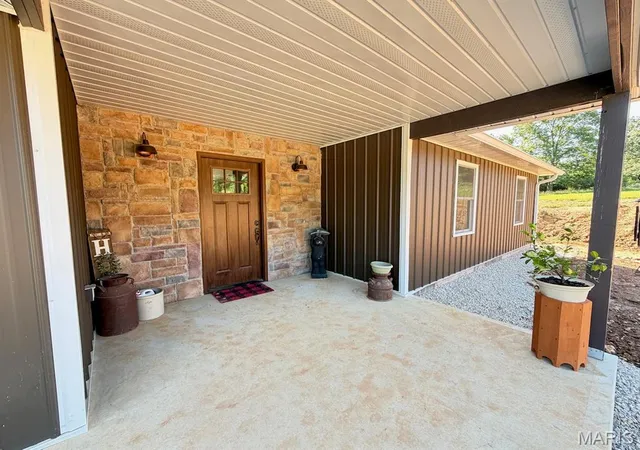
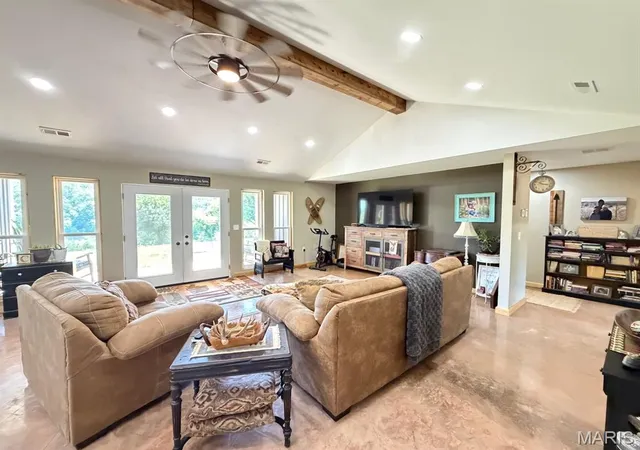
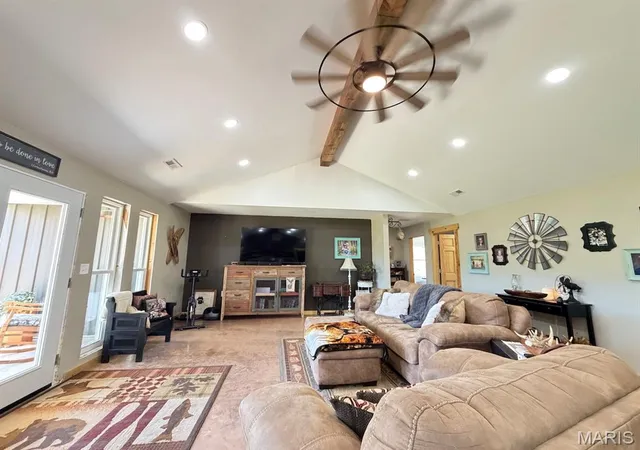
Experience the perfect blend of modern comfort, rustic charm, and unmatched privacy with this stunning custom-built 4-bedroom, 2-bath home situated on 143 acres of predominantly wooded land rich with wildlife and outdoor recreation opportunities. Built less than three years ago, this thoughtfully designed home offers quality craftsmanship and country living at its finest. Step inside to an expansive open-concept floor plan featuring heated concrete floors throughout, soaring ceilings with exposed beams, recessed lighting, and abundant natural light. The spacious living, dining, and kitchen areas create the ideal setting for everyday living and entertaining alike. The beautifully designed kitchen showcases hickory cabinetry, stainless steel appliances, a walk-in pantry, and a massive center island complete with a sink and dishwasher. The island was designed with entertaining in mind and can easily accommodate electrical outlets if desired. Home chefs will appreciate the premium range featuring both convection and conventional double ovens with air-fry capability. The spacious primary suite serves as a private retreat with a large walk-in closet and luxurious ensuite bath featuring double vanities, a soaking tub, and a separate walk-in shower. Designed with privacy in mind, the additional three bedrooms and second full bathroom are located on the opposite side of the home, creating an ideal split-bedroom floor plan for families and guests alike. The oversized laundry room offers exceptional functionality with a dedicated office nook, utility sink, water heater, water filtration system, and water softener. Double doors lead to the covered concrete back porch, providing the perfect place to relax and enjoy peaceful views of the surrounding countryside and abundant wildlife. The attached garage is designed for convenience with three overhead doors—two front-facing bays and an additional side-entry door that allows easy access for lawn equipment, ATVs, and UTVs.
Outside, the possibilities are endless. The 143-acre property is primarily wooded with pockets of open valley ground, making it ideal for hunting, recreation, livestock, or creating your dream homestead. The property boasts approximately 988 yards of county road frontage, providing excellent access while maintaining privacy and seclusion. An additional well and electric service are already in place, offering an excellent location for a future residence, guest cabin, hunting lodge, workshop, barn, or other improvements. The home is surrounded by spacious yard areas, including a large front yard, an expansive backyard, and a generous side yard that offers the perfect location for a large garden. Whether you envision growing your own produce, creating outdoor entertaining spaces, or simply enjoying the open green space, this property provides room to make it your own. A well-maintained trail system winds throughout the property, providing easy access to hunting locations and nearly every corner of the acreage. A separate gated entrance offers convenient access to the lower portion of the property. The beautiful valley area creates a natural wildlife viewing corridor where deer, turkey, and other native wildlife frequently emerge from the surrounding woods to feed in the open pastureland. Wildlife is abundant throughout the acreage, making this a true hunter's paradise and an exceptional recreational retreat.
- Houzeo last checked: 1 hour ago
- Listing updated: July 29, 2026 at 4:51 pm
- Listing Provided by: Ahleesha Elwood (573) 247-1665 | Elwood Real Estate LLC (573) 729-2955
- Source: MARIS MLS-MO | MLS#: MIS26038902

Property Details
Status
Active
Type
Single Family Residence
No. of Stories
-
County
City
Neighborhood
--
Year Built
2023
HOA Fees
-
Finished Area
2,190 sqft
Lot Size
143.16 acres lot
Basement Area
- sqft
MLS Name
MARIS MLS
MLS Number
MIS26038902
MLS Status
Active
Days on Market
115
Cumulative Days on Market
39

Continue Your Journey in App
Find your dream home, receive real-time updates, and many more!
Download App
Continue Your Journey in App
Find your dream home, receive real-time updates, and many more!
Location
Facts & Features
Rooms
Bedrooms & bathrooms
Bedrooms: 4
Bathrooms: 2
Living Room
Level: Main
Area: 418.00 Square Feet
Dimensions: 22x19
Kitchen
Level: Main
Area: 216.00 Square Feet
Dimensions: 12x18
Dining Room
Level: Main
Area: 132.00 Square Feet
Dimensions: 12x11
Primary Bedroom
Level: Main
Area: 176.00 Square Feet
Dimensions: 16x11
Primary Bathroom
Level: Main
Area: 143.00 Square Feet
Dimensions: 13x11
Bedroom 2
Level: Main
Area: 121.00 Square Feet
Dimensions: 11x11
Bedroom 3
Level: Main
Area: 121.00 Square Feet
Dimensions: 11x11
Bathroom 2
Level: Main
Area: 60.00 Square Feet
Dimensions: 10x6
Bedroom 4
Level: Main
Area: 176.00 Square Feet
Dimensions: 16x11
Laundry
Level: Main
Area: 132.00 Square Feet
Dimensions: 11x12
Other
Level: Main
Area: 176.00 Square Feet
Dimensions: 16x11
Interior
Sewer
Lagoon
Exterior Features
Lighting
Flooring
Concrete, Painted/stained
Appliances
Stainless Steel Appliance(s), Dishwasher, Exhaust Fan, Double Oven, Range Hood, Electric Range, Refrigerator, Electric Water Heater, Water Purifier, Water Softener
Interior Features
Breakfast Bar, Ceiling Fan(s), Double Vanity, High Ceilings, Open Floorplan, Pantry, Recessed Lighting, Separate Shower, Soaking Tub, Storage, Walk In Closet(s)
Heating
Heat Pump, Wood
Cooling
Ceiling Fan(s), Central Air
Construction
Year Built
Year Built: 2023
Home type
Single Family Residence
Architectural Style
Ranch
Roof
Metal
Construction Materials
Batts Insulation, Blown In Insulation, Concrete, Metal Siding, Spray Foam Insulation
Foundation Details
Slab
Utilities & Energy
Laundry Features
Main Level
Electric
Single Phase, 220 Volts
Utilities
Electricity Connected, Sewer Connected, Water Connected
Water Source
Well
Other Features
Disclosures
See Seller's Disclosure
Patio And Porch Features
Covered, Front Porch, Rear Porch
Subdivision Name
N/a
Lot Features
Adjoins Wooded Area, Agricultural, Back Yard, Front Yard, Heavy Woods, Natural Foliage, Secluded, Suitable For Horses
Price History
| Date | Event | Price |
|---|---|---|
06/21/2026 Source: | Listing Removed | $295,000 -68.95% $135/sqft |
06/21/2026 Source: | Listed for Sale | $950,000 +2.70% $434/sqft |
06/21/2026 Source: | Price Increased | $925,000 +213.56% $422/sqft |
04/07/2026 Source: | Price Decreased | $295,000 -1.67% $135/sqft |
09/10/2025 Source: | Listed for Sale | $300,000 $137/sqft |

Nearby Homes

Find Homes by Property Features in Salem, MO
Nearby New Homes For Sale
Nearby Pre-Owned Homes For Sale


Based on information from Mid America Regional Information Systems, Inc. through Oct 14, 2026, 11:16AM. All data is obtained from various sources and may not have been verified by broker or MLS GRID. Supplied Open House Information is
subject to change without notice. All information should be independently reviewed and verified for accuracy. Properties may or may not be listed by the office/agent presenting the information. Some IDX listings have been excluded from this website.
Properties displayed may be listed or sold by various participants in the MLS. Property data presented reflect information otherwise available from public records. The REALTOR® providing this information may not have represented the buyer or seller
in some or all of the transactions.
IDX information is provided exclusively for consumers’ personal noncommercial use, that it may not be used for any purpose other than to identify prospective properties consumers may be interested in purchasing, that the data is deemed reliable but is not guaranteed by MLS GRID, and that the use of the MLS GRID Data may be subject to an end user license agreement prescribed by the Member Participant’s applicable MLS if any and as amended from time to time. © 2026 Mid America Regional Information Systems, Inc. All Rights Reserved.
 Advertising Broker: Nicholas Huscroft | Chosen Realty