- Overview
- Description
- Property Details
- Location
- HOA Management
- Facts & Features
- Getting Around
- Nearby Homes


Street View
$500,000
Monthly Est:$2,489
 3 Beds
 2 Baths
2 full baths
 1,425sqft
4800 Eagleview Dr #6104, Osage Beach, MO 65065
$500,000
$2,489/moEst:
Get Pre-Approved
Condominium
Built in 2005
$680/mo HOA
-- sqft lot
$351/sq.ft
Description
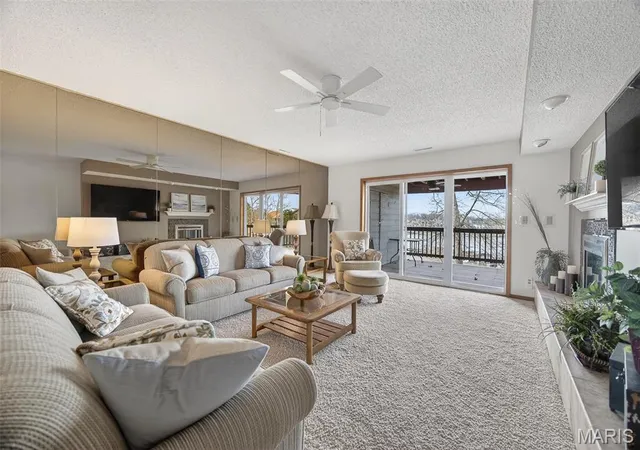
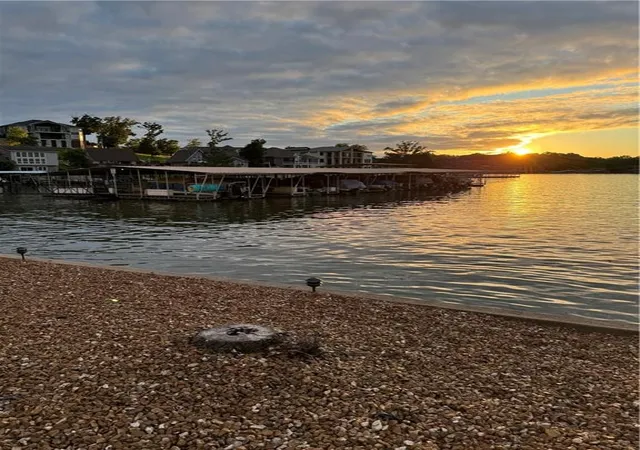
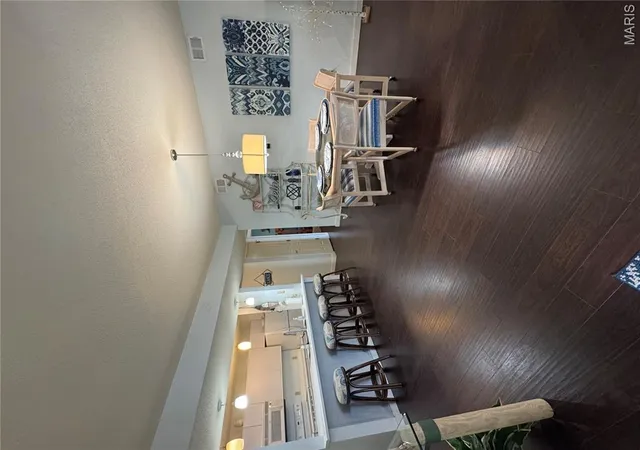
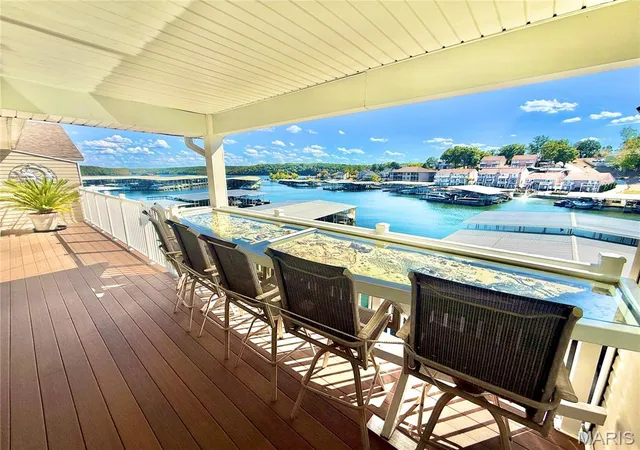
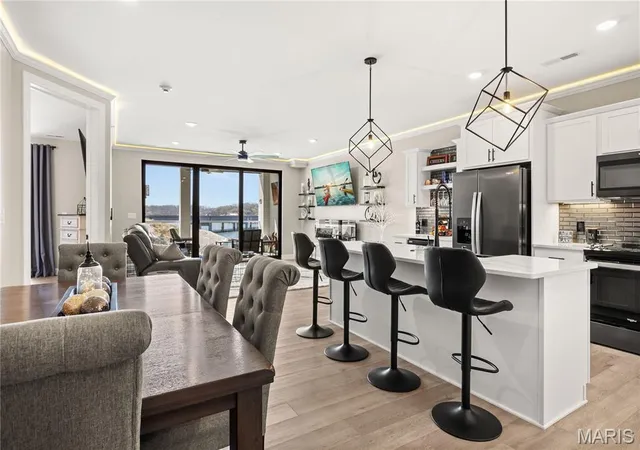
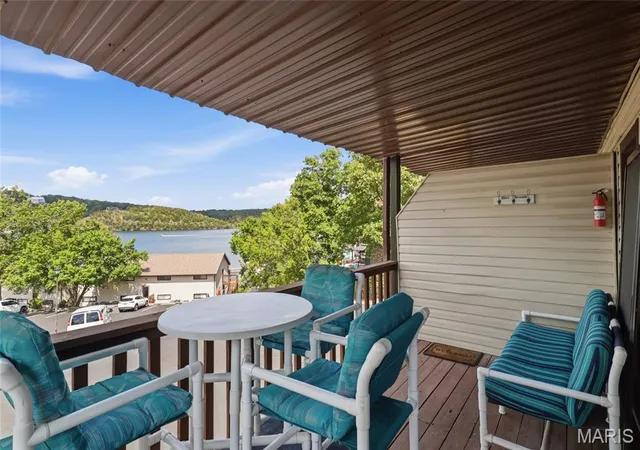
This 3 bed 2 bath turnkey condo is brimming with amenities, including a 14x40 boat slip, a garage space, both indoor and outdoor pools, a hot tub, sauna, and gym. Pets allowed for owners (note: guests cannot bring pets). The condo features in-unit laundry, a spacious personal jet tub in the primary bath, and breathtaking views. Directly across the lake, you can find the Lake of the Ozarks State Park, which offers tranquil natural scenery—perfect for eagle watching, and it will not be developed! The location is just a 4-min drive from the Hwy 54. The centrally located garage space #45 provides extra protection from weather. For convenience, two elevators (East and West) are available, alongside stair access. In season, security ensures a safe, quiet environment and adherence to complex rules. Located on the 6th floor, the condo offers elevated lakeside views and is two floors above the parking area. The outdoor patio is a large screened-in 31x9 balcony with a hard piped flat top grill.
- Houzeo last checked: 5 minutes ago
- Listing updated: April 11, 2025 at 12:16 pm
- Listing Provided by: Shanna Hall | Hall Way Realty (703) 131-1
- Source: MARIS MLS-MO | MLS#: 25019657

Part of

Property Details
Status
Active
Type
Condominium
No. of Stories
-
County
City
Neighborhood
--
Year Built
2005
HOA Fees
$680/mo
Finished Area
1,425 sqft
Lot Size
-- sqft lot
Basement Area
- sqft
MLS Name
MARIS MLS
MLS Number
25019657
Days on Market
545

Continue Your Journey in App
Find your dream home, receive real-time updates, and many more!
Download App
Continue Your Journey in App
Find your dream home, receive real-time updates, and many more!
Location
HOA Management
N/A
HOA Fees
$2,040/ Quarterly
Amenities
 Amenities and services may be covered by one or multiple associations and service providers.
 Security Guard
 Spa
Spa
 Trash Pickup
 Sewer
Sewer
 Parking
 Pool
Pool
 Water
Water
 Elevator
 Maintenance
 Some Insurance
Disclaimer: Amenities are based on third-party information and may vary; buyers must independently verify all amenities, as information is deemed reliable but not guaranteed.
Facts & Features
Rooms
Bedrooms & bathrooms
Bedrooms: 3
Bathrooms: 2
Kitchen
Level: Main
Area: 110.00 Square Feet
Dimensions: 11x10
Living Room
Level: Main
Area: 285.00 Square Feet
Dimensions: 19x15
Dining Room
Level: Main
Area: 126.00 Square Feet
Dimensions: 14x9
Primary Bedroom
Level: Main
Area: 225.00 Square Feet
Dimensions: 15x15
Primary Bathroom
Level: Main
Area: 99.00 Square Feet
Dimensions: 11x9
Bedroom
Level: Main
Area: 140.00 Square Feet
Dimensions: 14x10
Bedroom
Level: Main
Area: 120.00 Square Feet
Dimensions: 12x10
Bathroom
Level: Main
Area: 54.00 Square Feet
Dimensions: 9x6
Laundry
Level: Main
Area: 15.00 Square Feet
Dimensions: 5x3
Interior
Sewer
Public Sewer
Interior Features
High Ceilings, Open Floorplan
Window Features
Sliding Glass Doors
Cooling
Electric
Heating
Forced Air
Appliances
Grill, Dishwasher, Disposal, Dryer, Microwave, Electric Oven, Refrigerator, Washer
Construction
Year Built
Year Built: 2005
Home type
Condominium
Architectural Style
Traditional
Construction Materials
Stucco
Utilities & Energy
Basement
None
Fireplace Features
None
Parking Features
Accessible Parking, Additional Parking, Assigned/1 Space, Guest Parking, Underground
Water Source
Public
Association Amenities
Elevator(s), Spa/hot Tub, Indoor Pool, In Ground Pool, Water View
Other Features
Lot Features
Backs To Trees/woods, Pond/lake, Streetlights, Water View, Waterfront
Disclosures
Unknown, Agent Owned, Flood Plain No
Subdivision Name
Towers At Pkvw Bay
Price History
| Date | Event | Price |
|---|---|---|
04/11/2025 Source: | Listed for Sale | $500,000 $351/sqft |

Nearby Homes



Find Homes by Property Features in Osage Beach, MO


Based on information from Mid America Regional Information Systems, Inc. through Oct 09, 2026, 04:31AM. All data is obtained from various sources and may not have been verified by broker or MLS GRID. Supplied Open House Information is
subject to change without notice. All information should be independently reviewed and verified for accuracy. Properties may or may not be listed by the office/agent presenting the information. Some IDX listings have been excluded from this website.
Properties displayed may be listed or sold by various participants in the MLS. Property data presented reflect information otherwise available from public records. The REALTOR® providing this information may not have represented the buyer or seller
in some or all of the transactions.
IDX information is provided exclusively for consumers’ personal noncommercial use, that it may not be used for any purpose other than to identify prospective properties consumers may be interested in purchasing, that the data is deemed reliable but is not guaranteed by MLS GRID, and that the use of the MLS GRID Data may be subject to an end user license agreement prescribed by the Member Participant’s applicable MLS if any and as amended from time to time. © 2026 Mid America Regional Information Systems, Inc. All Rights Reserved.
 Advertising Broker: Nicholas Huscroft | Chosen Realty