- Overview
- Description
- Property Details
- Location
- Facts & Features
- Getting Around
- Nearby Homes



$324,500
Monthly Est:$1,615
 4 Beds
 3 Baths
2 full baths + 1 half bath
 2,194sqft
4800 Marisabel Azcarate St, El Paso, TX 79938
$324,500
$1,615/moEst:
Get Pre-Approved
Single Family Residence
Built in 2022
$-- HOA
0.14 acre lot
$148/sq.ft
Description
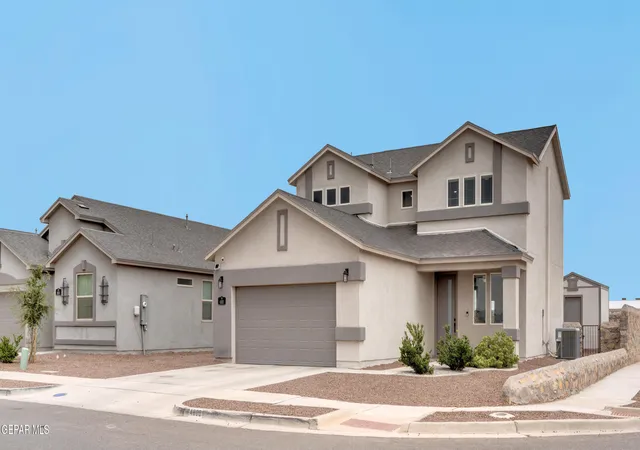
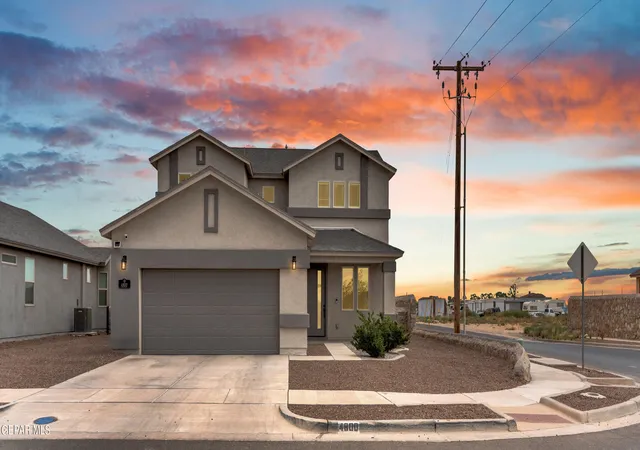
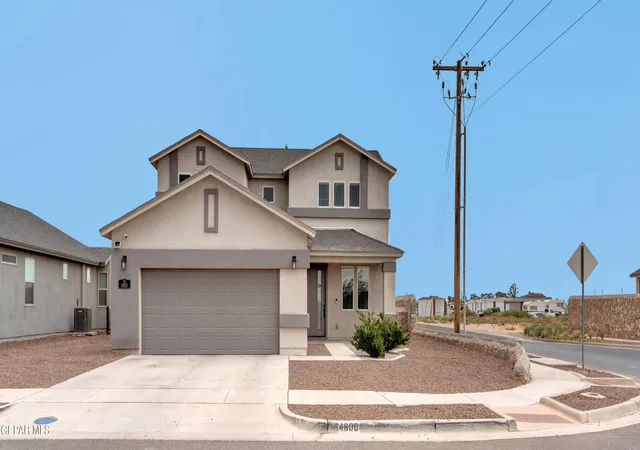
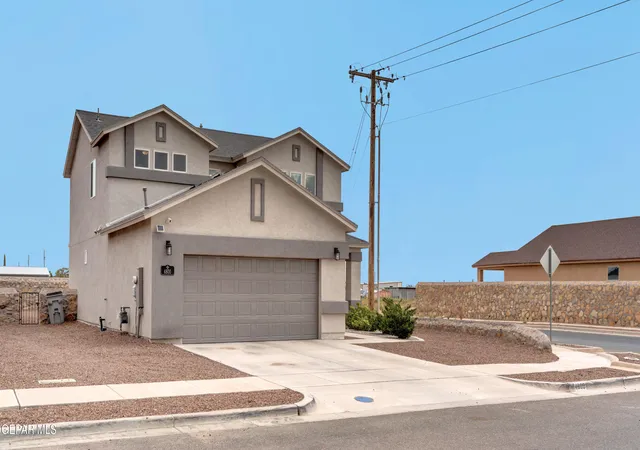
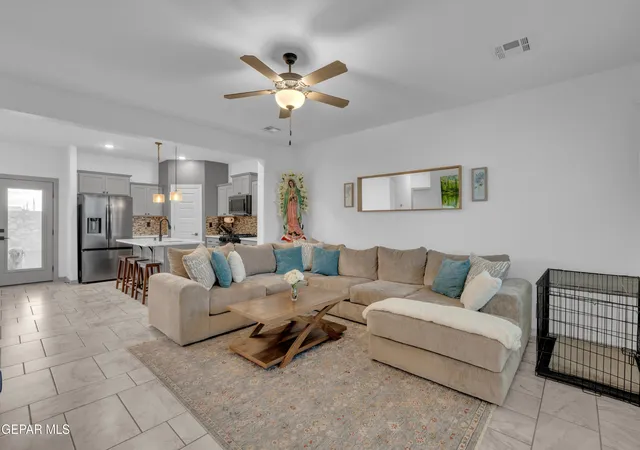
Former CareFree Model Home perfectly positioned on a premium corner lot directly across from Tres Sueños Park! This immaculate 4-bedroom, 2.5-bath home offers 2,194 sq. ft. of thoughtfully designed living space, featuring a desirable downstairs primary suite, a spacious upstairs loft, and an open-concept layout ideal for everyday living and entertaining. Enjoy premium builder upgrades throughout, including tile flooring, designer cabinetry, an upgraded kitchen with an island, and quality finishes that set this home apart. Professionally landscaped front and back yards, refrigerated air, and true move-in-ready condition mean you can enjoy the benefits of new construction without the added expense of upgrades. Conveniently located near schools, shopping, restaurants, and major roadways, this exceptional home combines location, style, and value. Don't miss your opportunity to own one of the neighborhood's most desirable homes!
- Houzeo last checked: 12 minutes ago
- Listing updated: November 3, 2026 at 12:32 am
- Listing Provided by: Moises Nungaray (915) 342-8066 , Claudia Elena Nungaray | Keller Williams Realty (915) 603-5293
- Source: Greater El Paso MLS-TX | MLS#: 948073

Property Details
Status
Active
Type
Single Family Residence
No. of Stories
-
County
City
Neighborhood
--
Year Built
2022
HOA Fees
-
Finished Area
2,194 sqft
Lot Size
0.14 acre lot
Basement Area
- sqft
MLS Name
Greater El Paso MLS
MLS Number
948073
MLS Status
Active
Days on Market
105
Cumulative Days on Market
104

Continue Your Journey in App
Find your dream home, receive real-time updates, and many more!
Continue Your Journey in App
Find your dream home, receive real-time updates, and many more!
Location
Facts & Features
Rooms
Bedrooms & bathrooms
Bedrooms: 4
Bathrooms: 3
Interior
Flooring
Tile
Interior Features
2+ Living Areas, Ceiling Fan(s), Master Downstairs, Walk In Closet(s)
Sewer
Public Sewer
Exterior Features
Walled Backyard
Appliances
Dishwasher, Free Standing Gas Oven, Gas Water Heater, Microwave, Refrigerator
Cooling
Refrigerated, Seer Rated 13 15
Heating
Forced Air
Window Features
Double Pane Windows
Construction
Year Built
Year Built: 2022
Home type
Single Family Residence
Architectural Style
2 Story
Construction Materials
Stucco
Roof
Shingle
Utilities & Energy
Security Features
Prewired
Laundry Features
Washer Hookup
Association Amenities
None
Pool Features
None
Water Source
City
Fireplace Features
None
Parking Features
Garage Door Opener, Oversized
Other Features
Lot Features
Corner Lot, Subdivided
Subdivision Name
Tres Suenos
Patio And Porch Features
Open
Price History
| Date | Event | Price |
|---|---|---|
07/22/2026 Source: | Price Decreased | $324,500 -2.99% $148/sqft |
07/22/2026 Source: | Listed for Sale | $334,500 $152/sqft |

Nearby Homes

Find Homes by Property Features in El Paso, TX
Nearby New Homes For Sale

Based on information from the Greater El Paso Association of REALTORS® (alternatively, from GEPAR) from the Multiple Listing Service through Nov 05, 2026, 12:00AM. Neither the Board nor GEPAR guarantees or is in any way responsible for its accuracy. All data is provided ‘AS IS’ and with all faults. Data maintained by the Board or GEPAR may not reflect all real estate activity in the market. Information is provided exclusively for consumers’ personal, non-commercial use and may not be used for any purpose other than to identify prospective properties consumers may be interested in purchasing. This website may not include listings or property addresses of sellers who have directed their listing brokers to withhold their listing or their property address from display on the Internet. © 2026 Greater El Paso Association of Realtors.
 Advertising Broker: Michelle Brecker | Pathway To Home Realty
