- Overview
- Description
- Property Details
- Location
- Facts & Features
- Getting Around
- Nearby Homes
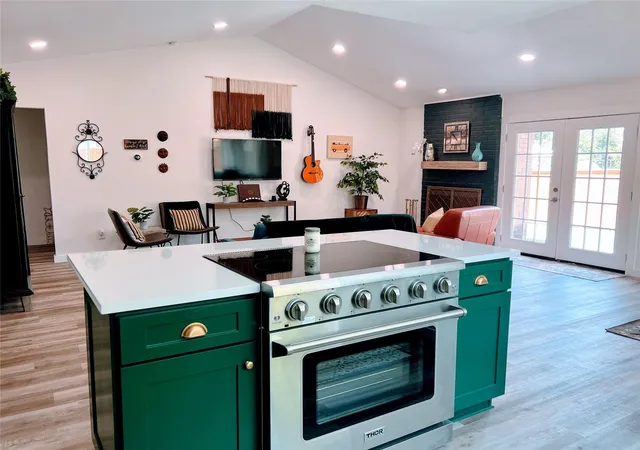

Street View
$399,500
Monthly Est:$1,988
 3 Beds
 2 Baths
2 full baths
 1,410sqft
4802 Carsonhill Dr, Austin, TX 78723
$399,500
$1,988/moEst:
Get Pre-Approved
Single Family Residence
Built in 1972
$-- HOA
7,540.24 sqft lot
$283/sq.ft
Description
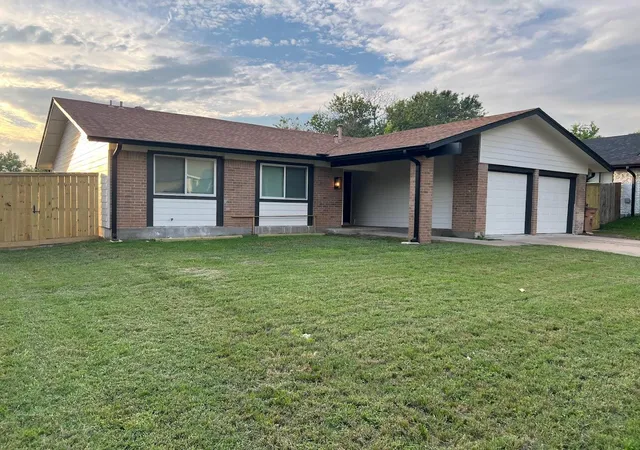
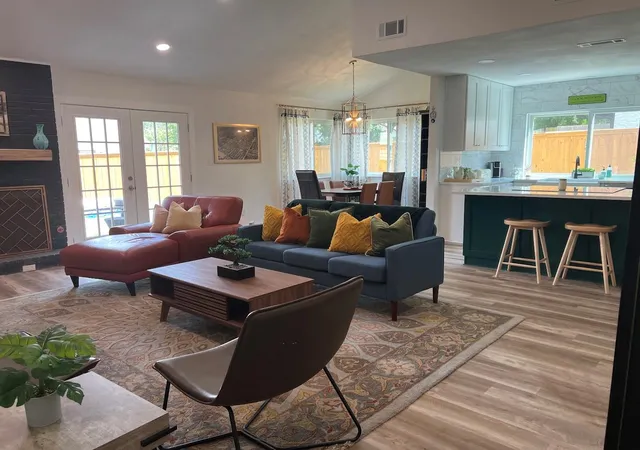
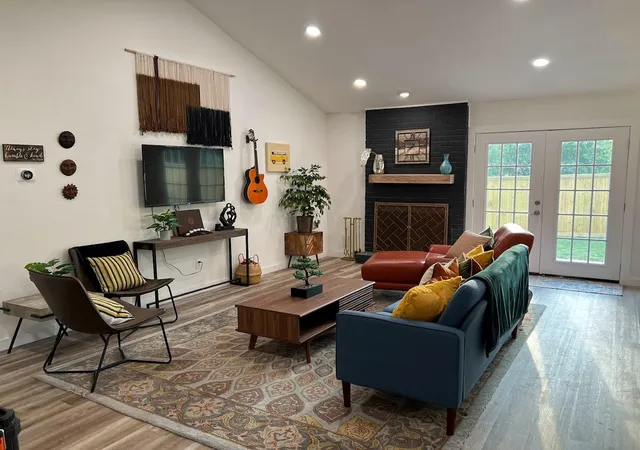
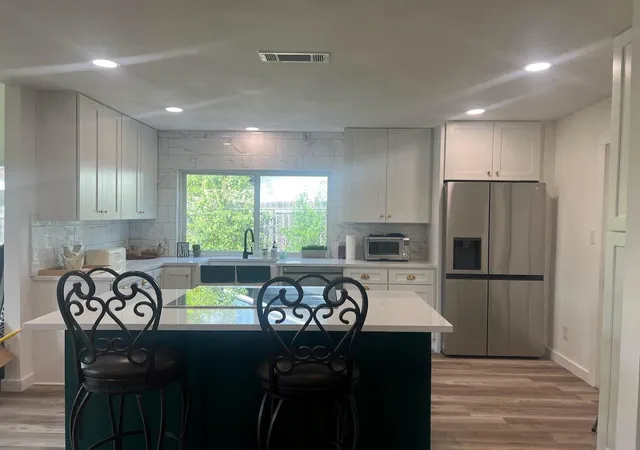
Remodeled home only four miles from downtown. An open family room features vaulted ceilings, a brick fireplace, and wood-look flooring. A beautiful kitchen features quartz countertops, a tile backsplash, a Thor oven and stainless steel appliances, and ceiling-height cabinets, as well as an island that anchors the area and provides additional counter and eating space. The primary bedroom offers double closets, and the primary bathroom is accented with off-floor cabinets and a glass shower with a rainshower head. Upgrades include new Anderson windows, hardiplank siding, and a Nest smart thermostat. Two patios in the large fenced backyard provide extra space for relaxation and activities.
- Houzeo last checked: 5 minutes ago
- Listing updated: October 23, 2026 at 4:12 pm
- Listing Provided by: Christine Chau (512) 293-2700 | Texas Urban PM (512) 293-2700
- Source: Unlock MLS-TX | MLS#: 9449365

Property Details
Status
Active
Type
Single Family Residence
No. of Stories
-
County
City
Neighborhood
Year Built
1972
HOA Fees
-
Finished Area
1,410 sqft
Lot Size
7,540.24 sqft lot
Basement Area
- sqft
MLS Name
Unlock MLS
MLS Number
9449365
MLS Status
Active
Days on Market
107

Continue Your Journey in App
Find your dream home, receive real-time updates, and many more!
Continue Your Journey in App
Find your dream home, receive real-time updates, and many more!
Location
Facts & Features
Rooms
Bedrooms & bathrooms
Bedrooms: 3
Bathrooms: 2
Interior
Sewer
Mud
Interior Features
Ceiling Fan(s), Ceiling Vaulted, Quartz Counters, Entrance Foyer, High Speed Internet, Kitchen Island, No Interior Steps, Open Floorplan, Pantry, Primary Bedroom On Main, Recessed Lighting, Smart Thermostat, Two Primary Closets
Appliances
Built In Electric Oven, Built In Electric Range, Built In Refrigerator, Dishwasher, Disposal, Dryer, Electric Cooktop, Electric Range, Energy Star Qualified Appliances, Energy Star Qualified Dishwasher, Energy Star Qualified Freezer, Energy Star Qualified Refrigerator, Energy Star Qualified Water Heater, Electric Oven, Free Standing Electric Oven, Plumbed For Ice Maker, Refrigerator, Self Cleaning Oven, Water Heater
Flooring
Tile, Vinyl
Exterior Features
Private Yard
Cooling
Ceiling Fan(s), Central Air, Electric, Energy Star Qualified Equipment
Window Features
Energy Star Qualified Windows, Vinyl Windows
Heating
Central, Energy Star Qualified Equipment, Fireplace(s), Heat Pump
Construction
Year Built
Year Built: 1972
Home type
Single Family Residence
Property Condition
Resale
Roof
Asphalt
Foundation Details
Slab
Construction Materials
Brick, Hardi Plank Type, Cement Siding
Utilities & Energy
Utilities
Cable Connected, Electricity Connected, High Speed Internet, Natural Gas Not Available, Sewer Connected, Underground Utilities, Water Connected
Water Source
Mud
Fireplace Features
Gas, Gas Starter, Living Room, Wood Burning
Pool Features
None
Parking Features
Attached, Garage, Garage Door Opener
Security Features
Smoke Detector(s)
Other Features
Disclosures
None
Patio And Porch Features
Front Porch, Patio, Porch, Rear Porch, Side Porch
Community Features
Street Lights
Lot Features
Back Yard, Few Trees, Front Yard, Interior Lot, Near Golf Course, Near Public Transit, Sprinkler Automatic, Sprinkler Rain Sensor
Subdivision Name
Crest Hills Sec 01
Price History
| Date | Event | Price |
|---|---|---|
10/23/2026 Source: | Listed for Sale | $399,500 +15912.02% $283/sqft |
06/11/2025 Source: | Sold | $2,495 -99.45% $2/sqft |
04/03/2025 Source: | Listed for Sale | $455,500 $323/sqft |
04/03/2025 Source: | Off Market | $455,500 -17.18% $323/sqft |
11/10/2023 Source: | Listing Removed | $550,000 $390/sqft |

Nearby Homes
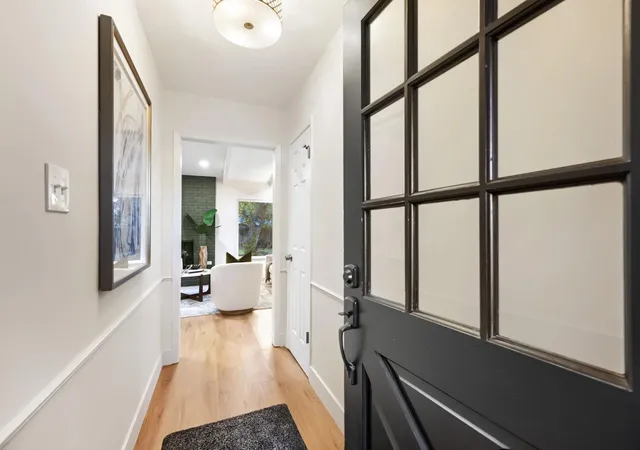
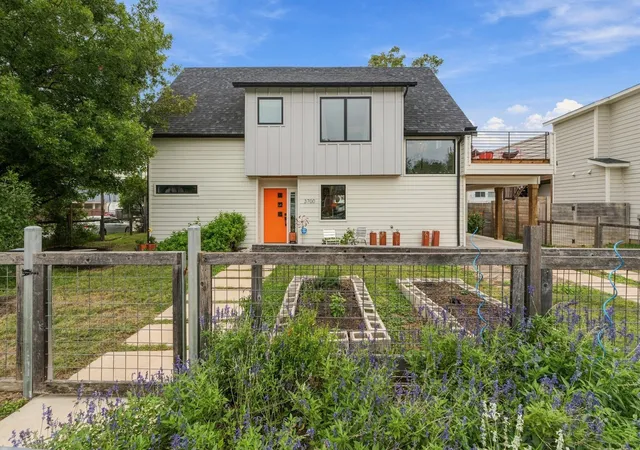
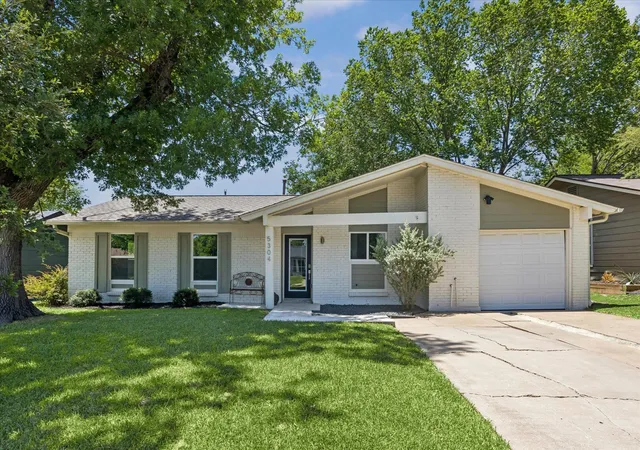
Find Homes by Property Features in Austin, TX
Nearby New Homes For Sale
Nearby Pre-Owned Homes For Sale

Based on information submitted to the MLS GRID from Unlock MLS through Oct 30, 2026, 06:30AM. All information provided is deemed reliable but is not guaranteed and should be independently verified. Unlock MLS and its affiliates provide the MLS and all content therein “AS IS” and without any warranty, express or implied. All data is obtained from various sources and may not have been verified by broker or MLS GRID. Supplied Open House Information is subject to change without notice. All information should be independently reviewed and verified for accuracy. Properties may or may not be listed by the office/agent presenting the information. The information being provided is for consumers’ personal, non-commercial use. It may not be used for any purpose other than to identify prospective properties consumers may be interested in purchasing. © 2026 Unlock MLS. All Rights Reserved.
 Advertising Broker: Michelle Brecker | Pathway To Home Realty
