- Overview
- Description
- Property Details
- Location
- Facts & Features
- Getting Around
- Nearby Homes



$435,000
Monthly Est:$2,165
 4 Beds
 4 Baths
2 full baths + 1 half bath
 1,679sqft
4802 Osborn Ct, Las Vegas, NV 89110
$435,000
$2,165/moEst:
Get Pre-Approved
Single Family Residence
Built in 1986
$-- HOA
0.08 acre lot
$259/sq.ft
Description
Seller Wіll Cοntrіbutе Τοwаrd Βuуеr’s Clοѕing Costs!!!!
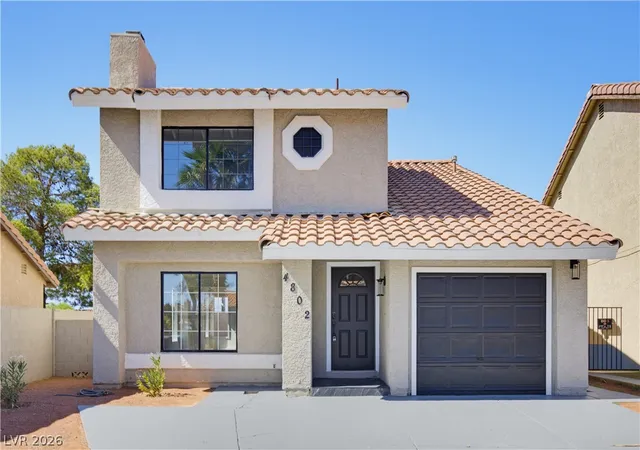
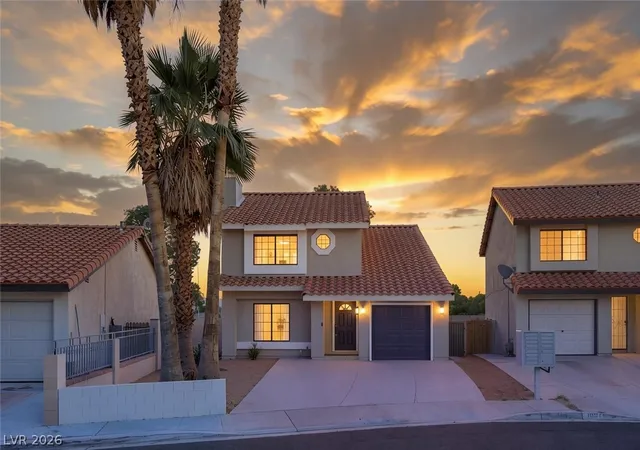
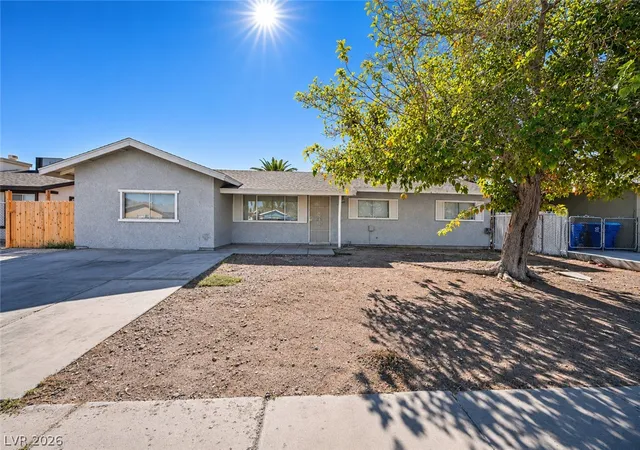
Welcomе to thіs beautifully designed two-story residence, thoughtfully crafted for modern living with comfort, style, and versatility in mind. Featuring an attached casita that adds approximately 230 square feet of additional living space not reflected in the recorded square footage. This home offers exceptional flexibility for guests, a home office, multigenerational living, or personal retreat with a private full bathroom and its own independent heating and A/C controls for added comfort and privacy.
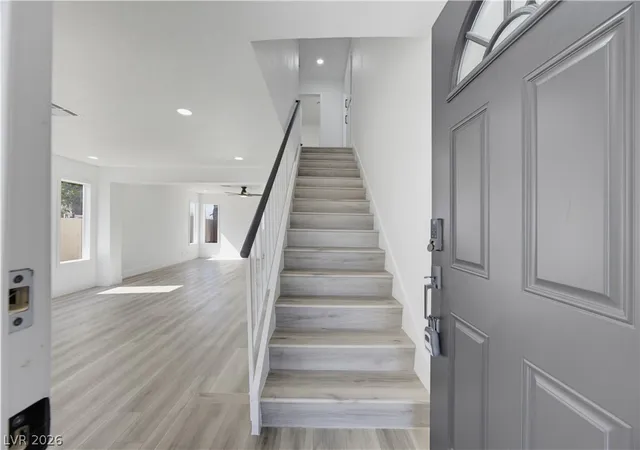
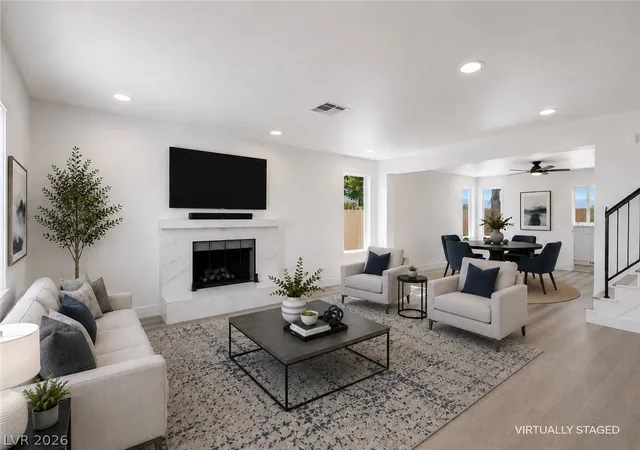
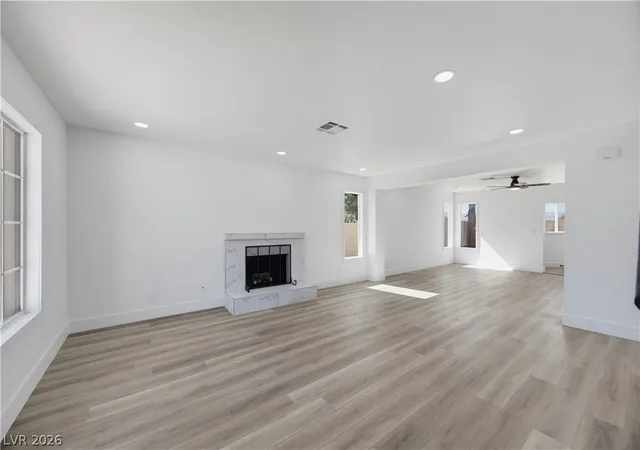
Step inside to an inviting open-concept living area filled with natural light and enhanced by beautiful wood-look flooring and a stylish fireplace, creating the perfect setting for relaxing or entertaining. The spacious layout and contemporary finishes throughout give the home a fresh, modern feel.
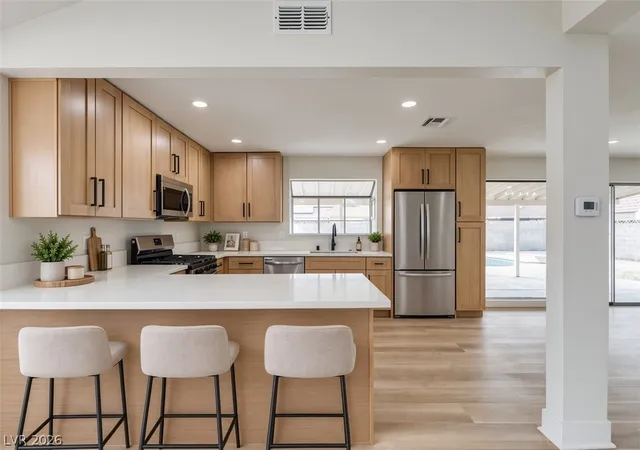
The kitchen is both sleek and functional, featuring crisp white cabinetry, gleaming countertops, and stainless steel appliances. Whether preparing everyday meals or hosting guests, this thoughtfully designed space is sure to impress.
Upstairs, you’ll find three well-appointed bedrooms, each offering comfortable living space, durable flooring, and generous closet storage. Select bedrooms are equipped with modern ceiling fans for added comfort.
The bathrooms continue the home’s contemporary aesthetic with pristine tilework, sleek fixtures, and upgraded shower systems. One bathroom features a distinctive octagonal window that adds an elegant architectural touch and fills the space with natural light.
Situated in a desirable Las Vegas neighborhood, this home combines modern style, functionality, and versatile living spaces all while offering the added benefit of seller assistance toward the buyer’s closing costs. Don’t miss the opportunity to make this exceptional property your new home!
- Houzeo last checked: 2 hours ago
- Listing updated: September 10, 2026 at 6:13 pm
- Listing Provided by: Yared Rivera (702) 677-6921 DRE #BS.1002194 | Signature Real Estate Group (702) 799-9598
- Source: Las Vegas REALTORS (LVR) MLS-NV | MLS#: 2797935

- Originating MLS: GLVAR
Property Details
Status
Active
Type
Single Family Residence
No. of Stories
2
County
City
Neighborhood
--
Year Built
1986
HOA Fees
-
Finished Area
1,679 sqft
Lot Size
0.08 acre lot
Basement Area
- sqft
MLS Name
Las Vegas REALTORS (LVR) MLS
MLS Number
2797935
MLS Status
Active
Days on Market
119

Continue Your Journey in App
Find your dream home, receive real-time updates, and many more!
Continue Your Journey in App
Find your dream home, receive real-time updates, and many more!
Location
Facts & Features
Rooms
Bedrooms & bathrooms
Bedrooms: 4
Bathrooms: 4
Interior
Exterior Features
Private Yard
Sewer
Public Sewer
Flooring
Carpet, Ceramic Tile
Interior Features
Bathroomon Main Level, Half Bathon Main Level
Cooling
Central Air, Electric
Heating
Central, Gas
Appliances
Dishwasher, Disposal, Gas Range, Refrigerator
Construction
Year Built
Year Built: 1986
Home type
Single Family Residence
Construction Materials
Drywall
Roof
Tile
Architectural Style
Two Story
Property Condition
Resale
Utilities & Energy
Parking Features
Garage, Private
Fireplace Features
Gas, Living Room
Water Source
Public
Electric
Photovoltaics None
Utilities
Underground Utilities
Laundry Features
Gas Dryer Hookup, Main Level, Laundry Room
Association Amenities
None
Other Features
Subdivision Name
Cedar Creek Park
Lot Features
Desert Landscaping, Landscaped, Less Than Quarter Acre
Price History
| Date | Event | Price |
|---|---|---|
07/31/2026 Source: | Price Decreased | $435,000 -2.25% $259/sqft |
07/09/2026 Source: | Off Market | $445,000 $265/sqft |
07/09/2026 Source: | Listed for Sale | $445,000 +52.92% $265/sqft |
05/18/2026 Source: | Sold | $291,000 -10.46% $173/sqft |
05/05/2026 Source: | Contingent (Active Under Contract) | $325,000 $194/sqft |

Show more
Nearby Homes
Find Homes by Property Features in Las Vegas, NV


Based on information from the Greater Las Vegas Association of REALTORS® Multiple Listing Service through Nov 06, 2026, 07:00AM. The data relating to real estate for sale on this web site comes in part from the INTERNET DATA EXCHANGE Program of the Greater Las Vegas Association of REALTORS® MLS. Real estate listings held by brokerage firms other than this site owner are marked with the IDX logo. GLVAR MLS deems information reliable but not guaranteed. Copyright 2026 of the Greater Las Vegas Association of REALTORS® MLS. All rights reserved.
 Advertising Broker: Jared Andrew English | Congress Realty, Inc
