- Overview
- Description
- Property Details
- Location
- HOA Management
- Facts & Features
- Getting Around
- Nearby Homes


Street View
$1,599,000
Monthly Est:$7,959
 5 Beds
 7 Baths
6 full baths + 1 half bath
 6,451sqft
4803 Harvest Chase Ln, Sugar Land, TX 77479
$1,599,000
$7,959/moEst:
Get Pre-Approved
Single Family Residence
Built in 2014
$109.17/mo HOA
0.34 acre lot
$248/sq.ft
Description
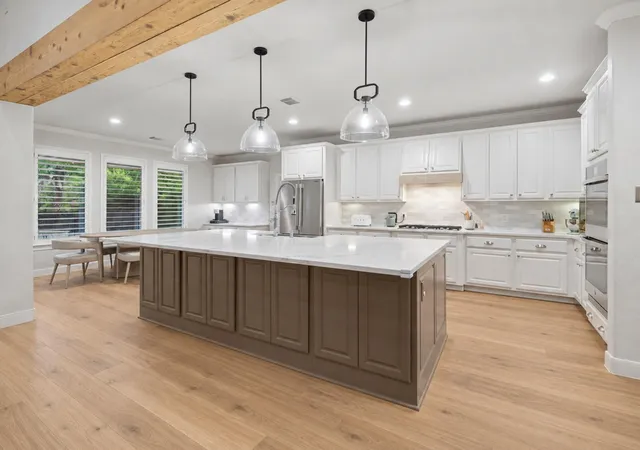
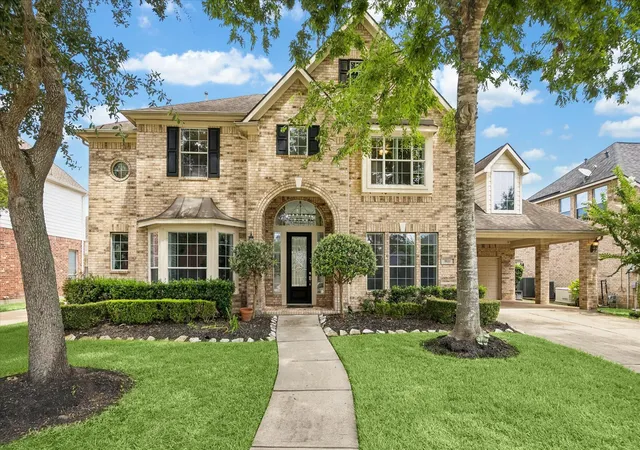
NEW ROOF before closing! Experience luxury living in this customized Toll Brothers "Vallagio" plan, in highly sought-after Riverstone just a short walk to Sullivan Elementary. Timeless French inspired elevation offers curb appeal while the porte-cochère and 4-car garage offer functionality & parking for all! Designed for both elegant entertaining & everyday living, this expanded floor plan offers 5 spacious bedrooms, each w/ its own en-suite bath, making it perfect for multi-generational living or large families. Dramatic coffered ceilings, rich custom millwork, plantation shutters, crown molding, & wood-look porcelain create a warm, sophisticated atmosphere throughout. The chef’s kitchen features leathered granite, upgraded appliances, & a stone wine grotto located in the Dining Room is sure to impress. Zoned to Elkins - don't miss this one!
- Houzeo last checked: 9 minutes ago
- Listing updated: October 9, 2026 at 5:54 pm
- Listing Provided by: Denise Zepeda (171) 338-48975 , Jeffrey Morris | RE/MAX The Woodlands & Spring (281) 367-7770
- Source: Houston Association of Realtors | MLS#: 69897918

Property Details
Status
Active
Type
Single Family Residence
No. of Stories
2
County
City
Neighborhood
Year Built
2014
HOA Fees
$109.17/mo
Finished Area
6,451 sqft
Lot Size
0.34 acre lot
Basement Area
- sqft
MLS Name
Houston Association of Realtors
MLS Number
69897918
MLS Status
Active
Days on Market
3

Continue Your Journey in App
Find your dream home, receive real-time updates, and many more!
Download App
Continue Your Journey in App
Find your dream home, receive real-time updates, and many more!
Location
HOA Management
N/A
HOA Fees
$1,310/ Annually
Amenities
 Amenities and services may be covered by one or multiple associations and service providers.
 Pool
Pool
 Tennis
 Club House
 Gym
Gym
 Park Playground
 Pond
Pond
Disclaimer: Amenities are based on third-party information and may vary; buyers must independently verify all amenities, as information is deemed reliable but not guaranteed.
Facts & Features
Rooms
Bedrooms & bathrooms
Bedrooms: 5
Bathrooms: 7
Interior
Sewer
Public Sewer
Heating
Natural Gas
Flooring
Carpet, Tile, Wood
Cooling
Electric
Appliances
Disposal, Refrigerator Included, Wine Refrigerator, Double Oven, Gas Oven, Microwave, Gas Range, Dishwasher
Window Features
Window Coverings
Exterior Features
Balcony, Outdoor Kitchen, Side Yard, Sprinkler System
Interior Features
2 Staircases, Balcony, Crown Molding, Formal Entry/foyer, High Ceilings, Prewired For Alarm System, Vaulted Ceiling, Wet Bar, Wired For Sound, En Suite Bath, Primary Bed 1st Floor, Walk In Closet(s)
Construction
Year Built
Year Built: 2014
Home type
Single Family Residence
Roof
Composition
Architectural Style
French, Traditional
Construction Materials
Brick, Stone
Foundation Details
Slab
Utilities & Energy
Fireplace Features
Gas Log
Association Amenities
Clubhouse, Fitness Center, Park, Playground, Pond, Pool, Tennis Court(s)
Parking Features
Attached, Detached, Additional Parking, Porte Cochere
Water Source
Public
Laundry Features
Electric Dryer Hookup, Gas Dryer Hookup, Washer Hookup
Other Features
Lot Features
Back Yard, Corner Lot, Subdivided, 1/4 Up To 1/2 Acre
Patio And Porch Features
Covered, Patio/deck, Porch
Disclosures
Mud, Seller's Disclosure
Subdivision Name
Pecan Ridge At Riverstone
Price History
| Date | Event | Price |
|---|---|---|
09/22/2026 Source: | Price Decreased | $1,599,000 -5.05% $248/sqft |
09/09/2026 Source: | Price Decreased | $1,684,000 -2.32% $261/sqft |
08/24/2026 Source: | Price Decreased | $1,724,000 -3.63% $267/sqft |
07/07/2026 Source: | Listed for Sale | $1,789,000 +11.88% $277/sqft |
07/07/2026 Source: | Off Market | $1,599,000 $248/sqft |

Nearby Homes




Find Homes by Property Features in Sugar Land, TX
Nearby New Homes For Sale

Based on information from the Houston Realtors® Information Service or its MLS through Oct 11, 2026, 05:15PM. IDX feed of MLS data is provided exclusively to Participants or Subscribers for display on their website solely for consumers’ personal, non commercial use. MLS data may not be used for any purpose other than to display prospective properties consumers may be interested in purchasing or leasing, and the MLSdata is not guaranteed accurate by the MLS. All information provided should be independently verified. This website may not include listings or property addresses of sellers who have directed their listing brokers to withhold their listing or their property address from display on the Internet. © 2026, Houston Realtors Information Service, Inc. All Rights Reserved
 Advertising Broker: Michelle Brecker | Pathway To Home Realty