- Overview
- Description
- Property Details
- Location
- HOA Management
- Facts & Features
- Getting Around
- Nearby Homes


Street View
$1,350,000
Monthly Est:$6,719
 4 Beds
 4 Baths
4 full baths
 4,225sqft
4803 River Pl Blvd, Austin, TX 78730
$1,350,000
$6,719/moEst:
Get Pre-Approved
Single Family Residence
Built in 2000
$21/mo HOA
9,844.56 sqft lot
$320/sq.ft
Description
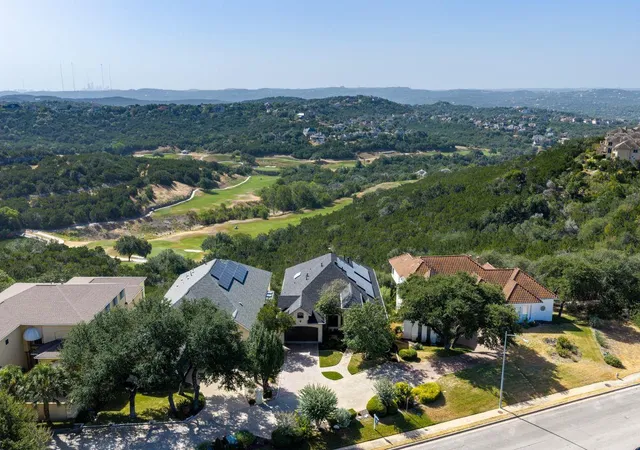
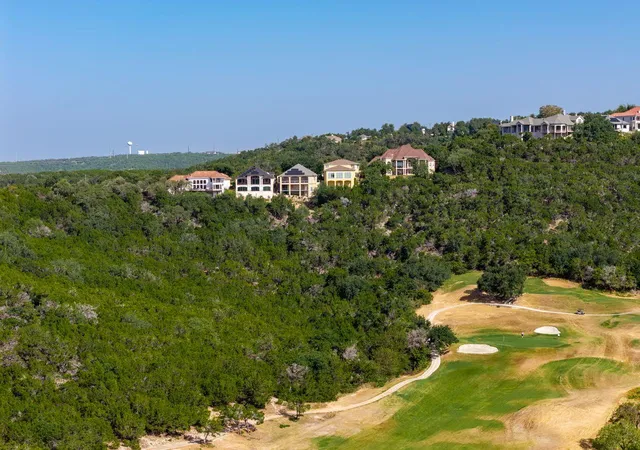
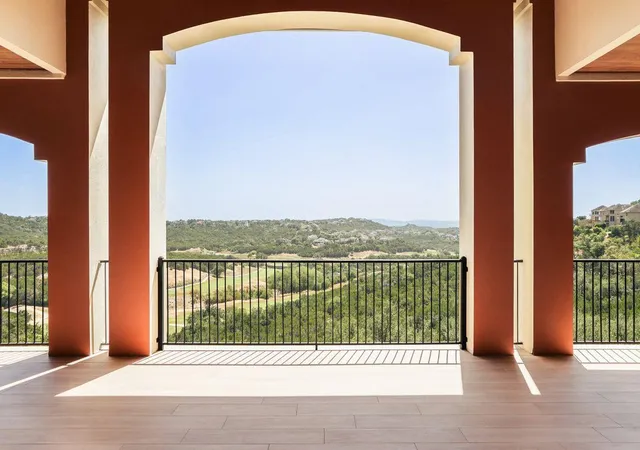
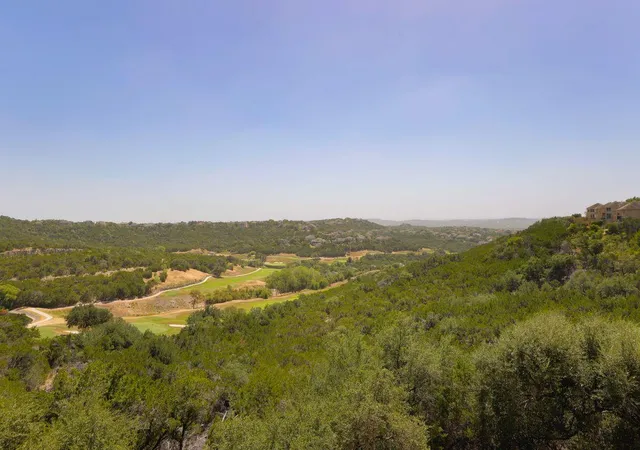
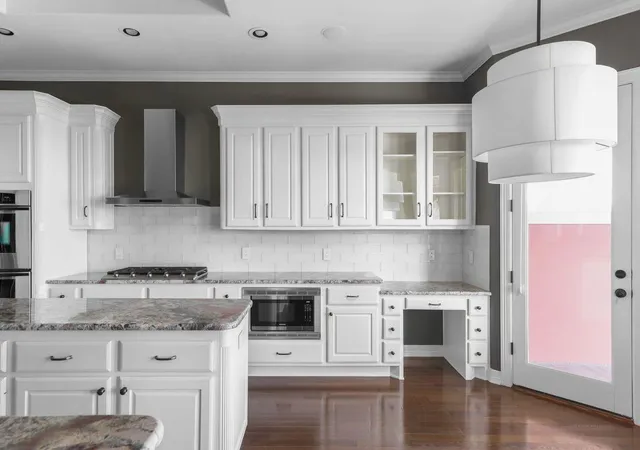
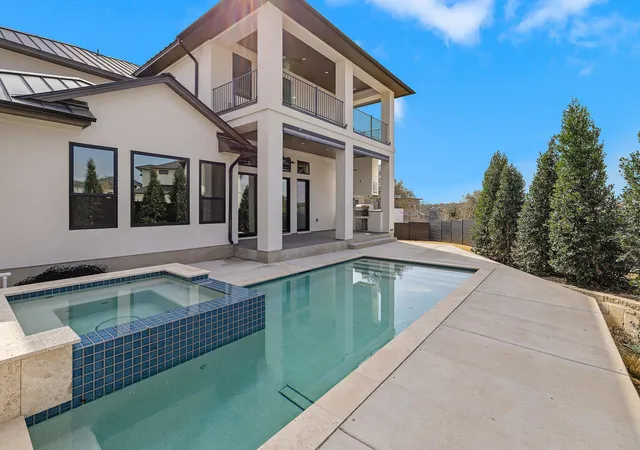
Overlooking the golf course at River Place Country Club, The Fairway captures one of the area’s most remarkable outlooks. From its elevated position, the home looks across a dramatic canyon-like pocket of the course and beyond to Hill Country terrain and the downtown Austin skyline in the distance. Designed to live like a single story, the entry, garage, kitchen, formal dining room, primary suite, and main living spaces are all located on the upper level. Vaulted ceilings, wood floors, expansive windows, and a gas fireplace create a warm, open setting, while a large balcony extends the living space outdoors with breathtaking golf course and canyon views. Outdoor speakers and motorized shades at the back sliding doors make it especially well suited for entertaining. The kitchen was remodeled in December 2024 and includes granite countertops, a skylight with shade, Thermador double ovens, a Samsung gas range and refrigerator, and Bosch dishwasher. Two bedrooms and two full baths are located upstairs, including one that can serve as a dedicated office or fourth bedroom. An easily accessed walk-up attic above the garage provides substantial storage. The lower level offers an equally impressive connection to the setting, with a second living room, wet bar, two additional bedrooms, two full baths, a cedar closet/safe room, and a massive sunroom or flex space surrounded by views. Whether used as a media room, gym, playroom, or entertaining space, it offers exceptional flexibility and scale. Recent improvements include a new composite roof and masonry exterior in 2026, new Guardian windows in the dining room, Pella doors, solar panels, and automatic irrigation for the front and back yards. Located in River Place and served by Leander ISD, the home is close to neighborhood parks, trails, and the fishing pond.
- Houzeo last checked: 12 hours ago
- Listing updated: October 3, 2026 at 8:02 pm
- Listing Provided by: Bridget Ramey (512) 796-2602 | Kuper Sotheby's Int'l Realty (512) 831-6577
- Source: Unlock MLS-TX | MLS#: 1150200

Property Details
Status
Active
Type
Single Family Residence
No. of Stories
-
County
City
Neighborhood
--
Year Built
2000
HOA Fees
$21/mo
Finished Area
4,225 sqft
Lot Size
9,844.56 sqft lot
Basement Area
- sqft
MLS Name
Unlock MLS
MLS Number
1150200
MLS Status
Active
Days on Market
5

Continue Your Journey in App
Find your dream home, receive real-time updates, and many more!
Download App
Continue Your Journey in App
Find your dream home, receive real-time updates, and many more!
Location
HOA Management
River Place HOA
HOA Fees
$252/ Annually
Amenities
 Amenities and services may be covered by one or multiple associations and service providers.
 Insurance
Disclaimer: Amenities are based on third-party information and may vary; buyers must independently verify all amenities, as information is deemed reliable but not guaranteed.
Facts & Features
Rooms
Bedrooms & bathrooms
Bedrooms: 4
Bathrooms: 4
Interior
Flooring
Carpet, Marble, Wood
Cooling
Central Air
Window Features
Shutters, Skylight(s)
Heating
Central
Sewer
Mud
Exterior Features
Balcony
Appliances
Dishwasher, Gas Range, Instant Hot Water, Microwave, Double Oven, Refrigerator, Tankless Water Heater
Interior Features
Breakfast Bar, Cedar Closet(s), Ceiling High, Granite Counters, Interior Steps, Multiple Dining Areas, Multiple Living Areas, Primary Bedroom On Main, Study/home Office, Walk In Closet(s), Wet Bar, Wired For Sound
Construction
Year Built
Year Built: 2000
Home type
Single Family Residence
Roof
Composition
Construction Materials
Masonry – All Sides
Property Condition
Resale
Foundation Details
Slab
Utilities & Energy
Water Source
Mud
Parking Features
Attached
Pool Features
None
Fireplace Features
Family Room
Security Features
Security System Owned, Smoke Detector(s)
Utilities
Electricity Available, Natural Gas Available, Phone Connected, Underground Utilities
Other Features
Lot Features
Trees Large (over 40 Ft)
Subdivision Name
Villas At River Place
Community Features
Curbs, Fishing, Golf, Park, Playground, Underground Utilities, Trail(s)
Patio And Porch Features
Covered, Patio
Disclosures
See Remarks
Price History
| Date | Event | Price |
|---|---|---|
10/03/2026 Source: | Listed for Sale | $1,350,000 +93.13% $320/sqft |
01/23/2021 Source: | Listing Removed | $699,000 +5.11% $165/sqft |
01/23/2021 Source: | Price Decreased | $665,000 -6.34% $157/sqft |
09/20/2011 Source: | Sold | $710,000 $168/sqft |

Nearby Homes


Find Homes by Property Features in Austin, TX
Nearby New Homes For Sale

Based on information submitted to the MLS GRID from Unlock MLS through Oct 02, 2026, 09:00AM. All information provided is deemed reliable but is not guaranteed and should be independently verified. Unlock MLS and its affiliates provide the MLS and all content therein “AS IS” and without any warranty, express or implied. All data is obtained from various sources and may not have been verified by broker or MLS GRID. Supplied Open House Information is subject to change without notice. All information should be independently reviewed and verified for accuracy. Properties may or may not be listed by the office/agent presenting the information. The information being provided is for consumers’ personal, non-commercial use. It may not be used for any purpose other than to identify prospective properties consumers may be interested in purchasing. © 2026 Unlock MLS. All Rights Reserved.
 Advertising Broker: Michelle Brecker | Pathway To Home Realty