- Overview
- Description
- Property Details
- Location
- Facts & Features
- Getting Around
- Nearby Homes
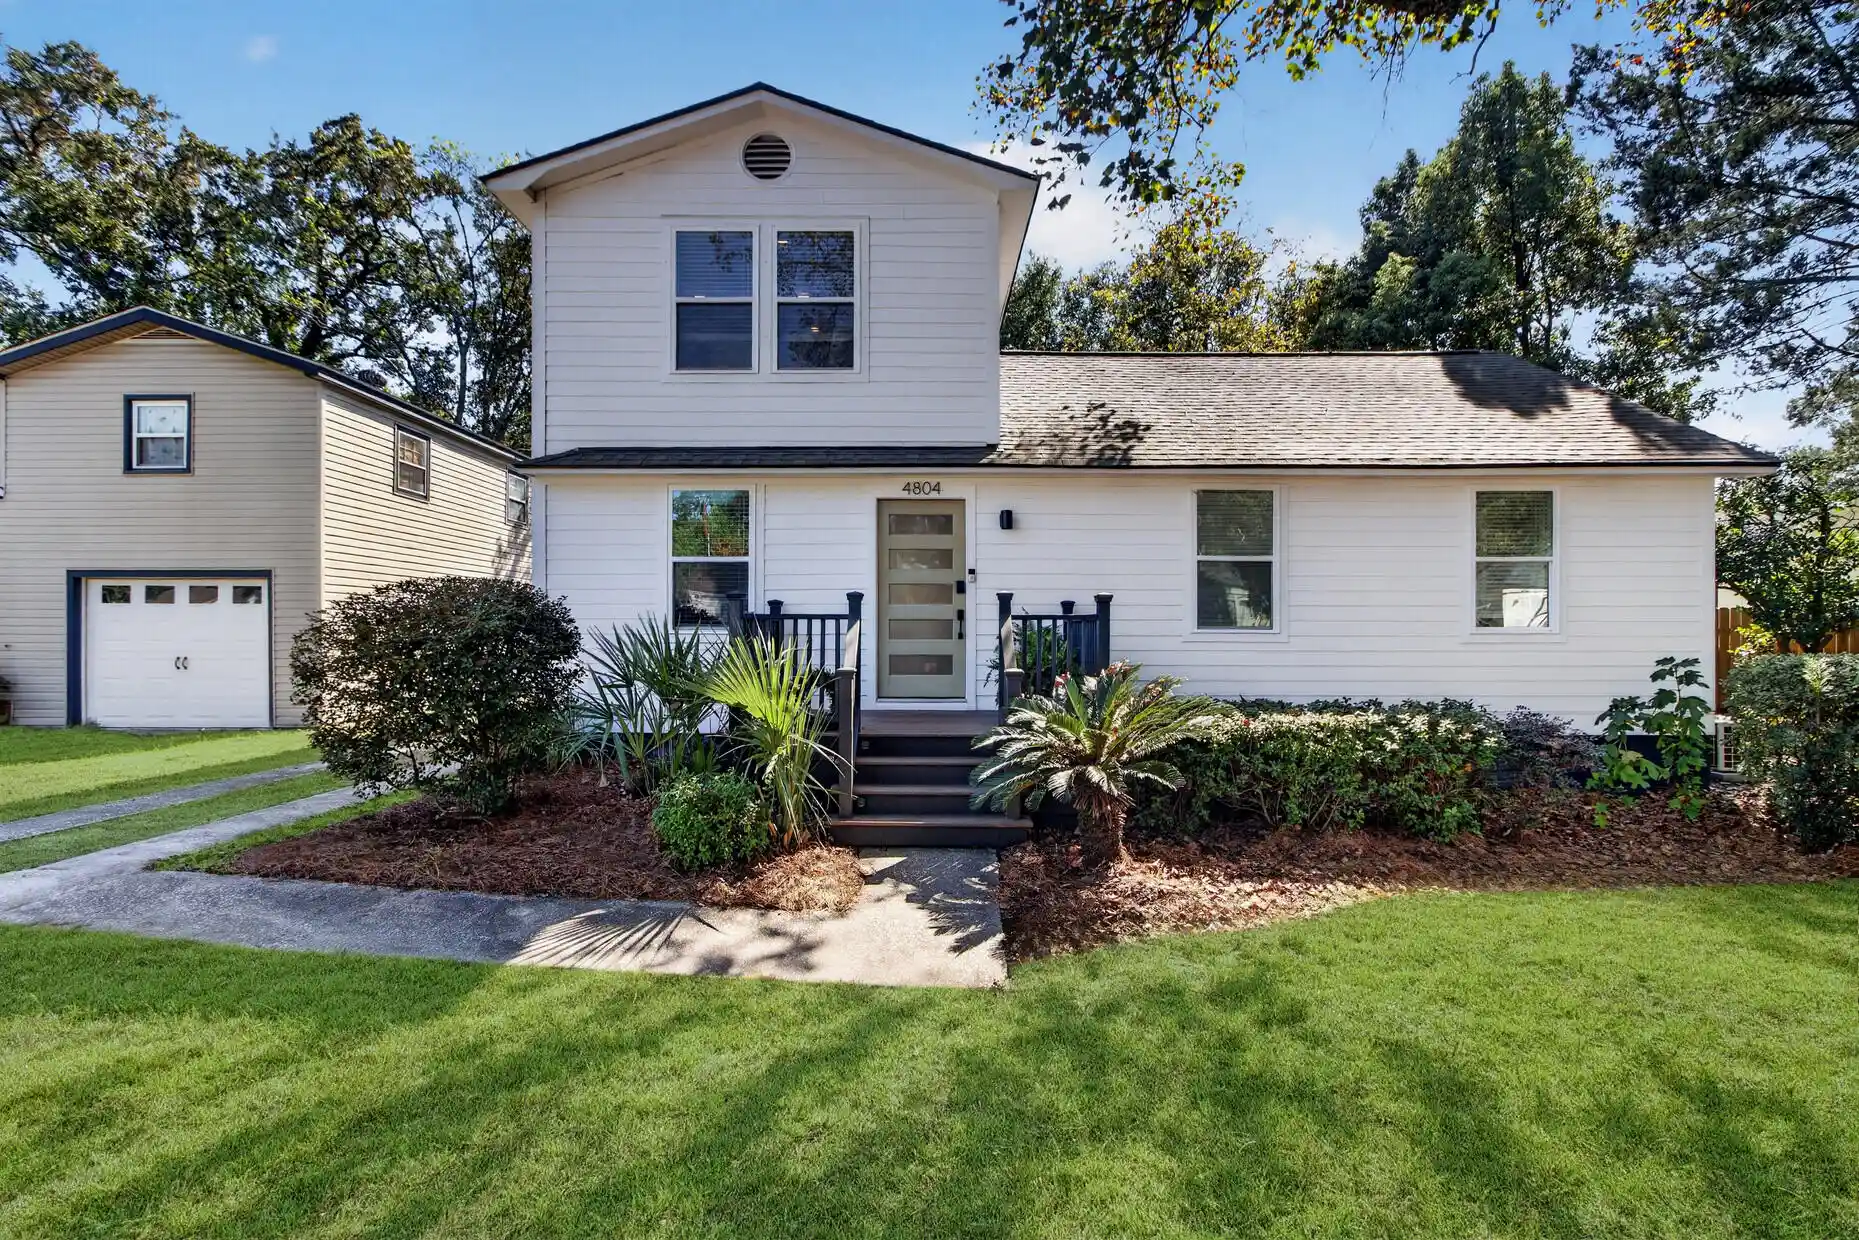


Street View
$699,000
Monthly Est:$3,479
 3 Beds
 3 Baths
3 full baths
 1,678sqft
4804 Boulevard Ln, North Charleston, SC 29405
$699,000
$3,479/moEst:
Get Pre-Approved
Single Family Residence
Built in 1945
$-- HOA
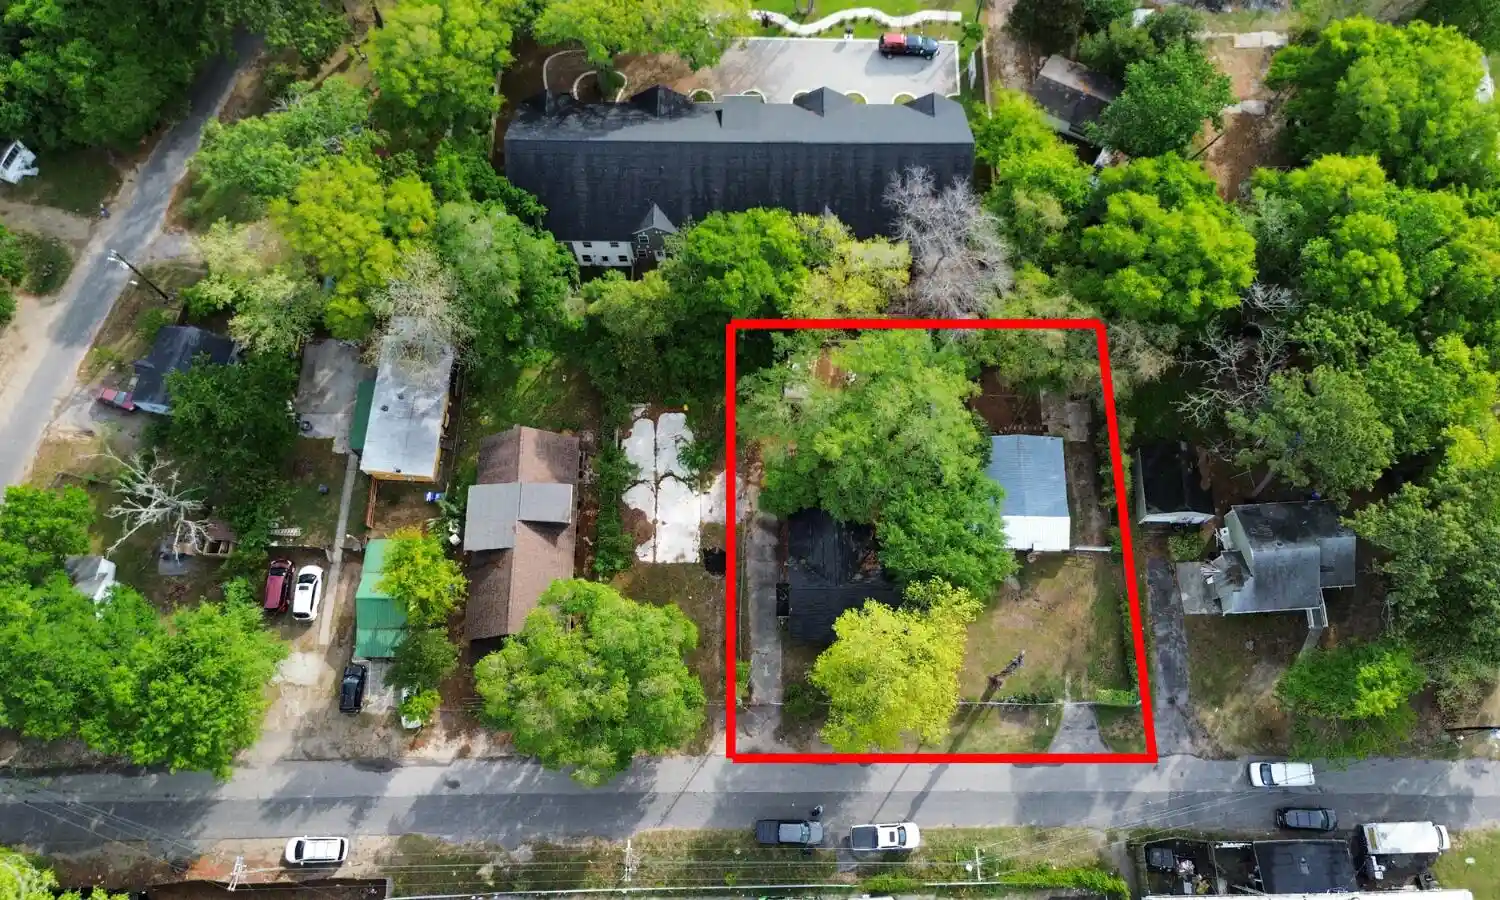
0.15 acre lot
$417/sq.ft
Description
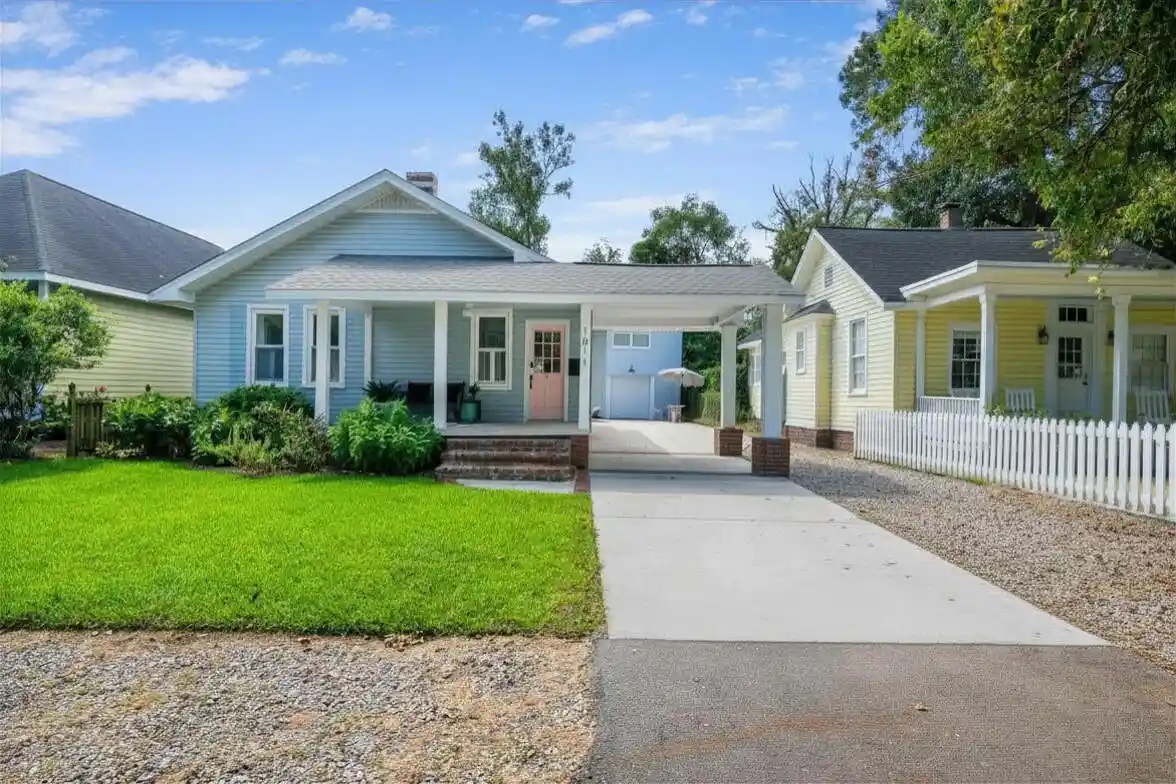
Welcome to 4804 Boulevard Lane, nestled in the highly sought-after Park Circle neighborhood! This beautifully renovated, modern 3-bedroom, 3-bath home combines contemporary style, flexible living space, and an unbeatable location, complete with a workshop offering potential for an accessory dwelling unit (ADU).Step inside to discover luxury plank flooring throughout and an inviting, open layout designed with everyday living and entertaining in mind. The spacious living room sits to the right of the entry, while the dining area is to the left, creating a natural flow that makes gathering with family and friends easy. The dining space transitions seamlessly into the updated kitchen, where you'll find plenty of cabinet and counter space, quartz countertops, bar seating, and stainless steeappliances that are all included. Whether you're preparing weeknight dinners or hosting guests, this thoughtfully designed space brings everyone together.
The first floor also features two bedrooms and two full bathrooms. One of the bedrooms includes a private ensuite bath with a walk-in shower and separate soaking tub, offering a comfortable retreat for guests or family members. The second bedroom and an additional full bathroom provide flexibility for a home office, guest room, or other needs.
Upstairs, the spacious primary suite offers a private escape with plenty of room for additional seating or a cozy sitting area. A large walk-in closet provides excellent storage, and convenient access to the laundry room makes everyday routines that much easier.
Outside, the spacious, fully fenced backyard offers room to relax, entertain, garden, or enjoy time with pets. The additional workshop provides even more versatility, whether you need space for hobbies, projects, storage, or want to explore the possibility of an ADU, subject to applicable approvals.
Location is another standout feature! Enjoy the Park Circle lifestyle with nearby parks, restaurants, shops, and an ever-growing collection of local amenities just a walk or golf cart ride away. With convenient access to I-26 and I-526, commuting and exploring the greater Charleston area is a breeze.
With modern renovations, a flexible floor plan, a generous fenced backyard, and the opportunity to enjoy everything Park Circle has to offer, this home is ready for its next chapter. Schedule your showing today!
Use preferred lender to buy this home and receive an incentive towards your closing costs!
- Houzeo last checked: 5 hours ago
- Listing updated: October 22, 2026 at 11:05 am
- Listing Provided by: Dave Friedman , Troy Brewer (843) 345-3285 | Keller Williams Realty Charleston
- Source: CHS Regional MLS | MLS#: 26028780

Property Details
Status
Active
Type
Single Family Residence
No. of Stories
2
County
City
Neighborhood
Year Built
1945
HOA Fees
-
Finished Area
1,678 sqft
Lot Size
0.15 acre lot
Basement Area
- sqft
MLS Name
CHS Regional MLS
MLS Number
26028780
MLS Status
Active
Days on Market
9

Continue Your Journey in App
Find your dream home, receive real-time updates, and many more!
Continue Your Journey in App
Find your dream home, receive real-time updates, and many more!
Location
Facts & Features
Rooms
Bedrooms & bathrooms
Bedrooms: 3
Bathrooms: 3
Interior
Heating
Natural Gas
Sewer
Public Sewer
Flooring
Luxury Vinyl
Cooling
Central Air
Interior Features
Kitchen Island, Eat In Kitchen, Living/dining Combo
Exterior Features
Lawn Well
Construction
Year Built
Year Built: 1945
Home type
Single Family Residence
Roof
Architectural
Construction Materials
Cement Siding
Architectural Style
Craftsman
Foundation Details
Crawl Space
Utilities & Energy
Parking Features
Detached, 2 Car Carport, Carport
Utilities
Charleston Water Service, Dominion Energy
Laundry Features
Laundry Room
Water Source
Public
Other Features
Community Features
Park
Lot Features
.5 1 Acre
Subdivision Name
Park Circle
Patio And Porch Features
Front Porch
Price History
| Date | Event | Price |
|---|---|---|
10/22/2026 Source: | Listed for Sale | $699,000 +24.82% $417/sqft |
07/11/2023 Source: | Sold | $560,000 $334/sqft |

Nearby Homes





Find Homes by Property Features in North Charleston, SC
Nearby New Homes For Sale

This representation is based in whole or in part on information supplied by the Charleston Trident Association of REALTORS® or its Multiple Listing Service through Oct 29, 2026, 02:15PM. Information is provided exclusively for personal, non-commercial use, and may not be used for any purpose other than to identify prospective properties consumers may be interested in purchasing.This website may not include listings or property addresses of sellers who have directed their listing brokers to withhold their listing or their property address from display on the Internet. All information deemed reliable but not guaranteed. Charleston Trident Multiple Listing Service, Inc. makes no representation or warranty regarding the accuracy of the data. ©2026 Charleston Trident MLS CTMLS. All rights reserved.
 Advertising Broker: Nicholas Huscroft | Chosen Realty
