- Overview
- Description
- Property Details
- Location
- HOA Management
- Facts & Features
- Getting Around
- Nearby Homes

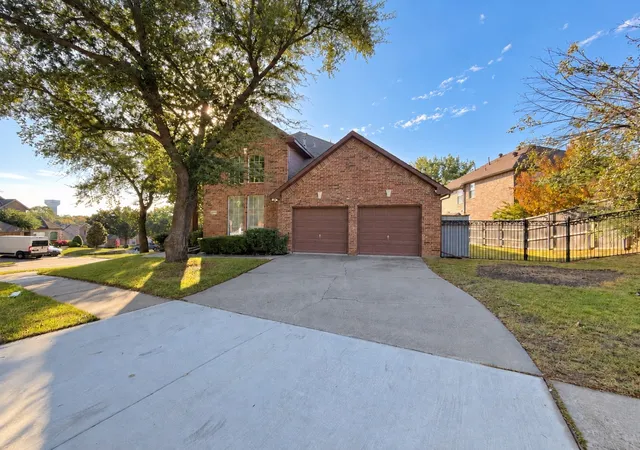


$825,000
Monthly Est:$4,106
 4 Beds
 3 Baths
3 full baths
 3,021sqft
4805 Carolina Cir, Mc Kinney, TX 75071
$825,000
$4,106/moEst:
Get Pre-Approved
Single Family Residence
Built in 1997
$60.42/mo HOA
0.25 acre lot
$273/sq.ft
Description
VIRGINIA WOODS SHOWSTOPPER! PRIVATE POOL, EXCEPTIONAL SPACE & PRIME McKINNEY LOCATION!
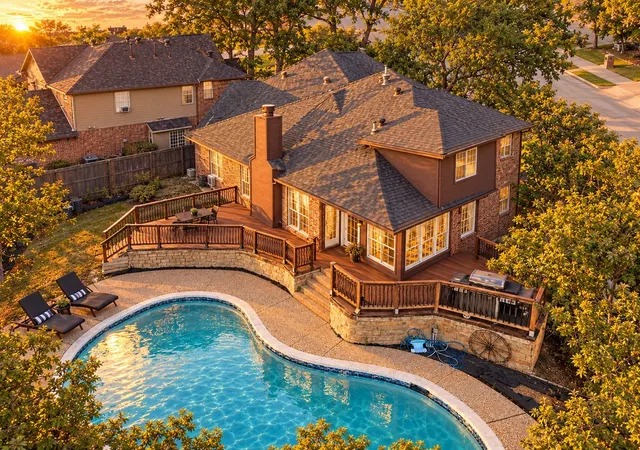
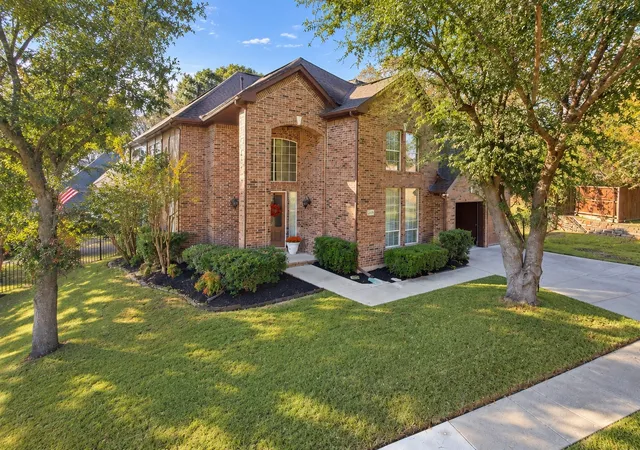
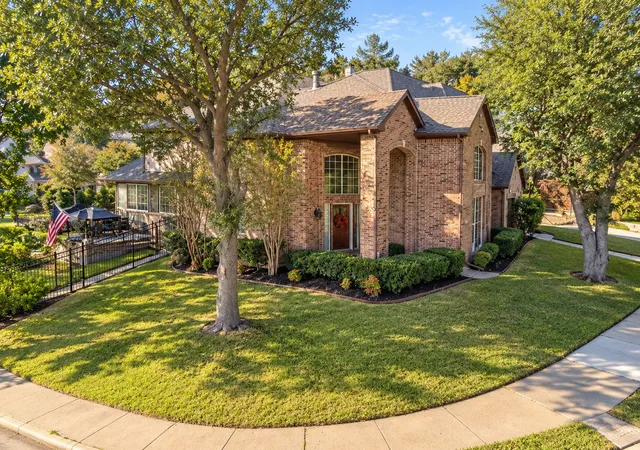
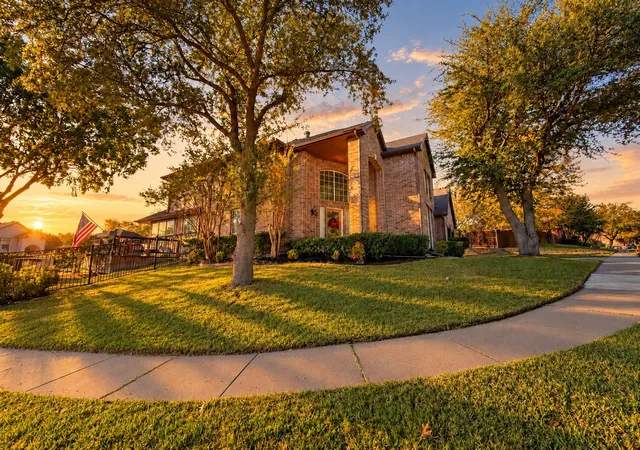
Discover the perfect blend of style, comfort, and entertaining in this beautifully maintained 4-bedroom, 3-bathroom home in sought-after Virginia Woods! Offering 3,021 square feet of versatile living space on a generous corner lot, this impressive residence delivers an exceptional floor plan, multiple living areas, and a private backyard oasis!
Step inside to an inviting family room featuring soaring ceilings, abundant natural light, and a cozy fireplace. A separate formal living area and additional flex space offer endless possibilities for a home office, formal dining, or entertaining. The stylish kitchen is sure to impress with distinctive green cabinetry, elegant quartz countertops, stainless steel appliances, and a charming breakfast nook.
The thoughtfully designed layout features a private downstairs primary suite, an additional downstairs guest bedroom, and two additional bedrooms upstairs. An expansive upstairs bonus living area or game room provides the perfect setting for movie nights, game days, working from home, or relaxing with family and friends.
YOUR PRIVATE BACKYARD ESCAPE AWAITS! Enjoy the sparkling swimming pool and spacious deck, creating the perfect setting for summer fun, weekend gatherings, and relaxing evenings under the Texas sky!
Location adds even more appeal! Enjoy convenient access to shopping, dining, entertainment, and major roadways, plus the added advantage of being within walking distance of McKinney Boyd High School.
4 BEDROOMS - 3 FULL BATHROOMS - 3,021 SQ. FT. - CORNER LOT - PRIVATE POOL!
Space to spread out, room to entertain, and a location you'll love! This Virginia Woods gem offers an outstanding opportunity to enjoy the best of McKinney living.
DON'T JUST FIND A HOUSE. DISCOVER YOUR NEXT HOME!
- Houzeo last checked: 2 hours ago
- Listing updated: November 4, 2026 at 11:11 pm
- Listing Provided by: David Dutze (972) 439-2180 | EXP REALTY (888) 519-7431
- Source: NTREIS MLS-TX | MLS#: 21403559

Property Details
Status
Active
Type
Single Family Residence
No. of Stories
2
County
City
Neighborhood
--
Year Built
1997
HOA Fees
$60.42/mo
Finished Area
3,021 sqft
Lot Size
0.25 acre lot
Basement Area
- sqft
MLS Name
NTREIS MLS
MLS Number
21403559
MLS Status
Active
Open House

Continue Your Journey in App
Find your dream home, receive real-time updates, and many more!
Continue Your Journey in App
Find your dream home, receive real-time updates, and many more!
Location
HOA Management
Virginia Woods
HOA Fees
$725/ Annually
Amenities
 Amenities and services may be covered by one or multiple associations and service providers.
 AssociationManagement
Disclaimer: Amenities are based on third-party information and may vary; buyers must independently verify all amenities, as information is deemed reliable but not guaranteed.
Facts & Features
Rooms
Bedrooms & bathrooms
Bedrooms: 4
Bathrooms: 3
LivingRoom
Level: First
Area: 1.00 Square Feet
Dimensions: 1 x 1
PrimaryBedroom
Level: First
Area: 1.00 Square Feet
Dimensions: 1 x 1
Interior
Sewer
Public Sewer
Appliances
Dishwasher, Gas Cooktop, Microwave
Interior Features
Double Vanity, Granite Counters, High Speed Internet, Open Floorplan, Cable Tv, Wired For Sound
Construction
Year Built
Year Built: 1997
Home type
Single Family Residence
Architectural Style
Detached
Utilities & Energy
Pool Features
Pool
Fireplace Features
Gas Log
Water Source
Public
Parking Features
Door Single, Garage Faces Front
Utilities
Electricity Available, Sewer Available, Water Available, Cable Available
Other Features
Subdivision Name
Virginia Woods Ph 1
Price History
| Date | Event | Price |
|---|---|---|
11/04/2026 Source: | Listed for Sale | $825,000 $273/sqft |
11/02/2026 Source: | Off Market | $825,000 +42.49% $273/sqft |
03/01/2023 Source: | Price Increased | $579,000 +54.40% $192/sqft |
03/18/2020 Source: | Sold | $374,999 +14899.96% $124/sqft |
03/03/2014 Source: | Listing Removed | $2,500 +4.17% $1/sqft |


Show more
Nearby Homes



Find Homes by Property Features in Mc Kinney, TX
Nearby New Homes For Sale

Based on information from the North Texas Real Estate Information Systems, Inc., through Nov 05, 2026, 12:45PM. Information is provided exclusively for consumers’ personal, non-commercial use. It may not be used for any purpose other than to identify prospective properties consumers may be interested in purchasing. Data is deemed reliable but is not guaranteed accurate. This website may not include listings or property addresses of sellers who have directed their listing brokers to withhold their listing or their property address from display on the Internet. ©2026 North Texas Real Estate Information Systems, Inc. All Rights Reserved.
 Advertising Broker: Michelle Brecker | Pathway To Home Realty
