

- Overview
- Description
- Property Details
- Location
- Facts & Features
- Getting Around
 3D Tour

$199,900
Monthly Est:$995
 4 Beds

3 full baths
 1,560sqft
4805 Deans Hwy, Vernon, NY 13476
$199,900
$995/moEst:
Single Family Residence
Built in 1994
$-- HOA
0.92 acre lot
$128/sq.ft
Description
Space, Potential & Opportunity!
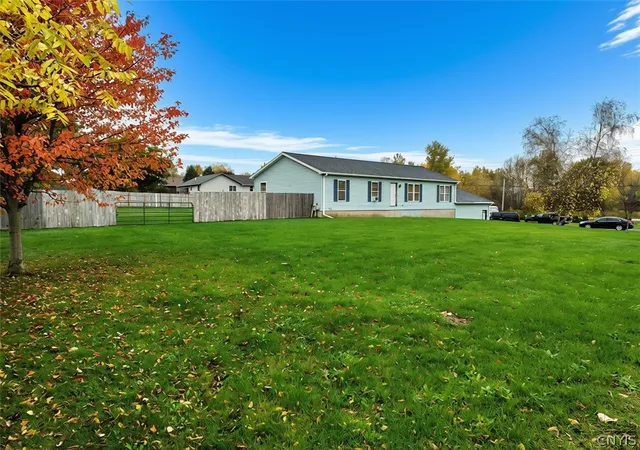
Looking for a home with great bones, an even better layout, and room to spread out? Situated on just shy of an acre corner lot, this spacious ranch offers over 1,500 square feet of living space, 4 bedrooms, and 3 full bathrooms, providing an excellent opportunity to create the home you’ve been dreaming of!
Inside, you’ll find a large living room, generously sized eat-in kitchen with sliding glass doors leading to the rear deck, along with a formal dining room perfect for hosting family and friends. Three well-proportioned bedrooms offer ample closet space, while the primary suite is currently mid-renovation, giving you the chance to add your own finishing touches and make it your own.
Need extra space? The massive full basement is completely insulated and houses the utilities and laundry area, offering incredible potential to finish and create additional living space, a recreation room, home gym, or whatever best suits your needs.
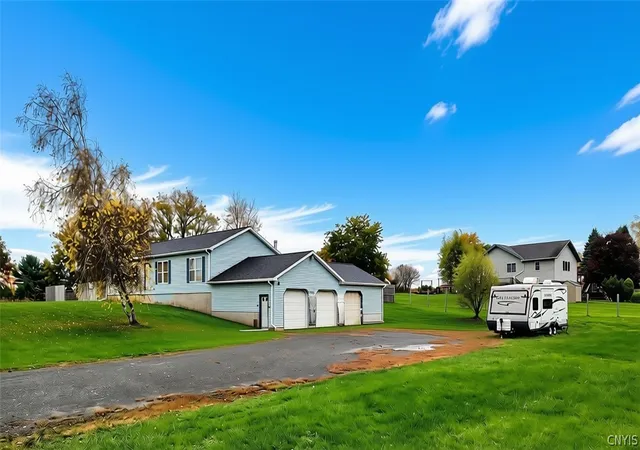
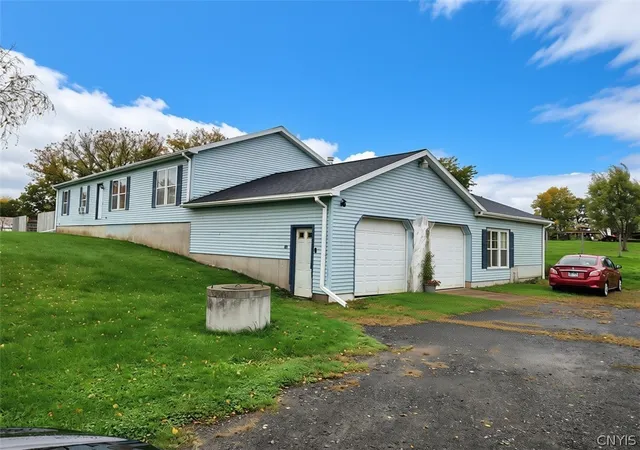
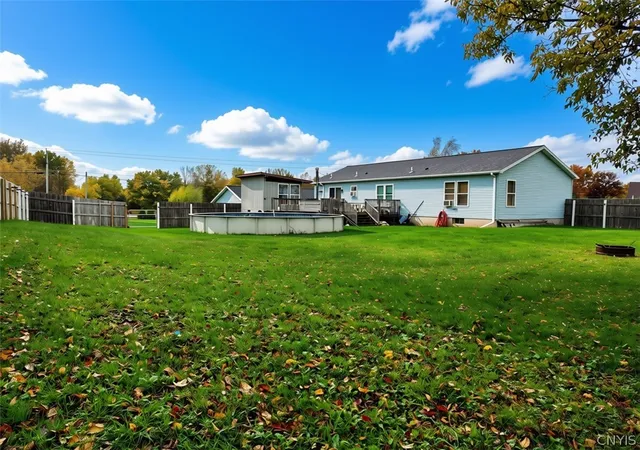
Outside, enjoy a fully fenced backyard, rear deck, and a pool just 3 years old—perfect for making the most of the warmer months. Additional highlights include a 3-car attached garage with power and a roof that’s only 1 year old!
If you’re searching for a property with space, functionality, and plenty of potential at an attractive price point, this is your opportunity to bring your vision to life. Great bones, a fantastic layout, and endless possibilities—now is the time to make your move!
- Houzeo last checked: 13 minutes ago
- Listing updated: November 3, 2026 at 9:03 am
- Listing Provided by: Louis DeMichele Jr. (315) 527-4923 DRE #10301221204 | eXp Realty (888) 276-0630
- Source: New York State Alliance of MLSs, Buffalo-NY | MLS#:

Property Details
Status
Active
Type
Single Family Residence
No. of Stories
1
County
City
Neighborhood
--
Year Built
1994
HOA Fees
-
Finished Area
1,560 sqft
Lot Size
0.92 acre lot
Basement Area
- sqft
MLS Name
New York State Alliance of MLSs, Buffalo
MLS Number
S1723142
MLS Status
Active
Days on Market
29
Continue Your Journey in App
Find your dream home, receive real-time updates, and many more!
Location
Facts & Features
Rooms
Bedrooms & bathrooms
Bedrooms: 4
Bathrooms: 3
Basement
Level: Basement
Other
Level: First
Area: 40.00 Square Feet
Dimensions: 8.00 x 5.00
Other
Level: First
Area: 40.00 Square Feet
Dimensions: 8.00 x 5.00
Other
Level: First
Area: 60.00 Square Feet
Dimensions: 12.00 x 5.00
Bedroom4
Level: First
Area: 132.00 Square Feet
Dimensions: 12.00 x 11.00
Bedroom3
Level: First
Area: 144.00 Square Feet
Dimensions: 12.00 x 12.00
Bedroom2
Level: First
Area: 144.00 Square Feet
Dimensions: 12.00 x 12.00
Bedroom1
Level: First
Area: 180.00 Square Feet
Dimensions: 15.00 x 12.00
DiningRoom
Level: First
Area: 144.00 Square Feet
Dimensions: 12.00 x 12.00
Kitchen
Level: First
Area: 204.00 Square Feet
Dimensions: 17.00 x 12.00
LivingRoom
Level: First
Area: 216.00 Square Feet
Dimensions: 18.00 x 12.00
Interior
Interior Features
Ceiling Fans, Separate Formal Dining Room, Eat In Kitchen, Separate Formal Living Room, Sliding Glass Doors, Natural Woodwork, Bedroom On Main Level, Main Level Primary, Primary Suite
Heating
Oil, Baseboard, Hot Water
Flooring
Carpet, Laminate, Tile, Varies
Exterior Features
Deck, Fence, Gravel Driveway, Pool
Appliances
Dishwasher, Electric Water Heater, Free Standing Range, Oven, Refrigerator, Water Softener Owned
Window Features
Thermal Windows
Sewer
Septic Tank
Construction
Year Built
Year Built: 1994
Home type
Single Family Residence
Roof
Pitched, Shingle
Foundation Details
Poured
Property Condition
Resale
Construction Materials
Foam Insulation, Vinyl Siding, Copper Plumbing
Architectural Style
Ranch
Utilities & Energy
Electric
Circuit Breakers
Basement
Full
Laundry Features
In Basement
Parking Features
Attached, Electricity, Garage, Driveway
Utilities
Cable Available, Electricity Connected, High Speed Internet Available
Water Source
Well
Pool Features
Above Ground
Other Features
Lot Features
Corner Lot, Rectangular, Rectangular Lot, Residential Lot, Rural Lot
Subdivision Name
Obsequette Patent
Patio And Porch Features
Deck
Price History
| Date | Event | Price |
|---|---|---|
10/21/2026 Source: | Listed for Sale | $199,900 $128/sqft |

Find Homes by Property Features in Vernon, NY

Based on data from the New York State Alliance of MLSs (CNYIS, Inc., UNYREIS and WNYREIS) through Nov 20, 2026, 12:15AM.. All information is provided exclusively for consumers’ personal, non-commercial use. It may not be used for any purpose other than to identify prospective properties consumers may be interested in purchasing. The data is deemed reliable by is not guaranteed accurate by the MLS. This website may not include listings or property addresses of sellers who have directed their listing brokers to withhold their listing or their property address from display on the Internet. All information provided is deemed reliable but is not guaranteed and should be independently verified. © 2026 the New York State Alliance of MLSs. All Rights Reserved.
 Advertising Broker: Derek Greene | The Greene Realty Group