- Overview
- Description
- Property Details
- Location
- Facts & Features
- Getting Around
- Nearby Homes
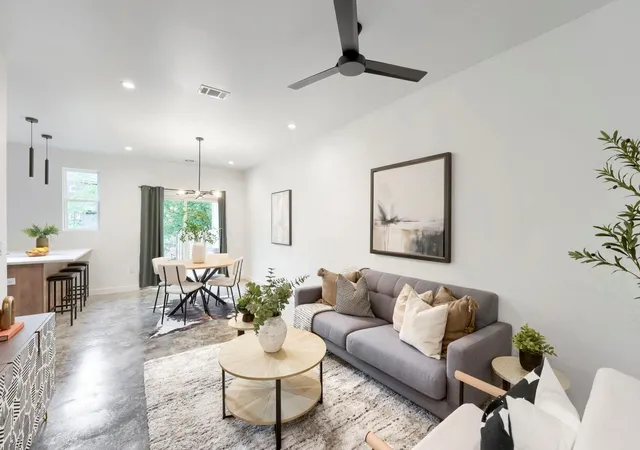

Street View
$535,000
Monthly Est:$2,663
 3 Beds
 3 Baths
3 full baths
 1,510sqft
4805 Sara Dr #A, Austin, TX 78721
$535,000
$2,663/moEst:
Get Pre-Approved
Condominium
Built in 2023
$-- HOA
6,899.9 sqft lot
$354/sq.ft
Description
Contemporary Sophistication in the Heart of East Austin
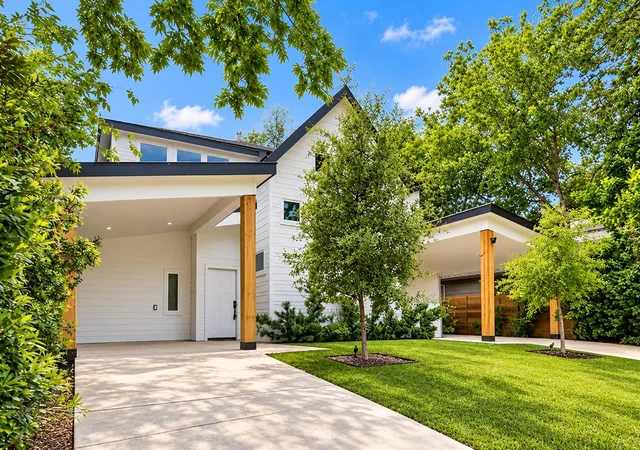
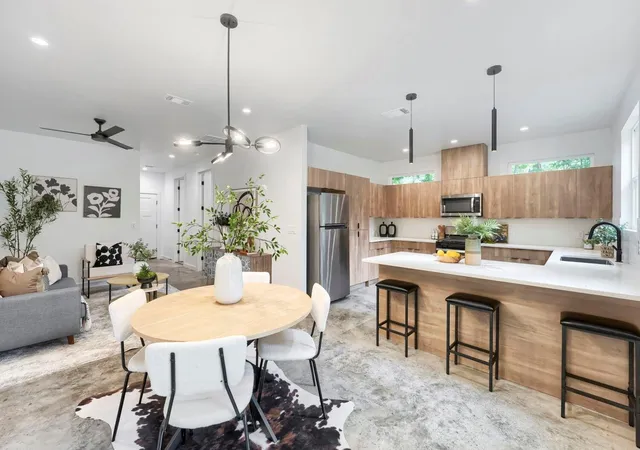
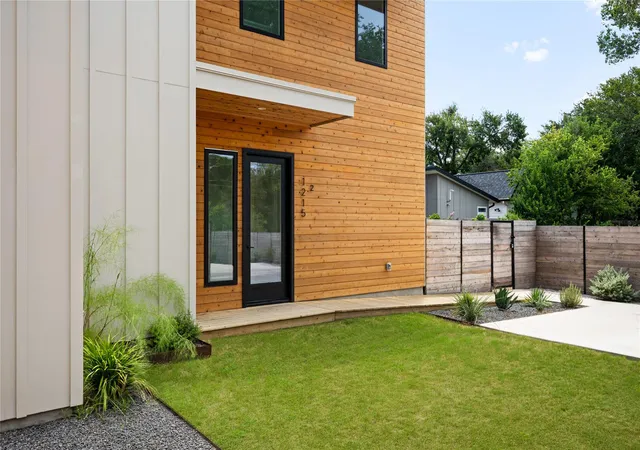
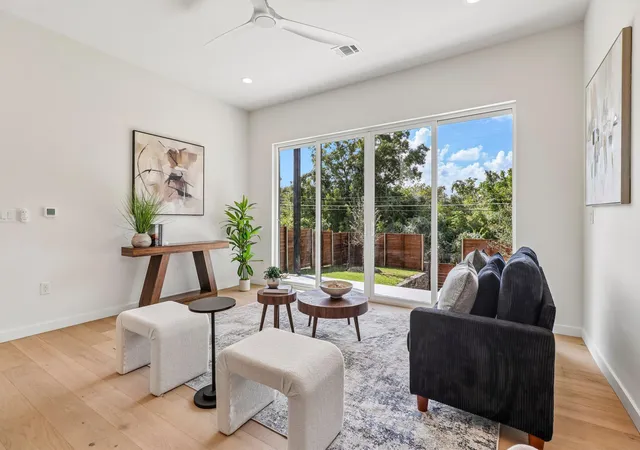
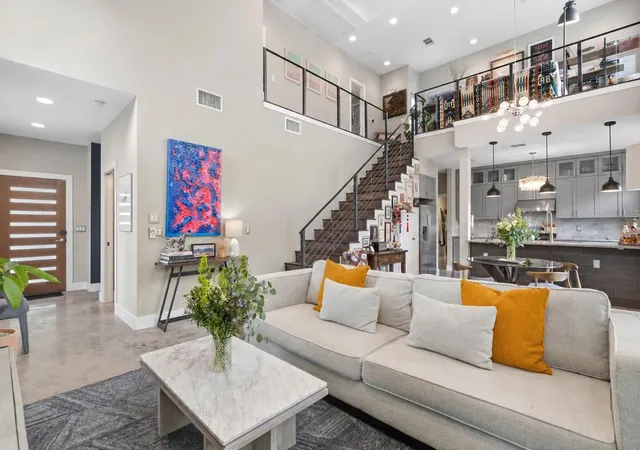
Striking architecture, refined interiors, and an exceptional location come together in this beautifully designed 2023 residence. Offering a fresh perspective on modern Austin living, this thoughtfully crafted home pairs clean architectural lines with warm, natural finishes and an effortless sense of style. Expansive windows fill the interiors with natural light, while the open-concept floor plan creates an inviting flow between the living, dining, and kitchen spaces, equally suited to intimate evenings and lively gatherings.
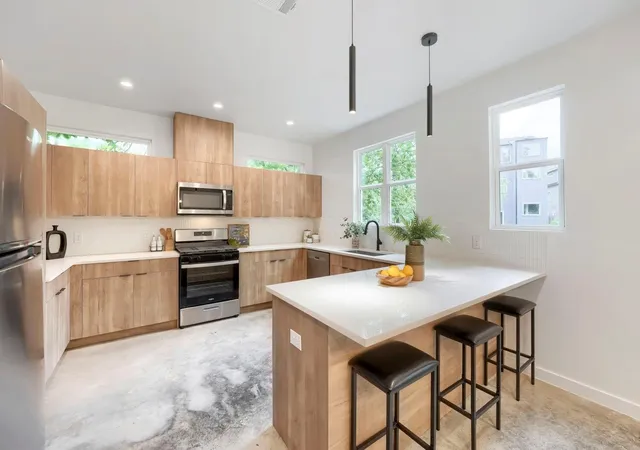
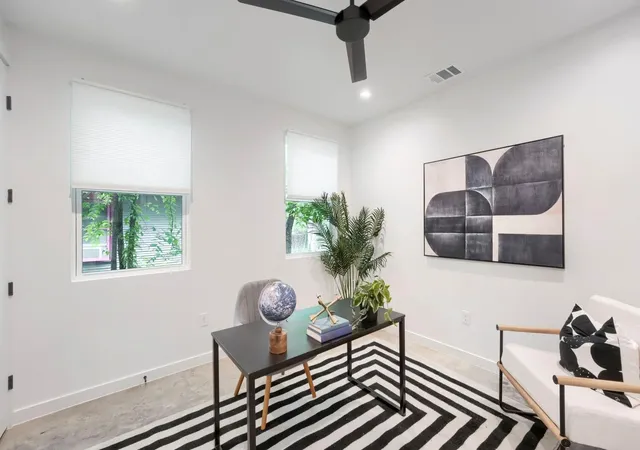
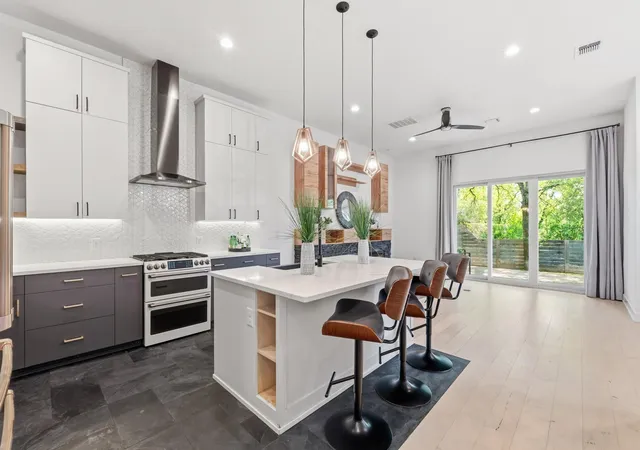
The beautifully appointed kitchen is a centerpiece of the home, featuring sleek cabinetry, elegant quartz countertops, and contemporary finishes that balance sophistication with everyday functionality. Polished concrete floors lend an architectural edge to the main level, while warm wood plank flooring upstairs introduces richness and texture. Designer tile, modern fixtures, and beautifully finished bathrooms with quartz countertops and wood cabinetry carry a cohesive, elevated aesthetic throughout. Every detail feels intentional, creating interiors that are as comfortable as they are visually compelling.
The living experience extends outdoors to a private backyard and covered patio, an inviting setting for dining, weekend gatherings, or unwinding. The outdoor space also offers wonderful potential to create a personalized garden or lounge area.
Located less than three miles from Mueller and approximately four miles from Downtown Austin, this home offers easy access to an incredible collection of restaurants, coffee shops, boutiques, parks, and entertainment. Enjoy the energy and creativity of East Austin while returning home to a beautifully considered contemporary retreat.
Architecturally distinctive, effortlessly livable, and exceptionally located, this home captures the appeal of modern Austin living with a refined sense of style.
- Houzeo last checked: 1 hour ago
- Listing updated: October 24, 2026 at 7:02 pm
- Listing Provided by: Kathleen Wainwright (512) 484-1324 , Matthew Turnage | Bramlett Partners (512) 850-5717
- Source: Unlock MLS-TX | MLS#: 2573556

This condo is in:

Property Details
Status
Active
Type
Condominium
No. of Stories
-
County
City
Neighborhood
--
Year Built
2023
HOA Fees
-
Finished Area
1,510 sqft
Lot Size
6,899.9 sqft lot
Basement Area
- sqft
MLS Name
Unlock MLS
MLS Number
2573556
MLS Status
Active
Days on Market
8

Continue Your Journey in App
Find your dream home, receive real-time updates, and many more!
Continue Your Journey in App
Find your dream home, receive real-time updates, and many more!
Location
Facts & Features
Rooms
Bedrooms & bathrooms
Bedrooms: 3
Bathrooms: 3
Interior
Cooling
Ceiling Fan(s), Central Air, Gas, Separate Meters
Heating
Central
Interior Features
Ceiling Fan(s), Quartz Counters, Crown Molding, See Remarks
Sewer
Public Sewer
Flooring
Concrete, Wood
Window Features
See Remarks
Exterior Features
Balcony
Appliances
Dishwasher, Microwave, Free Standing Gas Range, Free Standing Refrigerator, See Remarks
Construction
Year Built
Year Built: 2023
Home type
Condominium
Property Condition
Resale
Construction Materials
See Remarks
Roof
Asphalt
Foundation Details
Slab
Utilities & Energy
Security Features
Smoke Detector(s), See Remarks
Fireplace Features
None
Water Source
Public
Utilities
Cable Connected, Electricity Connected, High Speed Internet, Natural Gas Available, Sewer Connected, Underground Utilities, Water Connected
Parking Features
Attached Carport, Concrete, Driveway
Pool Features
None
Other Features
Disclosures
Seller Disclosure
Community Features
None
Subdivision Name
Pecan Valley
Patio And Porch Features
Covered, Porch, Rear Porch
Lot Features
Back Yard, Landscaped, Private, Trees Moderate, Xeriscape, See Remarks
Price History
| Date | Event | Price |
|---|---|---|
10/24/2026 Source: | Price Increased | $535,000 +15870.15% $354/sqft |
09/19/2026 Source: | Listed for Sale | $3,350 +4.69% $2/sqft |
10/13/2023 Source: | Sold | $3,200 $2/sqft |

Nearby Homes

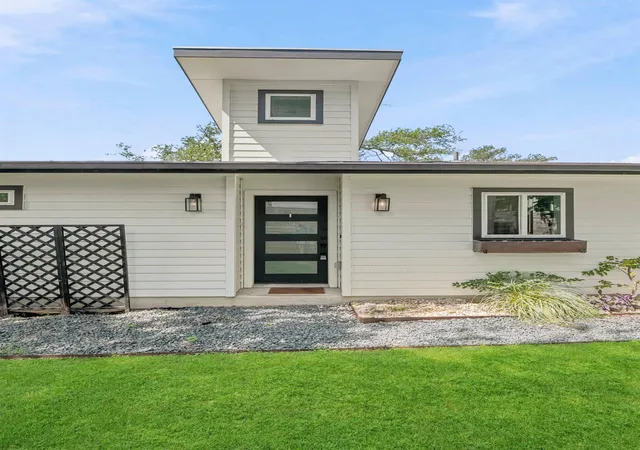
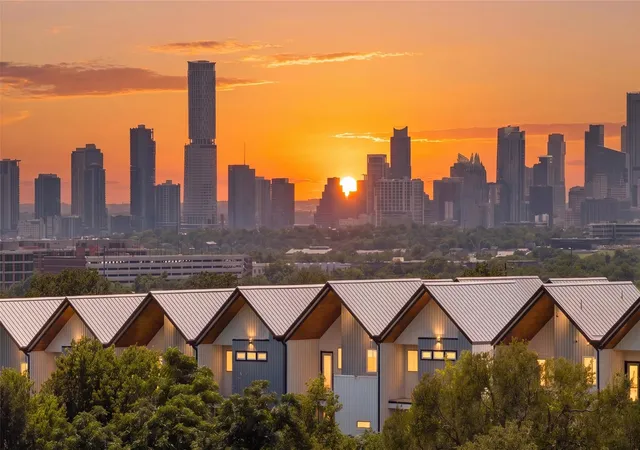
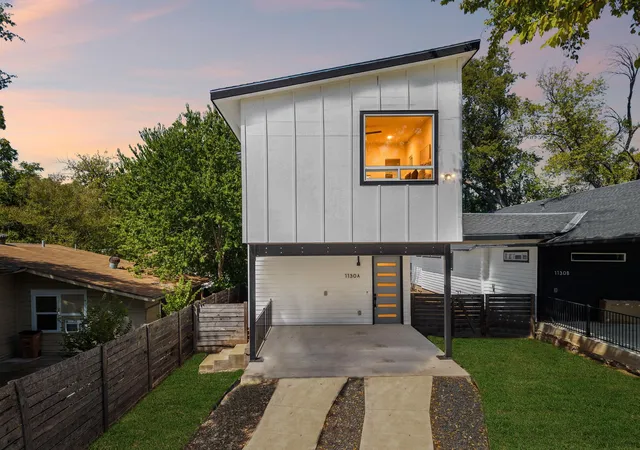

Find Homes by Property Features in Austin, TX
Nearby New Homes For Sale

Based on information submitted to the MLS GRID from Unlock MLS through Oct 29, 2026, 06:30AM. All information provided is deemed reliable but is not guaranteed and should be independently verified. Unlock MLS and its affiliates provide the MLS and all content therein “AS IS” and without any warranty, express or implied. All data is obtained from various sources and may not have been verified by broker or MLS GRID. Supplied Open House Information is subject to change without notice. All information should be independently reviewed and verified for accuracy. Properties may or may not be listed by the office/agent presenting the information. The information being provided is for consumers’ personal, non-commercial use. It may not be used for any purpose other than to identify prospective properties consumers may be interested in purchasing. © 2026 Unlock MLS. All Rights Reserved.
 Advertising Broker: Michelle Brecker | Pathway To Home Realty
