- Overview
- Description
- Property Details
- Location
- HOA Management
- Facts & Features
- Getting Around
- Nearby Homes

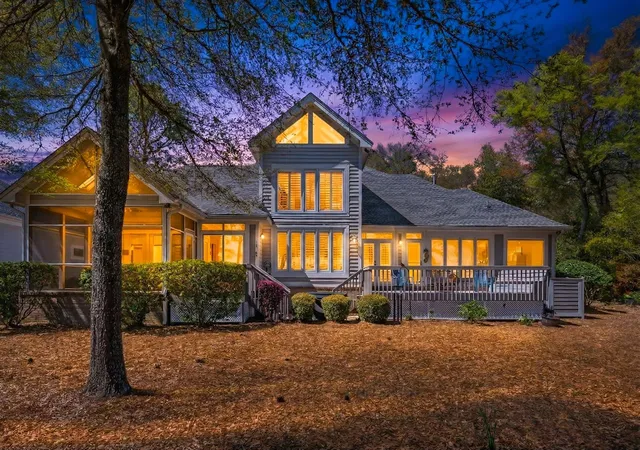


$739,000
Monthly Est:$3,678
 4 Beds
 3 Baths
2 full baths + 1 half bath
 2,998sqft
4806 Bucks Blf Dr, North Myrtle Beach, SC 29582
$739,000
$3,678/moEst:
Get Pre-Approved
Single Family Residence
Built in 1999
$231/mo HOA
10,890 sqft lot
$246/sq.ft
Description
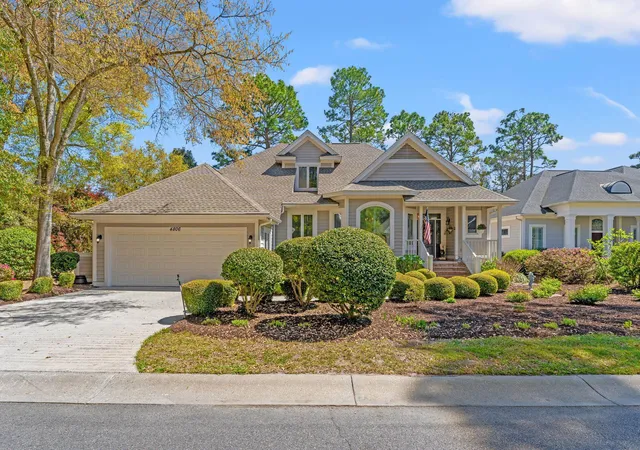
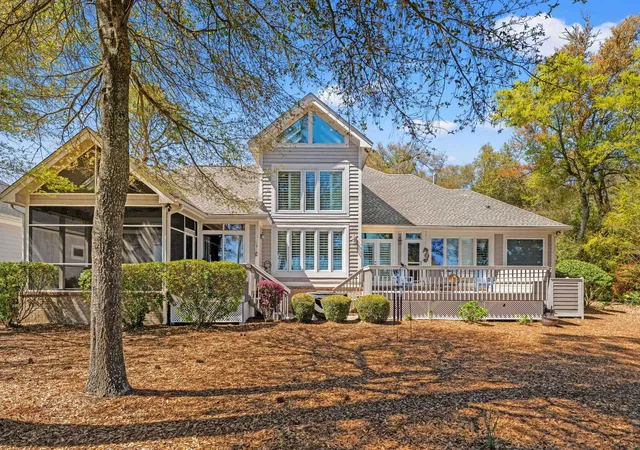
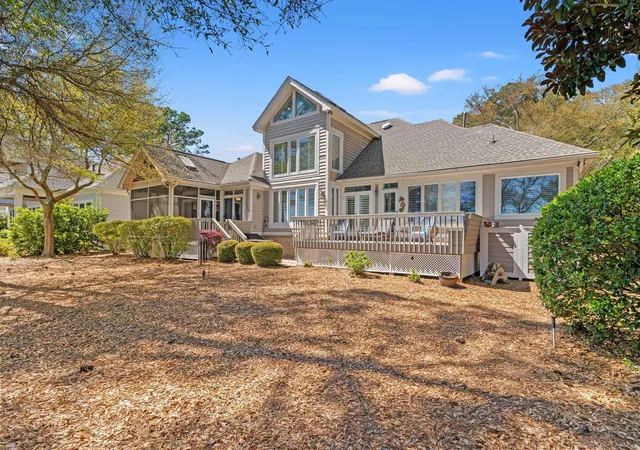
Discover coastal living at its finest in the highly sought-after Tidewater Plantation community of North Myrtle Beach. This beautiful 4-bedroom, 2.5-bath single-family home offers 2,998 heated square feet of thoughtfully designed living space, perfectly positioned along the marshfront with picturesque views of the Tidewater Golf Course and House Creek. Enjoy the beauty of the Lowcountry, the serenity of the marsh, and the convenience of being just minutes from the area's renowned beaches, restaurants, and shopping. From the moment you arrive, you'll appreciate the home's inviting front porch, classic cedar siding, vibrant landscaping with rose bushes, hydrangeas and charming coastal character. Recent exterior improvements include a new roof in 2021, recently installed new windows, new soffit vents and fresh trim and whole home exterior paint. Additional features include a leaf-guard gutter system, a buried propane tank, a 3-zone HVAC and an 8-zone irrigation system. The shaded backyard enjoys refreshing breezes from the ocean and marsh, while a screened-in porch and two sunny rear decks provide ideal spaces for relaxing, grilling, and entertaining. Inside, a bright and open floor plan welcomes you with soaring 24-foot ceilings in the kitchen and family room, a breakfast nook, elegant crown molding, and abundant natural light from multiple skylights and windows. Custom plantation shutters frame breathtaking marsh and golf course views in the open and airy kitchen and living area. The den features a cozy propane fireplace, creating the perfect space as a library to read and relax. The well-appointed kitchen offers cherry cabinetry, LG stainless steel appliances, a new gas propane stove, new microwave, and a large granite island that combines style and functionality. A formal dining room with beautiful elevated ceilings provides an elegant setting for special occasions. The spacious first floor primary suite is a true retreat, featuring a tray ceiling, two large walk-in closets, a jetted soft-side garden tub and direct access to the deck. Additional highlights include a sizable laundry room with built-in cabinetry and a utility sink, a convenient powder room, and a generously sized upstairs Jack-and-Jill-style bathroom, perfect for guest convenience. A versatile loft with elevated views offers the perfect space for a home office, reading nook, or additional living area. Two large walk-in storage areas provide exceptional convenience. A generous two-car garage and ADT alarm system complete the home's remarkable list of features. Life in Tidewater Plantation offers an extraordinary array of amenities, including gated access, community pools, tennis courts, a fitness center, and an on-site restaurant just steps away. The amenity center also offers opportunities to connect with neighbors through card games, crafts and other activities. Residents enjoy access to an exclusive private beach cabana with convenient parking which is included in the HOA. Golf enthusiasts can take advantage of special reduced pricing at the renowned Tidewater Golf Course. Even more impressive, flood insurance is not required, a rare advantage for a property so close to the marsh and ocean. Combining coastal charm, golf-course luxury, and the peaceful beauty of the Lowcountry, this exceptional property offers a lifestyle that is truly hard to match. With a motivated seller, now is the perfect time to make this remarkable home your own. Don't miss this opportunity! Call today to schedule your private tour!
- Houzeo last checked: 13 minutes ago
- Listing updated: November 1, 2026 at 3:54 pm
- Listing Provided by: Heather Ramsey (843) 283-4263 DRE #91860 | Carolina One Real Estate Myrtle Beach (843) 449-9444
- Source: Coastal Carolinas Association of Realtors® MLS-SC | MLS#: 2608760

Property Details
Status
Active
Type
Single Family Residence
No. of Stories
-
County
City
Neighborhood
--
Year Built
1999
HOA Fees
$231/mo
Finished Area
2,998 sqft
Lot Size
10,890 sqft lot
Basement Area
- sqft
MLS Name
Coastal Carolinas Association of Realtors® MLS
MLS Number
2608760
MLS Status
Active
Days on Market
214

Continue Your Journey in App
Find your dream home, receive real-time updates, and many more!
Continue Your Journey in App
Find your dream home, receive real-time updates, and many more!
Location
HOA Management
N/A
HOA Fees
$231/ Monthly
Amenities
 Amenities and services may be covered by one or multiple associations and service providers.
 Club House
 Security Guard
 Security Gate
 Maintenance
 Beach
Pools
LegalAccounting
RecreationFacilities
PrivateMembership
CommonAreas
PetRestrictions
Disclaimer: Amenities are based on third-party information and may vary; buyers must independently verify all amenities, as information is deemed reliable but not guaranteed.
Facts & Features
Rooms
Bedrooms & bathrooms
Bedrooms: 4
Bathrooms: 3
Bedroom3
Level: Second
Bedroom2
Level: Second
Bedroom1
Level: First
PrimaryBedroom
Level: First
Interior
Appliances
Dishwasher, Disposal, Microwave, Range, Refrigerator, Dryer, Washer
Exterior Features
Deck, Irrigation Sprinklers, Porch, Patio, Storage
Cooling
Central Air
Heating
Electric, Propane
Window Features
Skylights, Window Treatments
Flooring
Carpet, Luxury Vinyl, Luxury Vinyl Plank, Tile, Wood
Interior Features
Ceiling Fans, Dual Sinks, Fireplace, Jetted Tub, Main Level Primary, Split Bedrooms, Skylights, Separate Shower, Vanity, Walk In Closets, Window Treatments, Bedroom On Main Level, Breakfast Area, Entrance Foyer, Kitchen Island, Loft, Stainless Steel Appliances
Construction
Year Built
Year Built: 1999
Home type
Single Family Residence
Property Condition
Resale
Foundation Details
Slab
Construction Materials
Wood Frame
Utilities & Energy
Utilities
Cable Available, Electricity Available, Other, Phone Available, Sewer Available, Underground Utilities, Water Available
Security Features
Gated Community, Smoke Detectors, Security Service
Association Amenities
Beach Rights, Clubhouse, Gated, Private Membership, Pet Restrictions, Security
Pool Features
Community, Outdoor Pool
Water Source
Public
Parking Features
Attached, Garage, Two Car Garage, Garage Door Opener
Other Features
Patio And Porch Features
Rear Porch, Deck, Front Porch, Patio, Porch, Screened
Community Features
Beach, Clubhouse, Gated, Private Beach, Recreation Area, Long Term Rental Allowed, Pool
Disclosures
Covenants Restrictions Disclosure, Seller Disclosure
Lot Features
City Lot, On Golf Course, Rectangular, Rectangular Lot, Stream Creek
Subdivision Name
Tidewater Plantation
Price History
| Date | Event | Price |
|---|---|---|
10/24/2026 Source: | Price Decreased | $739,000 -3.08% $246/sqft |
09/23/2026 Source: | Price Decreased | $762,500 -1.61% $254/sqft |
08/27/2026 Source: | Price Decreased | $775,000 -0.51% $259/sqft |
07/20/2026 Source: | Price Decreased | $779,000 -2.50% $260/sqft |
06/18/2026 Source: | Price Decreased | $799,000 -1.96% $267/sqft |

Show more
Nearby Homes
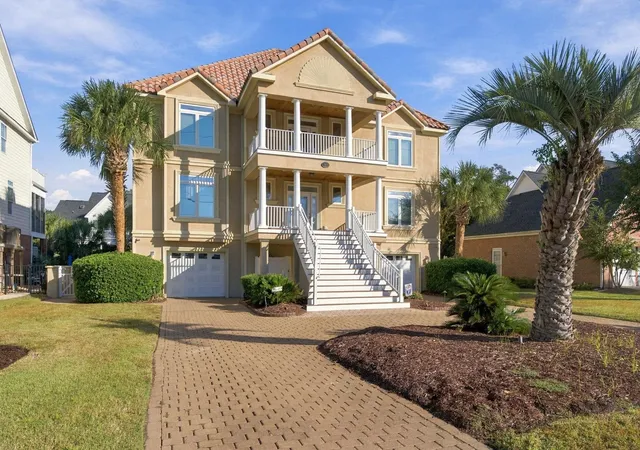
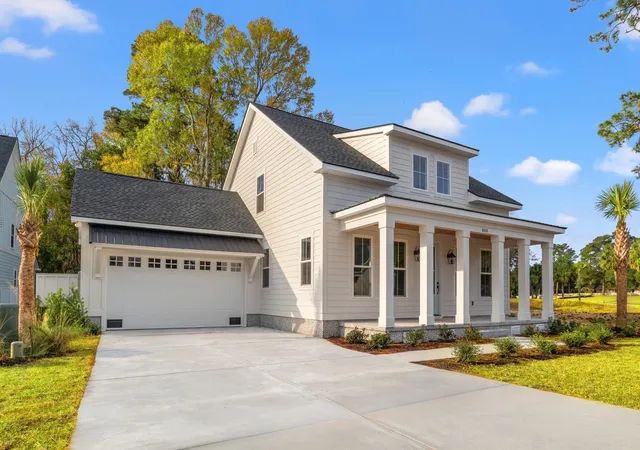
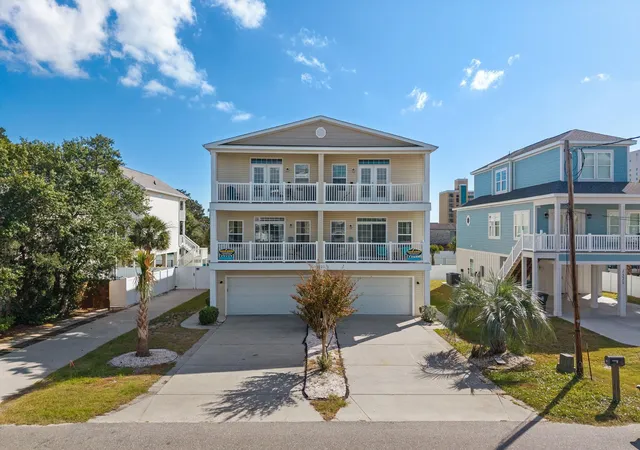
Find Homes by Property Features in North Myrtle Beach, SC
Nearby New Homes For Sale


This representation is based in whole or in part on data supplied by the Coastal Carolinas Association of REALTORS® or its MLS through Nov 04, 2026, 09:30PM. Neither the Association nor its MLS guarantees or is in any way responsible for its accuracy. Data maintained by the Association or its MLS may not reflect all real estate activity in the market. All information provided is deemed reliable, but is not guaranteed to be accurate and should be independently verified. Information is provided exclusively for consumers' personal, non-commercial use, and may not be used for any purpose other than to identify prospective properties consumers may be interested in purchasing. © 2026 of the Coastal Carolinas Multiple Listing Service, Inc. All rights reserved.
 Advertising Broker: Nicholas Huscroft | Chosen Realty
