- Overview
- Description
- Property Details
- Location
- Facts & Features
- Getting Around
- Nearby Homes

 Price Drop: $14K (11/02)
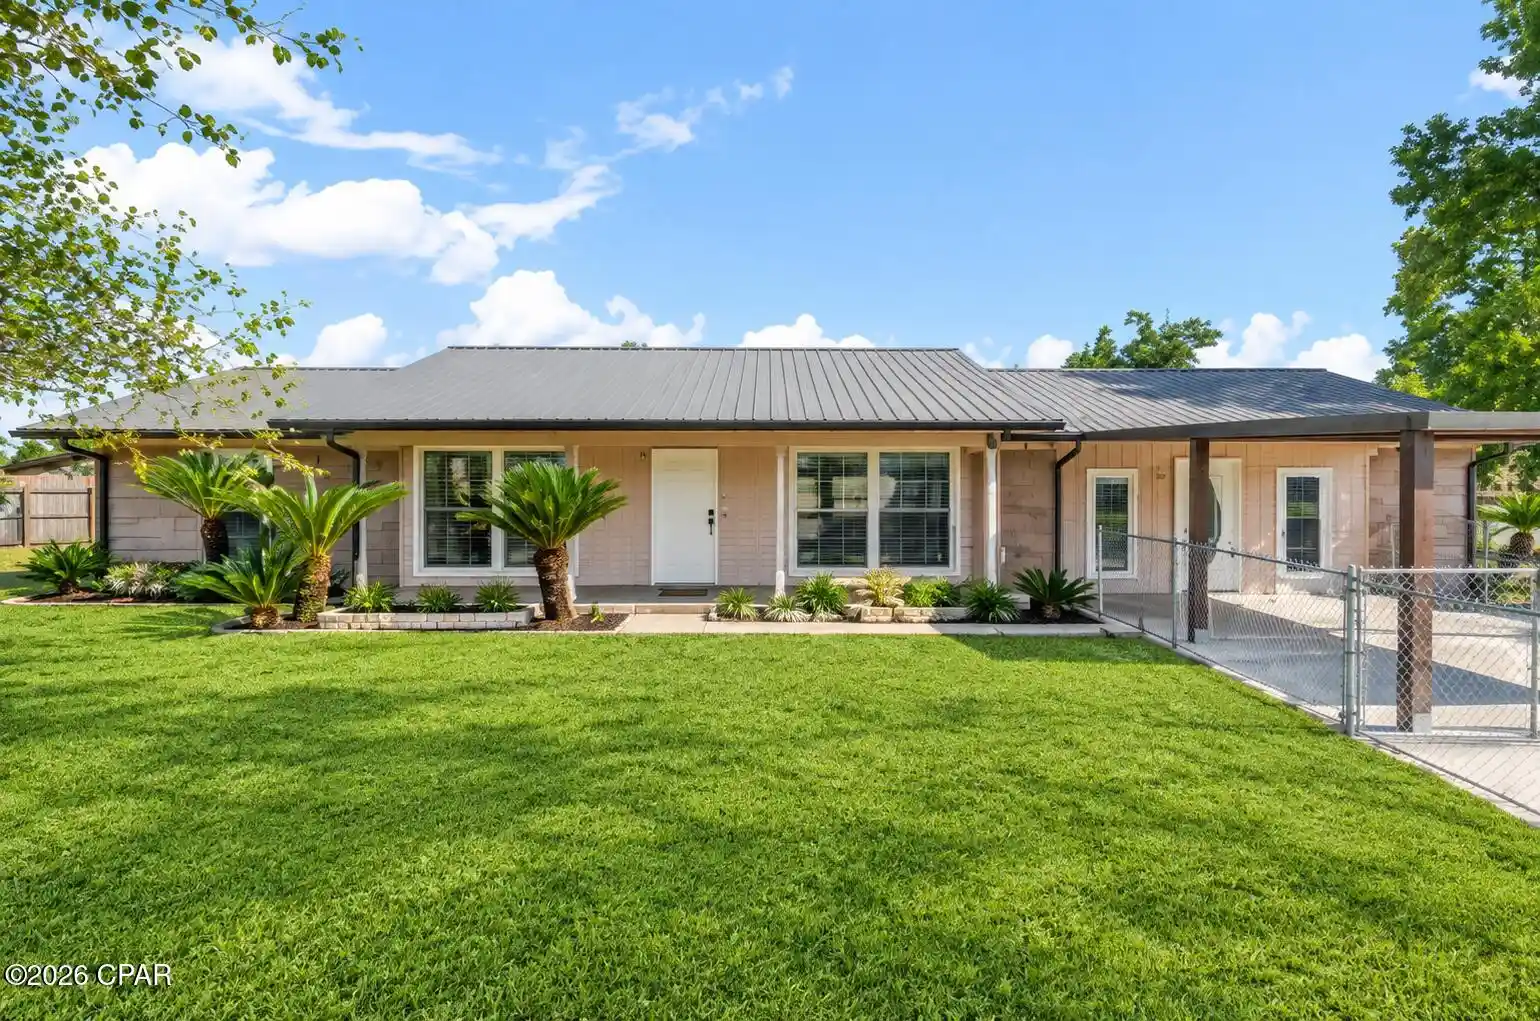


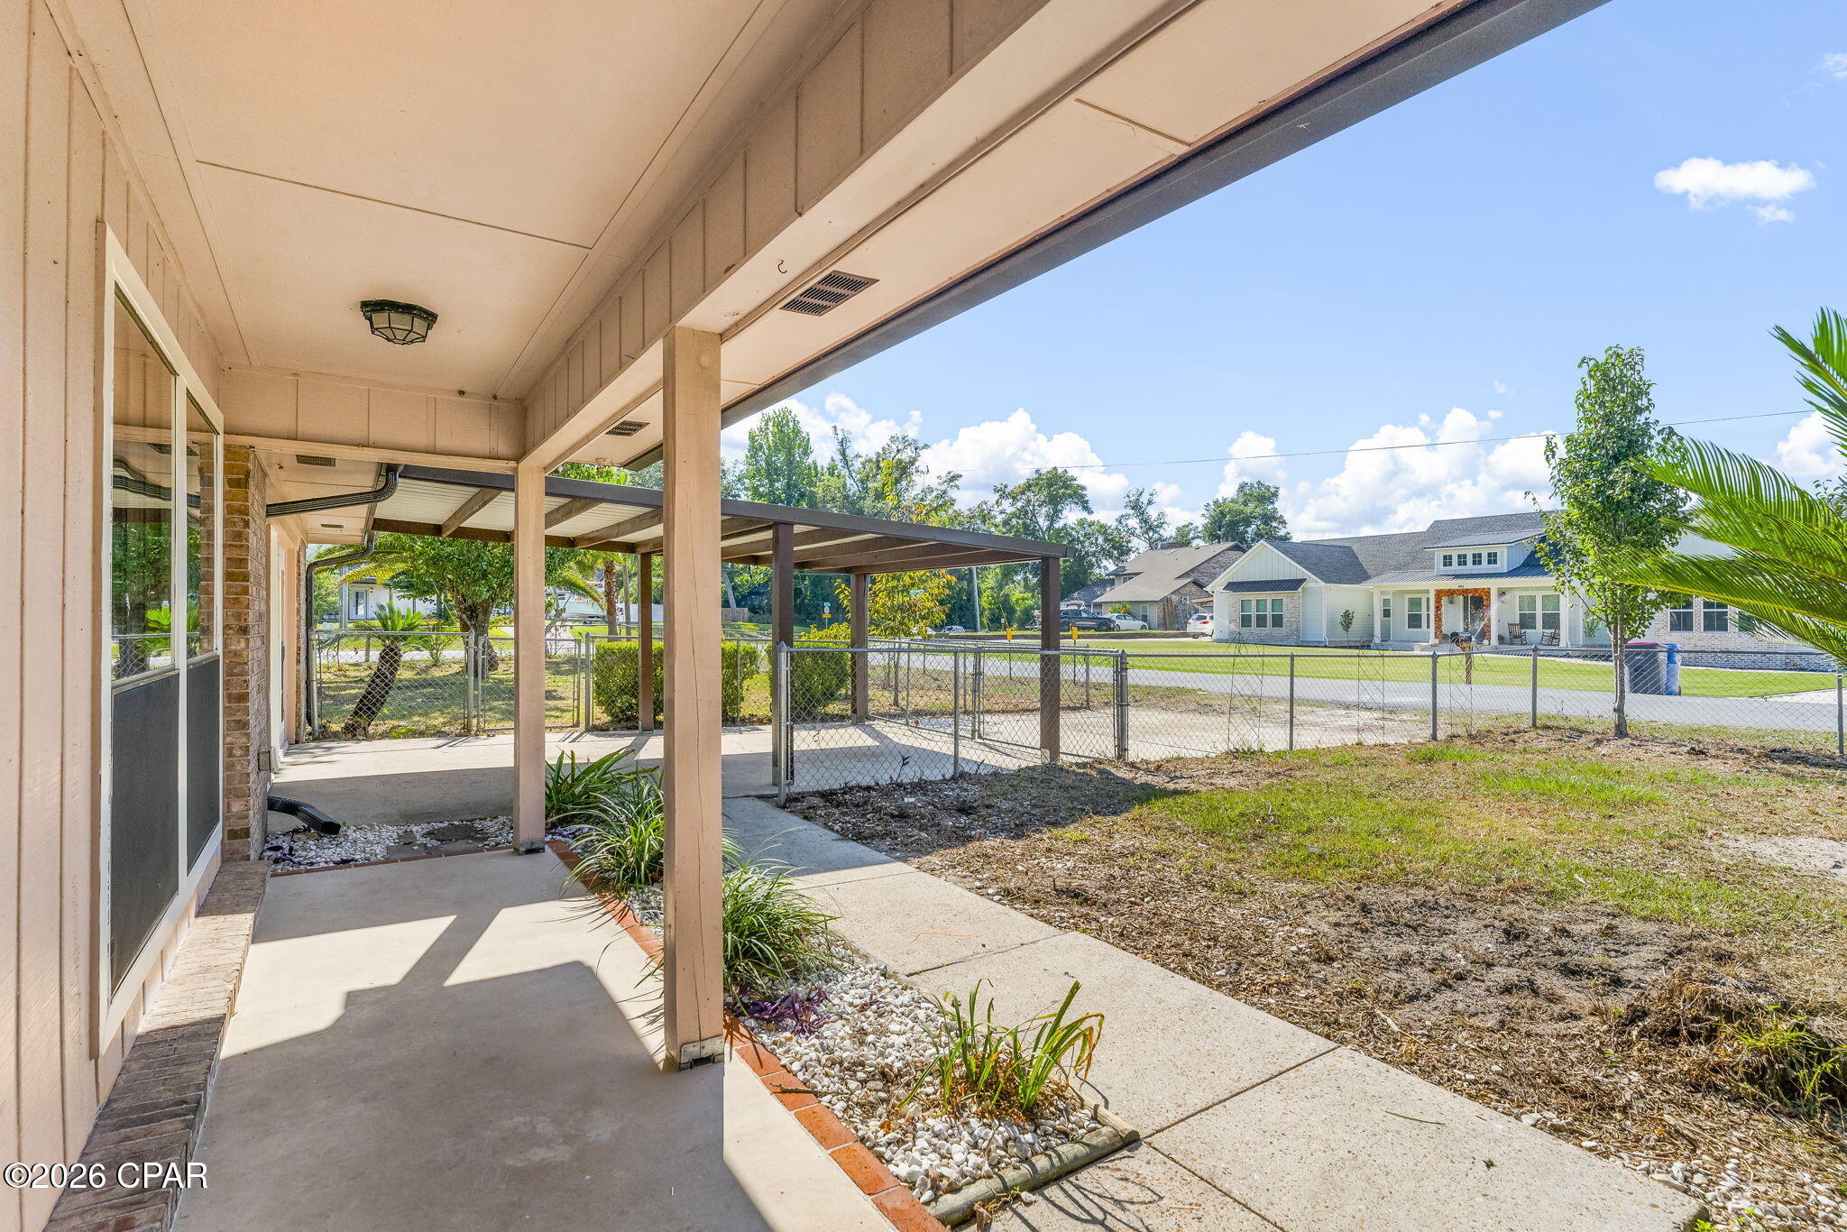


Street View
$465,000
Monthly Est:$2,314
 5 Beds
 3 Baths
3 full baths
 2,897sqft
4806 High Point Dr, Panama City, FL 32404
$465,000
$2,314/moEst:
Get Pre-Approved
Multi Family
Built in 1982
$-- HOA
0.46 acre lot
$161/sq.ft
Description
TWO PROPERTIES - ONE LOW PRICE!
Live in the main home and rent the separate residence to help offset your mortgage!
This non-HOA property sits on approximately half an acre with views of Deer Point Lake and features a private pool, and room to enjoy outdoor living.
The main home offers 3 bedrooms, 2 bathrooms, huge bonus room, and an updated open-concept kitchen with stainless steel appliances and solid-surface countertops. The separate 925-square-foot residence (mother-in-law) next door includes full kitchen 2 bedrooms, 1 bathroom, its own washer and dryer, and a private entrance ideal for guests, multigenerational living, a home office, or rental income.
Flood Zone X- Does NOT require additional flood policy! Boat ramp is less than a half mile away!
Book your private showing today!
- Houzeo last checked: 12 hours ago
- Listing updated: November 2, 2026 at 11:23 pm
- Listing Provided by: Angela Hale (850) 252-5227 | ERA Neubauer Real Estate, Inc (850) 872-3434
- Source: Bay/Panama City/Central Panhandle MLS-FL | MLS#: 797278

Property Details
Status
Active
Type
Multi Family
No. of Stories
-
County
City
Neighborhood
--
Year Built
1982
HOA Fees
-
Finished Area
2,897 sqft
Lot Size
0.46 acre lot
Basement Area
- sqft
MLS Name
Bay/Panama City/Central Panhandle MLS
MLS Number
797278
MLS Status
Active
Days on Market
1
Cumulative Days on Market
384

Continue Your Journey in App
Find your dream home, receive real-time updates, and many more!
Continue Your Journey in App
Find your dream home, receive real-time updates, and many more!
Location
Facts & Features
Rooms
Bedrooms & bathrooms
Bedrooms: 5
Bathrooms: 3
Bedroom
Level: First
Area: 120.00 Square Feet
Dimensions: 12 x 10
Bedroom
Level: First
Area: 120.00 Square Feet
Dimensions: 12 x 10
Kitchen
Level: First
Area: 304.00 Square Feet
Dimensions: 19 x 16
PrimaryBedroom
Level: First
Area: 182.00 Square Feet
Dimensions: 14 x 13
LivingRoom
Level: First
Area: 240.00 Square Feet
Dimensions: 20 x 12
Interior
Appliances
Electric Oven, Electric Water Heater
Cooling
Central Air, Separate Meters
Interior Features
Main Level Primary, Shower Only
Flooring
Plank, Vinyl
Heating
Electric
Construction
Year Built
Year Built: 1982
Home type
Multi Family
Construction Materials
Brick
Utilities & Energy
Pool Features
Gunite, In Ground, Private
Parking Features
Gated
Other Features
Community Features
Short Term Rental Allowed
Subdivision Name
Highpoint
Price History
| Date | Event | Price |
|---|---|---|
11/02/2026 Source: | Price Decreased | $465,000 -2.92% $161/sqft |
10/14/2026 Source: | Price Decreased | $479,000 -0.21% $165/sqft |
05/28/2026 Source: | Price Decreased | $479,999 -2.04% $166/sqft |
05/01/2026 Source: | Price Decreased | $489,999 -2.00% $169/sqft |
03/25/2026 Source: | Price Decreased | $499,999 -4.76% $173/sqft |

Show more
Nearby Homes
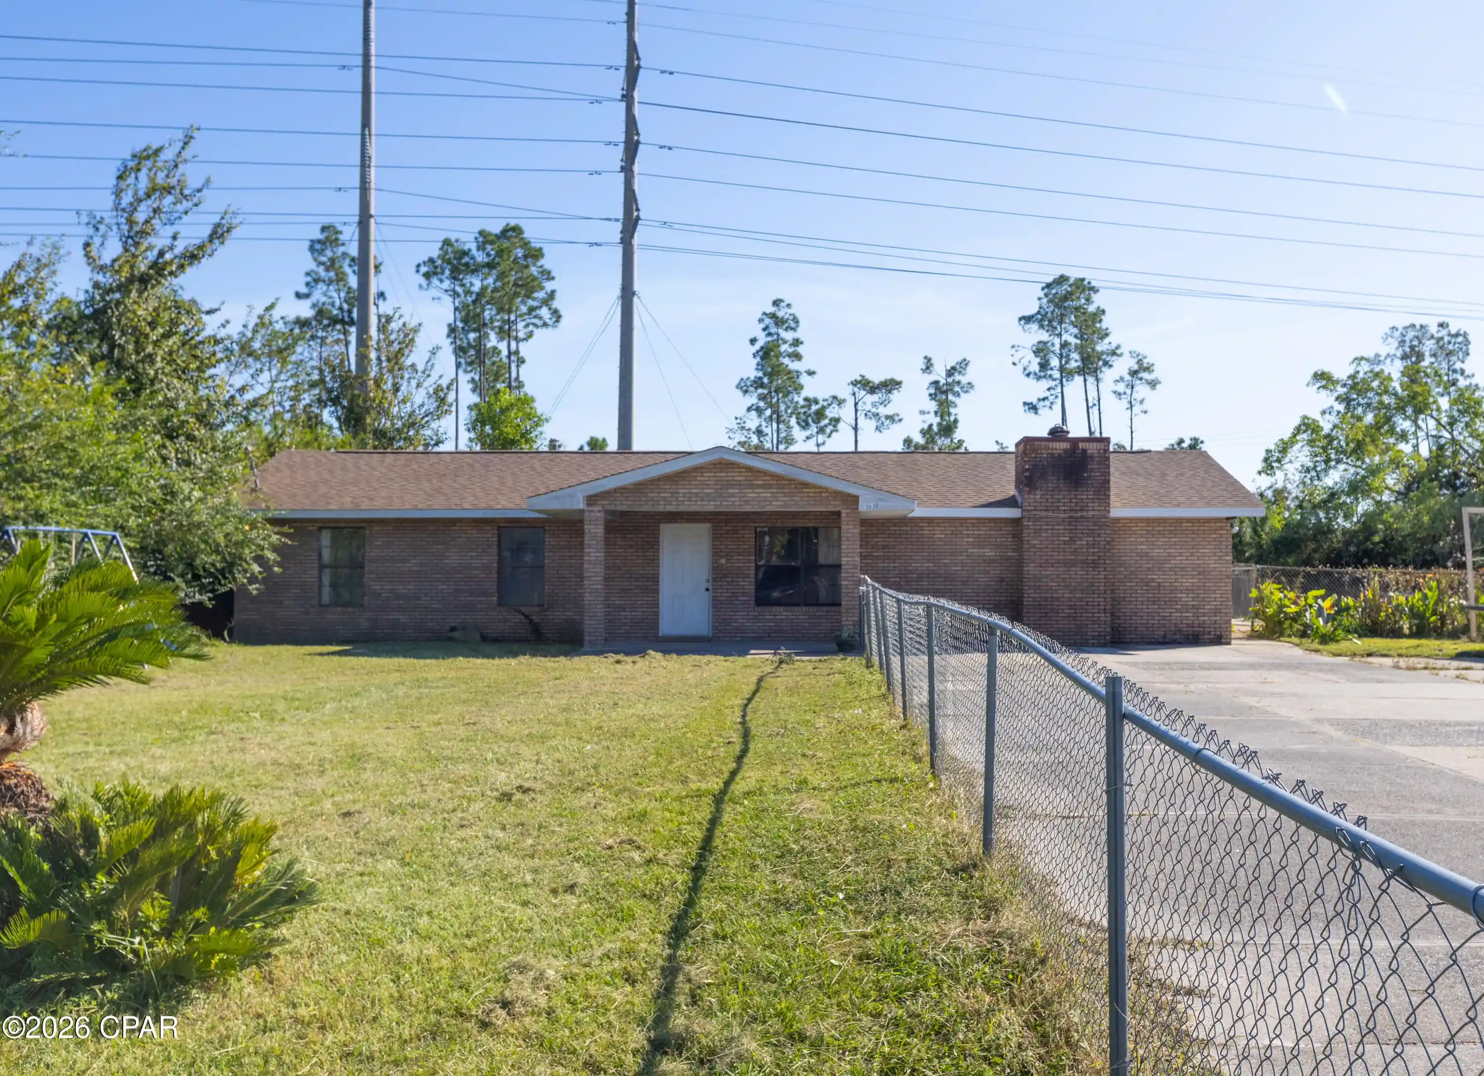
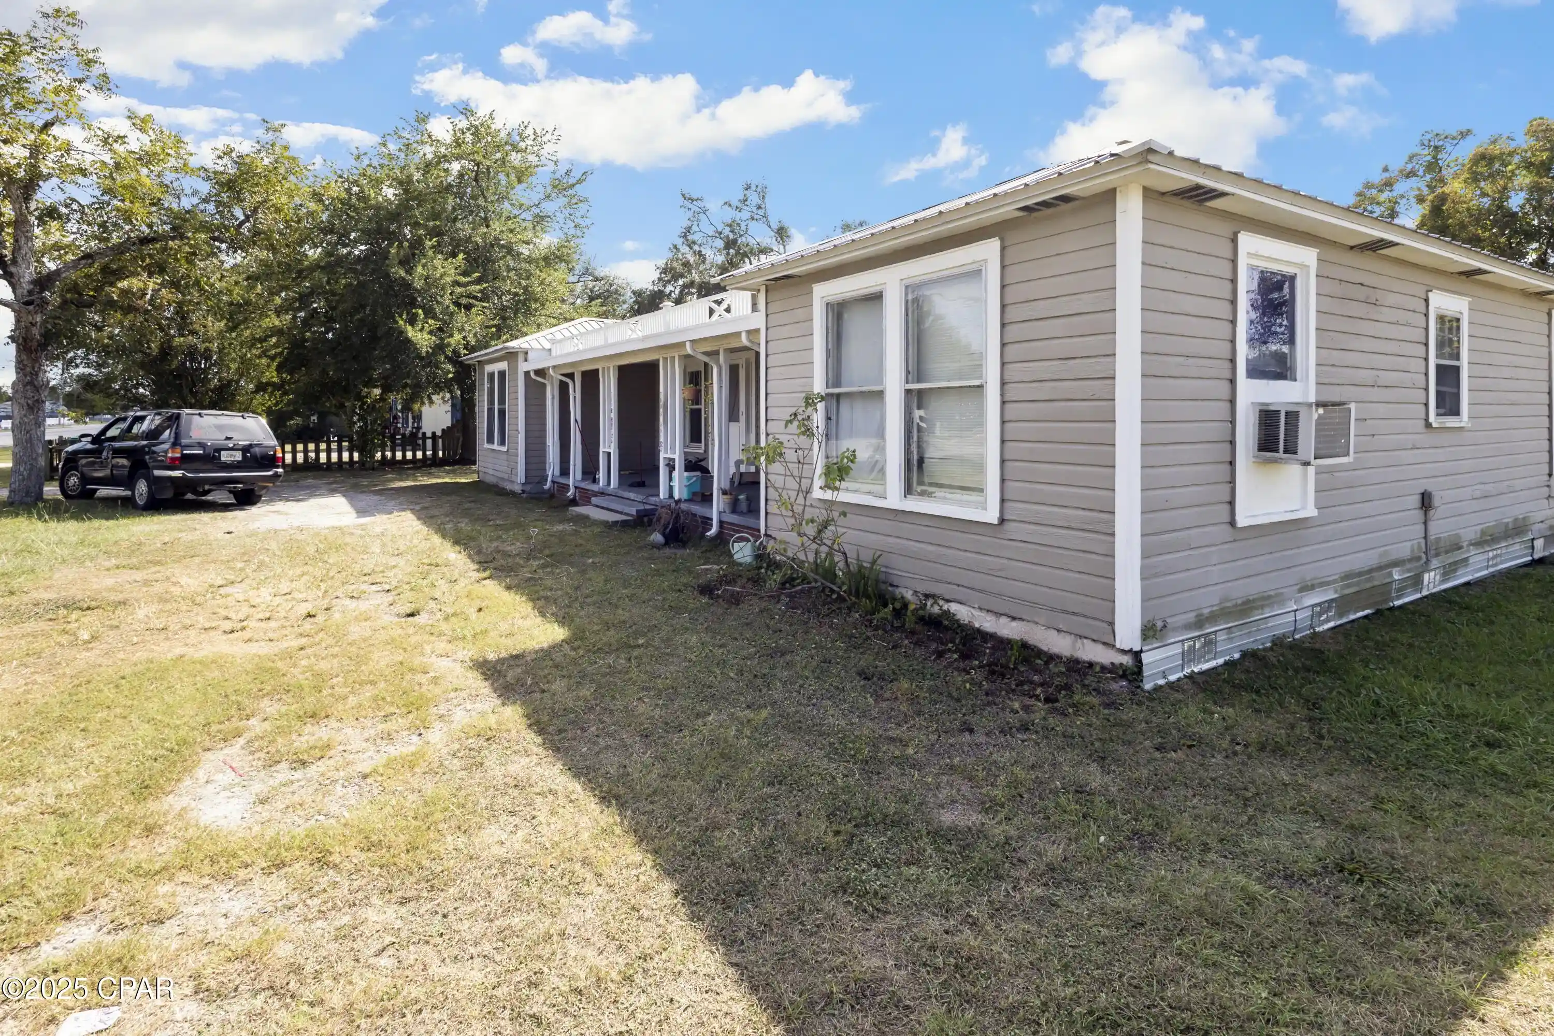
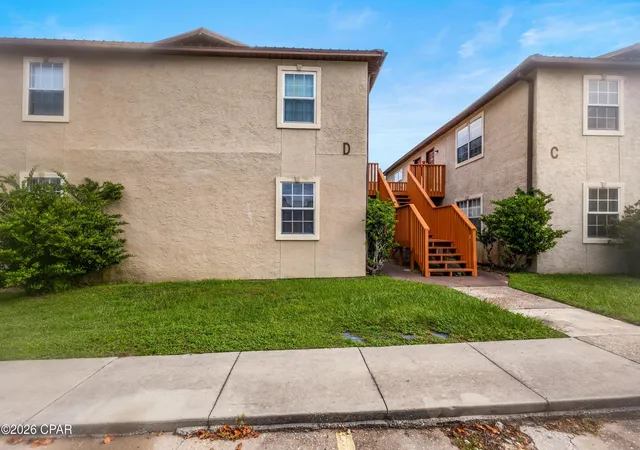
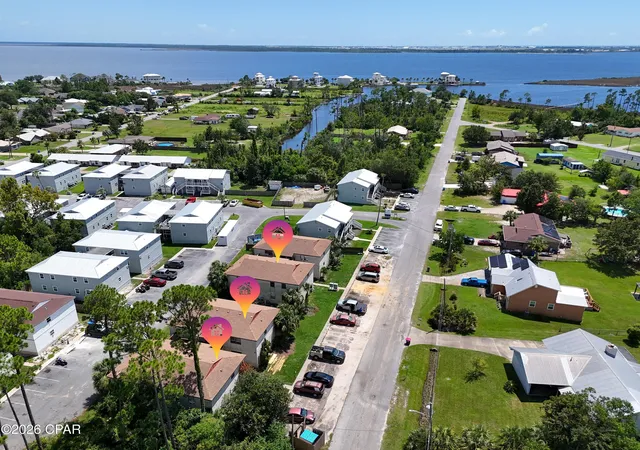
Find Homes by Property Features in Panama City, FL
Nearby New Homes For Sale


Based on information from Central Panhandle Association of REALTORS® MLS through Nov 02, 2026, 02:15PM. IDX information is provided exclusively for consumers’ personal, non-commercial use, that it may not be used for any purpose other than to identify prospective properties consumers may be interested in purchasing. Data is deemed reliable but is not guaranteed accurate by the MLS. ©2026 Bay Central Panhandle Association of REALTORS®
 Advertising Broker: Moe Mossa (Savvy Avenue) | Savvy Avenue, LLC
