- Overview
- Description
- Property Details
- Location
- HOA Management
- Facts & Features
- Getting Around
- Nearby Homes




$320,000
Monthly Est:$1,593
 3 Beds
 3 Baths
2 full baths + 1 half bath
 1,674sqft
4806 Tribute Trl, Kissimmee, FL 34746
$320,000
$1,593/moEst:
Get Pre-Approved
Townhouse
Built in 2019
$454/mo HOA
2,178 sqft lot
$191/sq.ft
Description
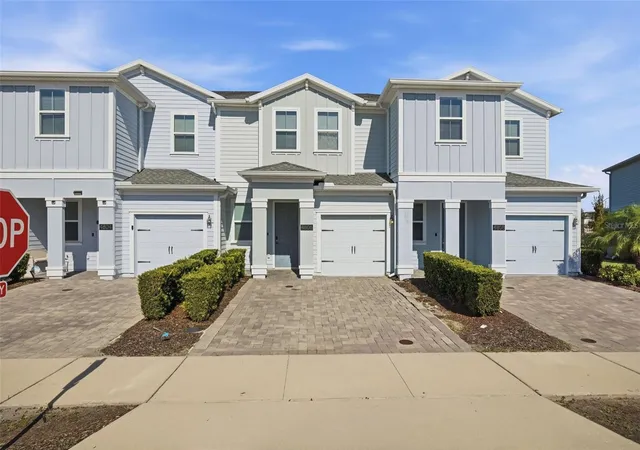
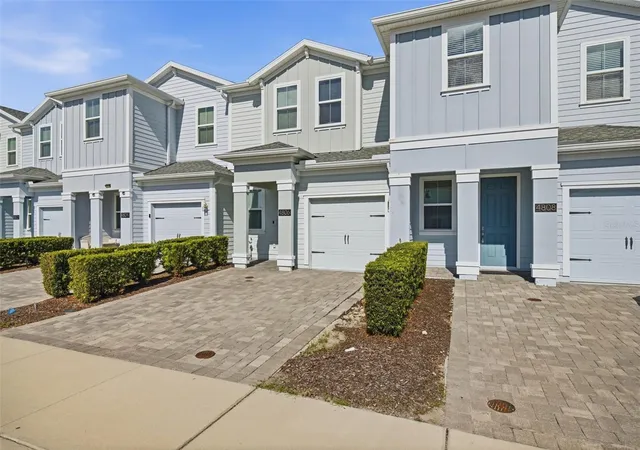
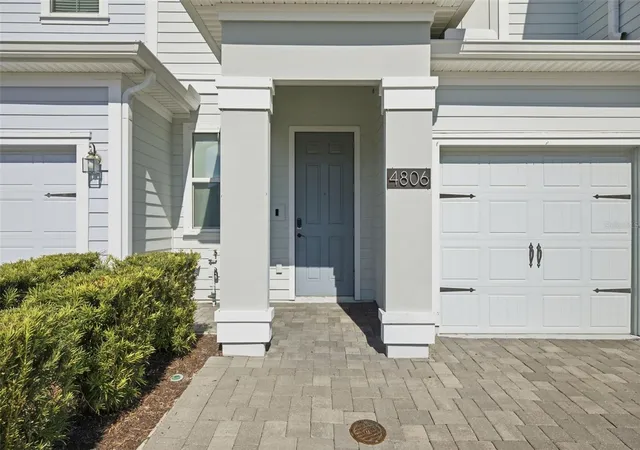
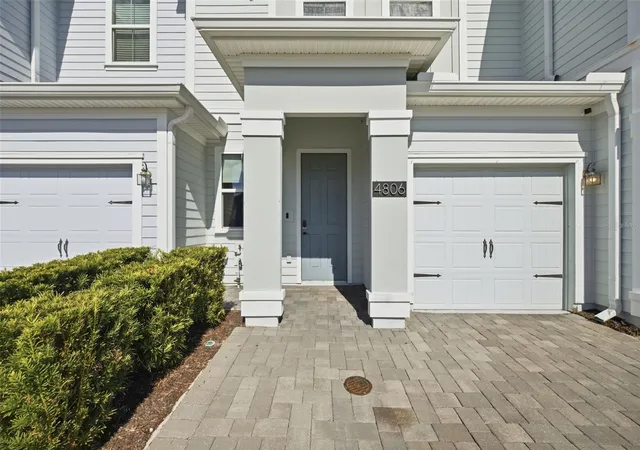
Welcome to this beautifully appointed 3-bedroom, 2.5-bath townhome offering 1,674 square feet of living space in the highly desirable Storey Lake community! Thoughtfully designed with spacious living areas, stylish finishes, and all three bedrooms conveniently located upstairs, this home offers a functional layout with plenty of room to spread out.
Step inside to a welcoming family room located just off the entry, providing a versatile additional living space that could easily serve as a home office, sitting room, playroom, media room, or gathering space. A beautiful barn door adds warmth and character while creating separation from the rest of the home when desired. Continue down the hall to the main living area, where an open-concept layout seamlessly connects the kitchen, dining area, and living room. Tile flooring flows throughout the first floor, creating a clean and cohesive look.
The kitchen features quartz countertops, stainless steel appliances, dark cabinetry, a tile backsplash, and a spacious center island with room for barstool seating. Modern pendant lighting above the island adds a stylish finishing touch while making the space perfect for casual meals, entertaining, or gathering with family and friends. Just beyond the kitchen, the dining area provides additional space for everyday meals or entertaining.
The living room is a standout with its impressive floor-to-ceiling geometric accent wall, creating a dramatic focal point and adding a custom feel to the space. Sliding glass doors bring in natural light and provide direct access to the backyard and patio, extending the living space outdoors. A conveniently located half bathroom completes the first floor.
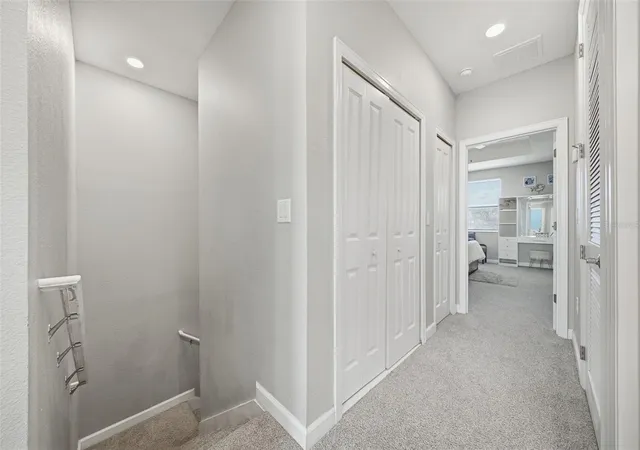
Upstairs, you'll find all three bedrooms along with the laundry room, keeping everyday living both convenient and functional. The spacious primary suite offers a relaxing retreat with a beautiful tray ceiling, ceiling fan, and plenty of room for additional furniture or a sitting area. The walk-in closet is outfitted with an extensive built-in organization system, providing an abundance of shelving and hanging space. The en-suite primary bathroom features a dual-sink vanity, generously sized shower, and a separate private water closet.
Two additional bedrooms are situated on the opposite side of the second floor, offering added separation from the primary suite. A second full bathroom serves these bedrooms, while the upstairs laundry room means no carrying laundry up and down the stairs.
Beyond the home itself, Storey Lake offers a resort-style community experience with an impressive collection of amenities, including a clubhouse, fitness center, resort-style pool, playground, dog park, and inviting outdoor community spaces. The location also puts you close to many of Central Florida's most popular destinations, with Walt Disney World, Universal Orlando, SeaWorld, shopping, restaurants, golf, and Orlando International Airport all within convenient reach. With its flexible floor plan, stylish interior details, generous primary suite, and sought-after community amenities, this townhome offers an ideal combination of comfort, convenience, and Central Florida living.
- Houzeo last checked: 10 minutes ago
- Listing updated: October 8, 2026 at 8:38 pm
- Listing Provided by: Richard Souksengphet (941) 909-5555 , Habib Massari | REAL BROKER, LLC (855) 450-0442
- Source: Stellar MLS-FL | MLS#: A4708646

Property Details
Status
Active
Type
Townhouse
No. of Stories
2
County
City
Neighborhood
--
Year Built
2019
HOA Fees
$454/mo
Finished Area
1,674 sqft
Lot Size
2,178 sqft lot
Basement Area
- sqft
MLS Name
Stellar MLS
MLS Number
A4708646
MLS Status
Active
Days on Market
1

Continue Your Journey in App
Find your dream home, receive real-time updates, and many more!
Download App
Continue Your Journey in App
Find your dream home, receive real-time updates, and many more!
Location
HOA Management
Alejandro Ferrer
HOA Fees
$454.28/ Monthly
Amenities
 Amenities and services may be covered by one or multiple associations and service providers.
 Maintenance
 Recreational Facilities
Disclaimer: Amenities are based on third-party information and may vary; buyers must independently verify all amenities, as information is deemed reliable but not guaranteed.
Facts & Features
Rooms
Bedrooms & bathrooms
Bedrooms: 3
Bathrooms: 3
Living Room
Level: First
Area: 221.56 Square Feet
Dimensions: 13.11x16.9
Dining Room
Level: First
Area: 102.26 Square Feet
Dimensions: 13.11x7.8
Kitchen
Level: First
Area: 118.30 Square Feet
Dimensions: 7x16.9
Family Room
Level: First
Area: 158.40 Square Feet
Dimensions: 11x14.4
Primary Bedroom
Level: Second
Area: 229.84 Square Feet
Dimensions: 13.6x16.9
Primary Bathroom
Level: Second
Area: 73.44 Square Feet
Dimensions: 7.2x10.2
Bedroom 2
Level: Second
Area: 133.62 Square Feet
Dimensions: 10.2x13.1
Bedroom 3
Level: Second
Area: 146.28 Square Feet
Dimensions: 10.6x13.8
Bathroom 2
Level: Second
Area: 41.31 Square Feet
Dimensions: 8.1x5.1
Laundry
Level: Second
Area: 15.24 Square Feet
Dimensions: 3.11x4.9
Bathroom 3
Level: First
Area: 25.60 Square Feet
Dimensions: 3.2x8
Interior
Exterior Features
Lighting
Appliances
Dishwasher, Dryer, Microwave, Range, Refrigerator, Washer
Sewer
Public Sewer
Heating
Central
Interior Features
Ceiling Fans(s), Eat In Kitchen, Kitchen/family Room Combo, Open Floorplan, Stone Counters, Thermostat, Tray Ceiling(s), Walk In Closet(s)
Cooling
Central Air
Flooring
Carpet, Tile
Construction
Year Built
Year Built: 2019
Home type
Townhouse
Foundation Details
Slab
Roof
Shingle
Construction Materials
Hardi Plank Type
Utilities & Energy
Laundry Features
Inside
Utilities
Electricity Connected
Water Source
Public
Other Features
Community Features
Clubhouse, Fitness Center, Gated Community No Guard, Park, Playground, Pool, Sidewalks
Subdivision Name
Storey Lake Tr K
Price History
| Date | Event | Price |
|---|---|---|
10/08/2026 Source: | Listed for Sale | $320,000 -8.57% $191/sqft |
06/16/2026 Source: | Listing Removed | $350,000 $209/sqft |
11/25/2025 Source: | Listed for Sale | $350,000 +0.29% $209/sqft |
07/21/2025 Source: | Listing Removed | $349,000 $208/sqft |
07/08/2025 Source: | Price Decreased | $349,000 -5.68% $208/sqft |

Show more
Nearby Homes
Find Homes by Property Features in Kissimmee, FL
Nearby New Homes For Sale

Based on information from Stellar MLS® through Oct 09, 2026, 07:15AM as submitted to and distributed by MLS GRID. All data is obtained from various sources and may not have been verified by the broker or MLS GRID. Supplied Open House Information is subject to change without notice. All information should be independently reviewed and verified for accuracy. Properties may or may not be listed by the office/agent presenting the information. IDX information is provided exclusively for consumers’ personal non-commercial use. It may not be used for any purpose other than to identify prospective properties consumers may be interested in purchasing. The data is deemed reliable but is not guaranteed by MLS GRID. The use of the MLS GRID Data may be subject to an end-user license agreement prescribed by the Member Participant’s applicable MLS, if any, and as amended from time to time. © 2026 Stellar MLS. All Rights Reserved.
 Advertising Broker: Fred McGill | Simple Showing, Inc