- Overview
- Description
- Property Details
- Location
- Facts & Features
- Getting Around
- Nearby Homes



$559,900
Monthly Est:$2,787
 4 Beds
 2 Baths
2 full baths
 2,442sqft
4808 Pecan Ter, Waco, TX 76710
$559,900
$2,787/moEst:
Get Pre-Approved
Single Family Residence
Built in 1963
$-- HOA
0.43 acre lot
$229/sq.ft
Description
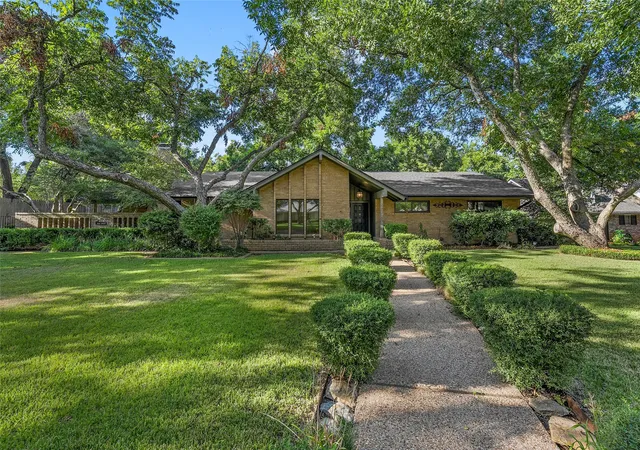
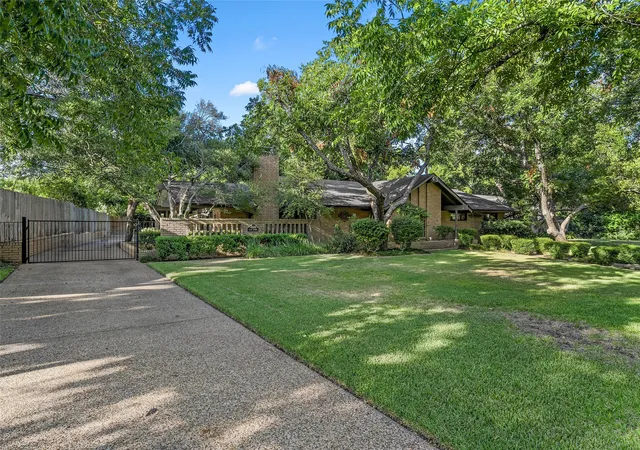
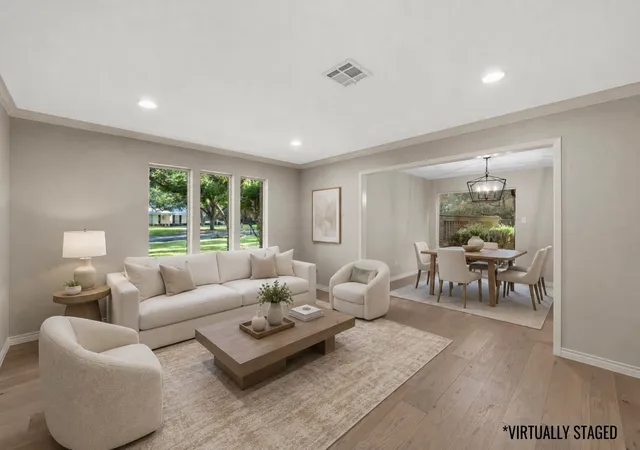
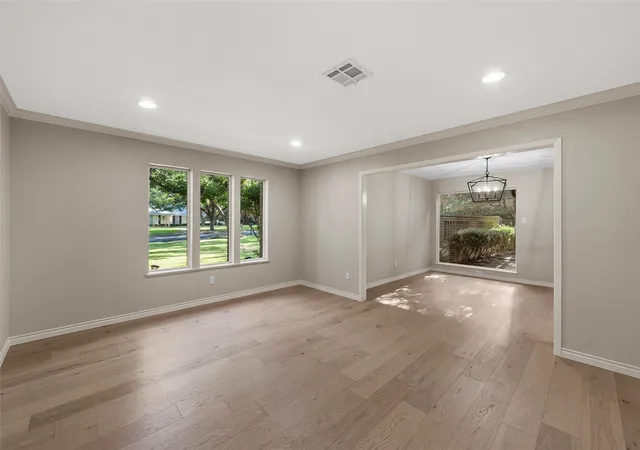
Nestled on a peaceful dead-end street in the heart of Waco, this inviting 4 bedroom, 2 bath home offers the kind of setting that is hard to forget! Towering mature trees line the street and surround the property creating a beautiful backdrop and a sense of privacy while still keeping you close to everything Waco has to offer. Inside, the home offers plenty of room to spread out with a formal living and dining area, plus a second living space perfect for relaxing, entertaining, or everyday life. A large picture window brings the outdoors in and creates the perfect spot to sit back and enjoy views of the trees, birds, and squirrels. Thoughtful renovations throughout add fresh updates while maintaining the warmth and character of the home. The kitchen is made for gathering, with a spacious island that provides plenty of room for serving meals, visiting with friends, or spreading out during holidays and get-togethers. Just outside, the courtyard may quickly become a favorite retreat. Imagine starting your mornings there with a cup of coffee beneath the shade of the mature trees. Need a little extra space? A heated and cooled room located just off the carport offers flexibility for a home office, hobby room, workout space, or whatever best fits your needs. And when the seasons change, the mature pecan trees offer one more special touch with the opportunity to gather your own pecans for favorite recipes and homemade desserts. This is more than a place to live, it’s the kind of home where memories are made, traditions are started, and a place you’ll look forward to coming home to every day!
- Houzeo last checked: 5 hours ago
- Listing updated: September 9, 2026 at 2:02 pm
- Listing Provided by: Kristi Baker | Bentwood Realty (254) 300-4800
- Source: NTREIS MLS-TX | MLS#: 21367790

Property Details
Status
Active
Type
Single Family Residence
No. of Stories
1
County
City
Neighborhood
Year Built
1963
HOA Fees
-
Finished Area
2,442 sqft
Lot Size
0.43 acre lot
Basement Area
- sqft
MLS Name
NTREIS MLS
MLS Number
21367790
MLS Status
Active
Cumulative Days on Market
16

Continue Your Journey in App
Find your dream home, receive real-time updates, and many more!
Download App
Continue Your Journey in App
Find your dream home, receive real-time updates, and many more!
Location
Facts & Features
Rooms
Bedrooms & bathrooms
Bedrooms: 4
Bathrooms: 2
DiningRoom
Level: First
Area: 0.00 Square Feet
Dimensions: 0 x 0
UtilityRoom
Level: First
Area: 0.00 Square Feet
Dimensions: 0 x 0
FamilyRoom
Level: First
Area: 0.00 Square Feet
Dimensions: 0 x 0
UtilityRoom
Level: First
Area: 0.00 Square Feet
Dimensions: 0 x 0
Kitchen
Level: First
Area: 0.00 Square Feet
Dimensions: 0 x 0
FullBath
Level: First
Area: 0.00 Square Feet
Dimensions: 0 x 0
Bedroom
Level: First
Area: 0.00 Square Feet
Dimensions: 0 x 0
Bedroom
Level: First
Area: 0.00 Square Feet
Dimensions: 0 x 0
Bedroom
Level: First
Area: 0.00 Square Feet
Dimensions: 0 x 0
PrimaryBathroom
Level: First
Area: 0.00 Square Feet
Dimensions: 0 x 0
PrimaryBedroom
Level: First
Area: 0.00 Square Feet
Dimensions: 0 x 0
LivingRoom
Level: First
Area: 0.00 Square Feet
Dimensions: 0 x 0
Interior
Heating
Central, Fireplaces, Other
Appliances
Double Oven, Dishwasher, Electric Water Heater, Gas Cooktop, Some Commercial Grade, Vented Exhaust Fan
Sewer
Public Sewer
Interior Features
Wet Bar, Built In Features, Decorative Designer Lighting Fixtures, Double Vanity, Eat In Kitchen, Kitchen Island, Pantry, Vaulted Ceilings, Walk In Closets
Flooring
Carpet, Other, Tile
Window Features
Skylights, Shutters
Cooling
Attic Fan, Central Air, Ceiling Fans, Electric
Exterior Features
Courtyard, Rain Gutters, Uncovered Courtyard
Construction
Year Built
Year Built: 1963
Home type
Single Family Residence
Architectural Style
Detached
Roof
Composition
Foundation Details
Slab
Construction Materials
Brick, Cedar
Utilities & Energy
Parking Features
Attached Carport, Assigned, Concrete, Carport, Driveway, Gated, On Street
Laundry Features
Common Area, Washer Hookup, Dryer Hookup, Electric Dryer Hookup, Laundry In Utility Room
Utilities
Cable Available, Electricity Connected, Sewer Available, Water Available
Water Source
Public
Fireplace Features
Living Room, Masonry
Pool Features
None
Other Features
Subdivision Name
Pecan Terrace
Patio And Porch Features
Patio, Side Porch, Covered
Lot Features
Back Yard, Interior Lot, Lawn, Landscaped, Sprinkler System, Few Trees
Price History
| Date | Event | Price |
|---|---|---|
08/24/2026 Source: | Price Decreased | $559,900 -8.06% $229/sqft |
06/08/2026 Source: | Off Market | $609,000 $249/sqft |
06/08/2026 Source: #21293146 | Listed for Sale | $609,000 -0.98% $249/sqft |
06/08/2026 Source: | Price Increased | $615,000 +0.99% $252/sqft |
06/08/2026 Source: | Price Decreased | $609,000 -0.98% $249/sqft |

Show more
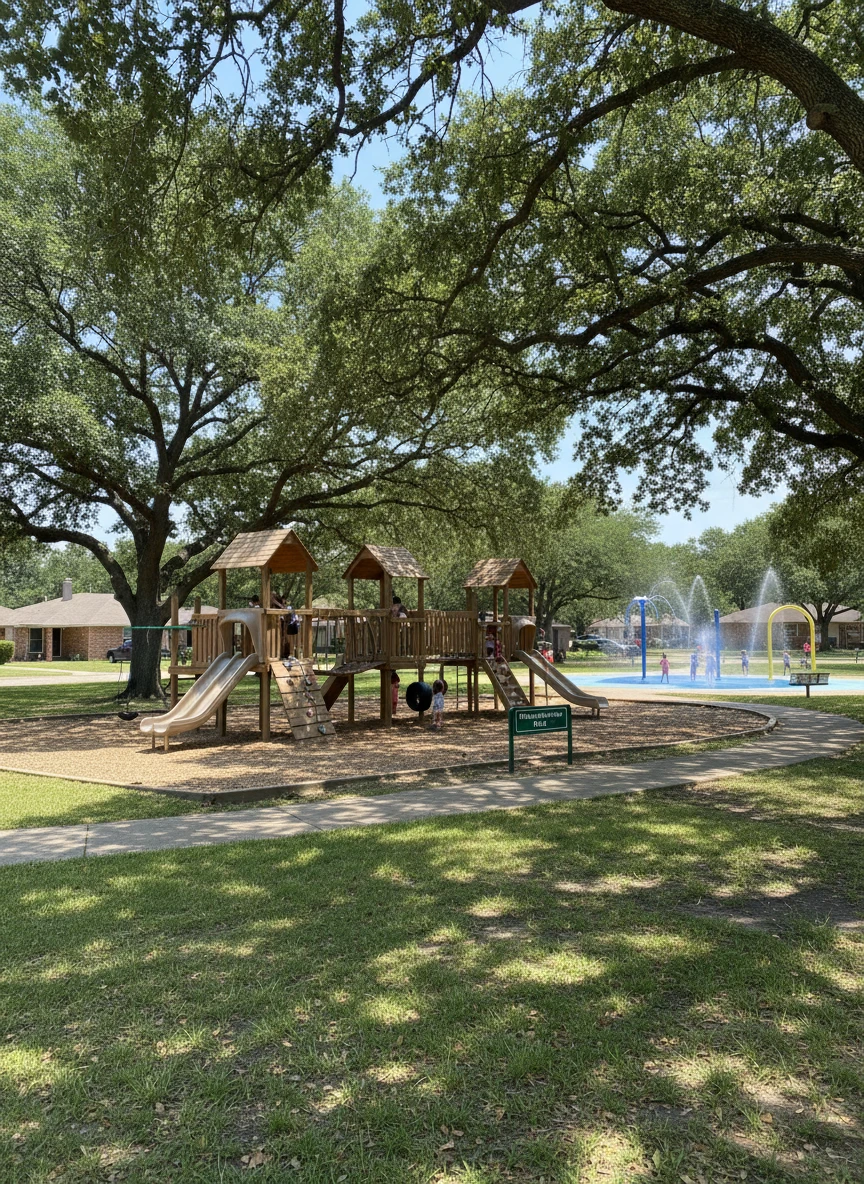
Mountainview Ranks #6 in Waco, TX

Homes

Rental Prices

Median Home Price
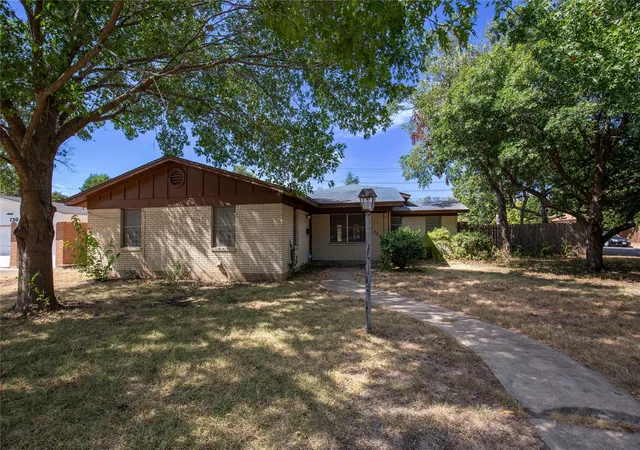
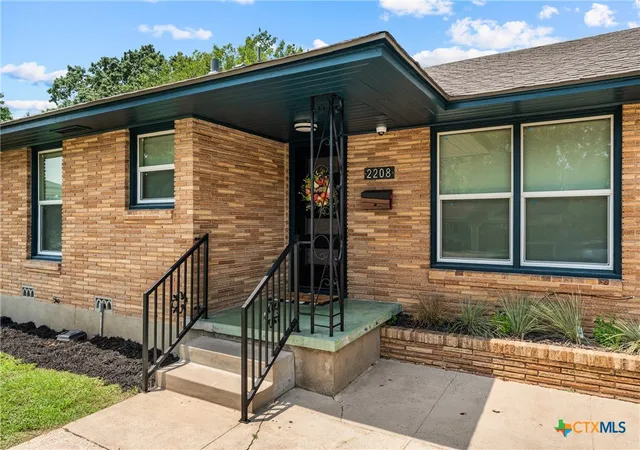
Nearby Homes



Find Homes by Property Features in Waco, TX
Nearby New Homes For Sale
Nearby Pre-Owned Homes For Sale

Based on information from the North Texas Real Estate Information Systems, Inc., through Oct 09, 2026, 02:30PM. Information is provided exclusively for consumers’ personal, non-commercial use. It may not be used for any purpose other than to identify prospective properties consumers may be interested in purchasing. Data is deemed reliable but is not guaranteed accurate. This website may not include listings or property addresses of sellers who have directed their listing brokers to withhold their listing or their property address from display on the Internet. ©2026 North Texas Real Estate Information Systems, Inc. All Rights Reserved.
 Advertising Broker: Michelle Brecker | Pathway To Home Realty