Andover RE
Powered by 
- 0
- 6
- Overview
- Description
- Property Details
- Location
- Facts & Features
- Getting Around
- Nearby Homes



$394,000
Monthly Est:$1,961
 3 Beds
 2 Baths
2 full baths
 2,134sqft
4809 E County Line Rd, South Branch, MI 48761
$394,000
$1,961/moEst:
Get Pre-Approved
Single Family Residence
Built in 2016
$-- HOA
10 acres lot
$185/sq.ft
Description
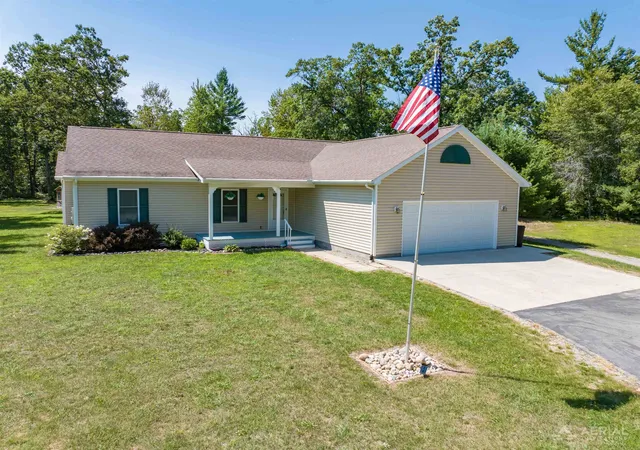
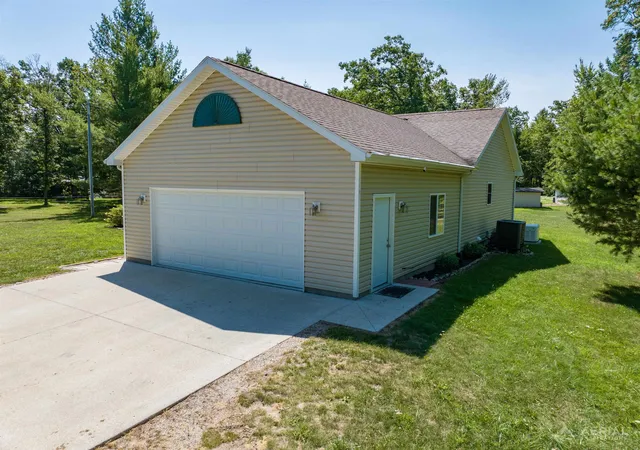
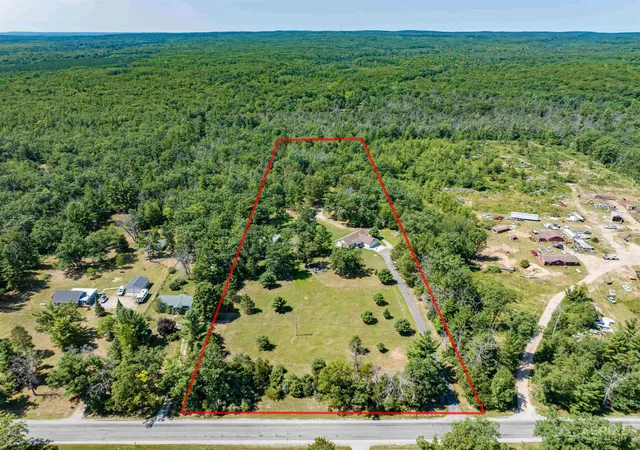
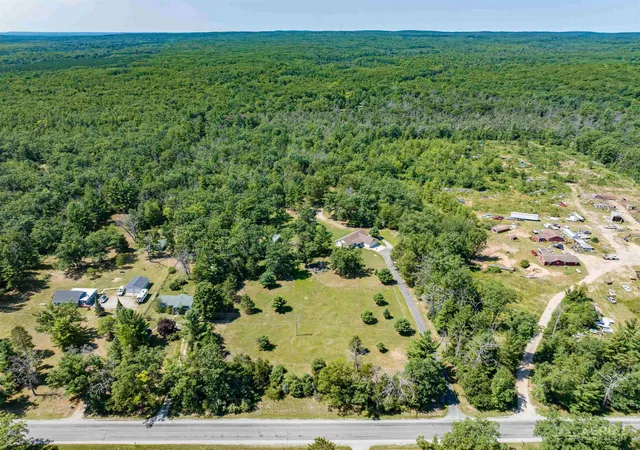
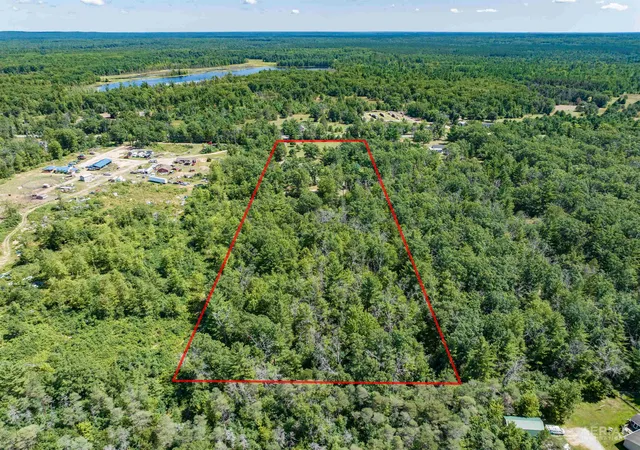
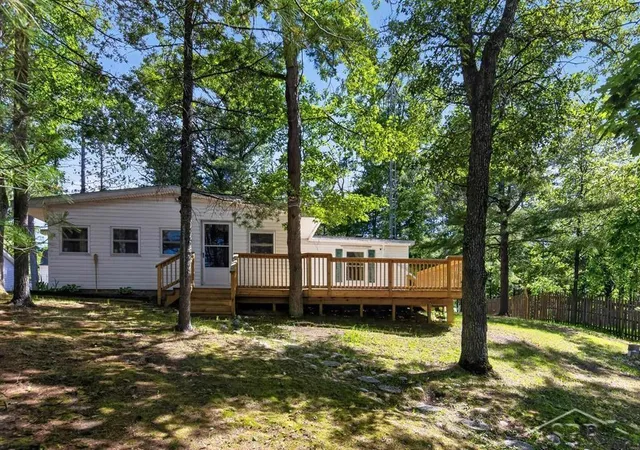
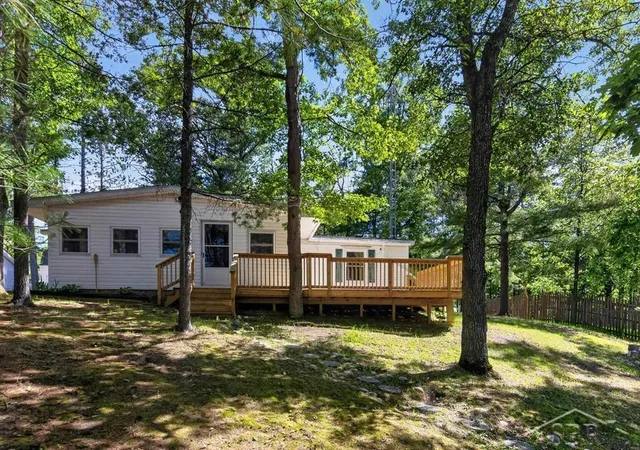
Welcome to your Northern Michigan hobby farm retreat. This inviting 10-acre property is thoughtfully set up for animals, outdoor living, and year-round recreation, offering the space and infrastructure for horses, chickens, ducks, livestock, gardens, and more. Property features include a fenced paddock with tack room, chicken coop with built-in run, open fields, an established fenced front garden with garden shed, and a hunting area with blind and food plot at the back of the acreage. Outdoor enthusiasts will appreciate the convenient location just minutes from one of Northern Michigans premier trail systems, with side-by-side and snowmobiling routes connecting toward Mackinaw City and throughout the North. Long Lake is nearby for boating and fishing, Tawas Beach is about 35 minutes away, and West Branch is approximately 45 minutes away. Inside, the home offers 3 bedrooms and 2 bathrooms, including a primary suite with walk-in closet and private bath. A spacious foyer opens to the living area, dining space, and kitchen with large island and built-in pantry. The sunroom adds a bright, versatile year-round space with access to the deck for grilling and relaxing, as well as the backyard. The insulated and heated 2-car attached garage includes a full pull-down screen, center sliding door, and flexible space for recreation or projects. Efficiency and peace of mind are built in with a heat pump, whole-home Generac generator, and crawl space with concrete floor and spray-foam insulating blocks. Additional outbuildings include a separate 2-car garage, storage shed, and powered art studio or she-shed with air conditioning and propane line for heat. Beyond the second garage, an open area with well, septic, and power hookup offers excellent potential for RV use, a guest house, or future improvements, with trees already cleared for additional building. This property blends country comfort, useful amenities, and Northern Michigan recreation in one exceptional setting.
- Houzeo last checked: 6 minutes ago
- Listing updated: September 6, 2026 at 10:23 am
- Listing Provided by: CHERYL MCDONELL | HAPPY ACRES REAL ESTATE (586) 747-8767
- Source: Realcomp MLS-MI | MLS#: 77080072430

- Originating MLS: Northeastern Michigan Board of REALTORS
Property Details
Status
Active
Type
Single Family Residence
No. of Stories
-
County
City
Neighborhood
--
Year Built
2016
HOA Fees
-
Finished Area
2,134 sqft
Lot Size
10 acres lot
Basement Area
- sqft
MLS Name
Realcomp MLS
MLS Number
77080072430
MLS Status
Active
Days on Market
54
Cumulative Days on Market
22

Continue Your Journey in App
Find your dream home, receive real-time updates, and many more!
Download App
Continue Your Journey in App
Find your dream home, receive real-time updates, and many more!
Location
Facts & Features
Rooms
Bedrooms & bathrooms
Bedrooms: 3
Bathrooms: 2
Interior
Cooling
Ceiling Fans, Central Air, Exhaust Fan
Heating
Forced Air, Propane, Wall Furnace
Interior Features
Entrance Foyer, Pantry, Walk In Closets
Sewer
Septic Tank
Appliances
Dishwasher, Oven, Refrigerator, Range
Construction
Year Built
Year Built: 2016
Home type
Single Family Residence
Architectural Style
Ranch
Construction Materials
Vinyl Siding
Foundation Details
Block, Crawl Space
Utilities & Energy
Water Source
Well
Basement
Block
Parking Features
Two Car Garage, Attached, Garage, Heated Garage, Garage Door Opener
Other Features
Patio And Porch Features
Patio, Porch
Subdivision Name
Na
Lot Features
Wooded
Price History
| Date | Event | Price |
|---|---|---|
08/16/2026 Source: | Price Decreased | $394,000 -1.25% $185/sqft |
08/16/2026 Source: | Listed for Sale | $399,000 $187/sqft |


Nearby Homes

Find Homes by Property Features in South Branch, MI


Based on information from the Board/Association of REALTORS® (alternatively, from the Realcomp II Ltd. MLS) through Oct 10, 2026, 10:15PM. All information provided is deemed reliable, but is not guaranteed to be accurate and should be independently verified. IDX provided courtesy of Realcomp II Ltd. via Andover Real Estate & Houzeo, Copyright 2026 Realcomp II Ltd. Shareholders Any use of search facilities of data on the site, other than by a consumer looking to purchase real estate, is prohibited. IDX information is provided exclusively for consumers' personal, noncommercial use and may not be used for any purpose other than to identify prospective properties consumers may be interested in purchasing. The accuracy of all information, regardless of source, is not guaranteed or warranted. All information should be independently verified. Listing Information presented by local MLS brokerage: Andover Real Estate, local REALTOR®- Scott Rubin - (248)206-3666 . Any use of search facilities of data on the site, other than by a consumer looking to purchase real estate, is prohibited. © 2024 Realcomp II Ltd. MLS. All Rights Reserved.
 Advertising Broker: Andover Real Estate | Andover Real Estate