- Overview
- Description
- Property Details
- Location
- HOA Management
- Facts & Features
- Getting Around
- Nearby Homes



$139,000
Monthly Est:$692
 2 Beds
 2 Baths
2 full baths
 960sqft
4809 Empress Ln, Holiday, FL 34690
$139,000
$692/moEst:
Get Pre-Approved
Manufactured Home
Built in 1979
$143/mo HOA
6,570 sqft lot
$145/sq.ft
Description
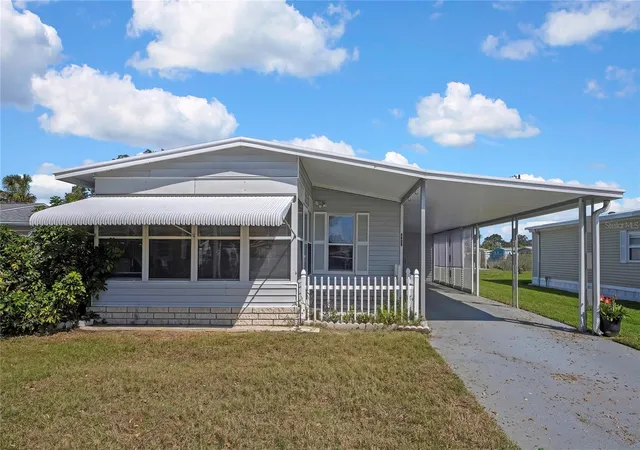
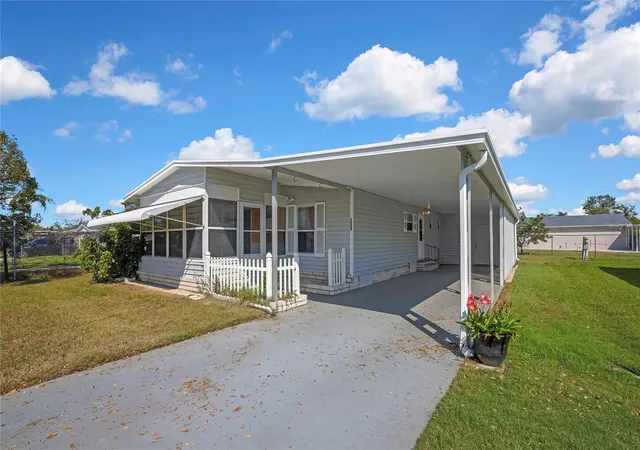
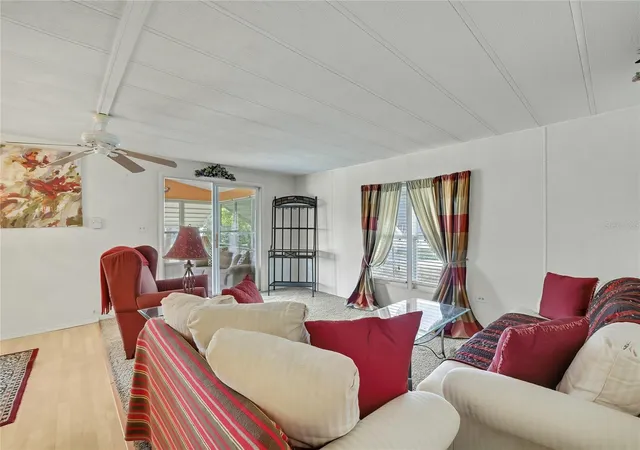
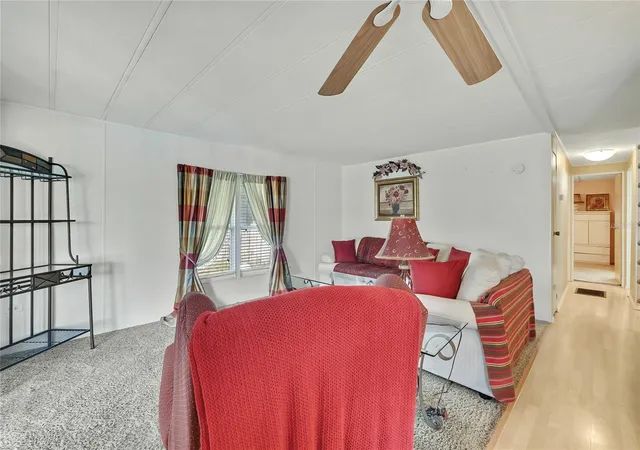
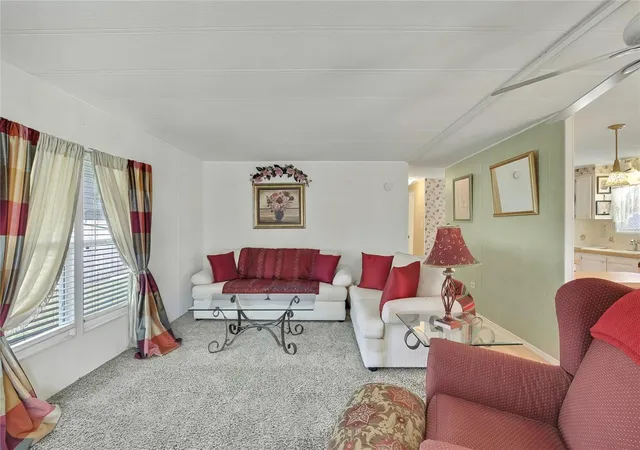
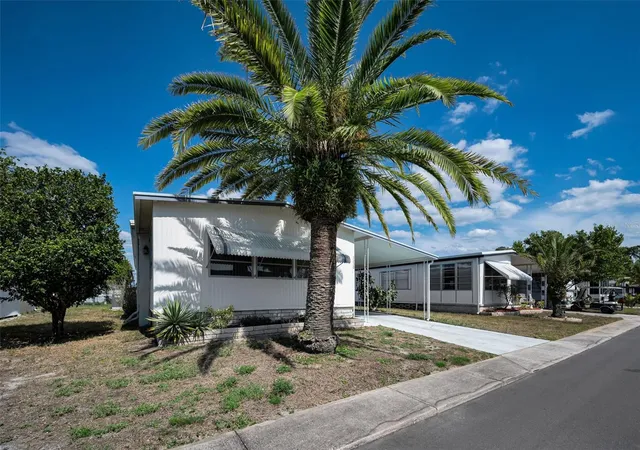
Motivated sellers! Stop and check out this well-maintained home in a very active 55+ community. Home is furnished with 2 bedrooms, 2 bathrooms, finished Florida room with separate a/c. Central heat and air-conditioning NEW in 2022, NEW Refrigerator, NEW dryer, enclosed and screen lanai. Windows have been replaced; seller is not sure of year of replacement. Low monthly maintenance fee of $143.00 includes lawn service, garbage removal, maintenance of year-around-heated pool, Clubhouse, Shuffleboard and the common areas. You OWN YOUR LAND. Measurements are approx. Buyer to verify all information that is deemed to be accurate.
- Houzeo last checked: 12 hours ago
- Listing updated: September 14, 2026 at 7:25 pm
- Listing Provided by: Stella Wooster (727) 247-2790 | CITY BREEZE ACTION REALTY (727) 372-9000
- Source: Stellar MLS-FL | MLS#: TB8485092

Property Details
Status
Active
Type
Manufactured Mobile Home
No. of Stories
-
County
City
Neighborhood
--
Year Built
1979
HOA Fees
$143/mo
Finished Area
960 sqft
Lot Size
6,570 sqft lot
Basement Area
- sqft
MLS Name
Stellar MLS
MLS Number
TB8485092
MLS Status
Active
Days on Market
212
Cumulative Days on Market
187

Continue Your Journey in App
Find your dream home, receive real-time updates, and many more!
Download App
Continue Your Journey in App
Find your dream home, receive real-time updates, and many more!
Location
HOA Management
Qualified Property Management
HOA Fees
$143/ Monthly
Amenities
 Amenities and services may be covered by one or multiple associations and service providers.
 Trash Pickup
 Security Gate
 Pool
Pool
 Club House
 wheel Chair
Sports Court
Management
Recreation Facilities
Common Area Taxes
Escrow Reserves Fund
Lobby Key Required
Vehicle Restrictions
Recreational Facilities
Private Road
Disclaimer: Amenities are based on third-party information and may vary; buyers must independently verify all amenities, as information is deemed reliable but not guaranteed.
Facts & Features
Rooms
Bedrooms & bathrooms
Bedrooms: 2
Bathrooms: 2
Living Room
Level: First
Area: 196.00 Square Feet
Dimensions: 14x14
Kitchen
Level: Second
Area: 110.00 Square Feet
Dimensions: 11x10
Primary Bedroom
Level: First
Area: 143.00 Square Feet
Dimensions: 13x11
Bedroom 2
Level: First
Area: 110.00 Square Feet
Dimensions: 11x10
Dining Room
Level: First
Area: 90.00 Square Feet
Dimensions: 10x9
Florida Room
Level: First
Area: 140.00 Square Feet
Dimensions: 14x10
Interior
Sewer
Public Sewer
Window Features
Window Treatments
Cooling
Central Air
Exterior Features
Awning(s), Lighting
Interior Features
Ceiling Fans(s), Window Treatments
Heating
Baseboard, Central
Appliances
Dryer, Electric Water Heater, Range, Refrigerator, Washer
Flooring
Carpet, Laminate
Construction
Year Built
Year Built: 1979
Home type
Manufactured Home
Roof
Other
Property Condition
Completed
Architectural Style
Other
Foundation Details
Crawlspace
Construction Materials
Vinyl Siding
Utilities & Energy
Parking Features
Driveway, Ground Level, Parking Pad, Tandem
Water Source
Public
Utilities
Cable Connected, Electricity Connected, Public, Sewer Connected, Underground Utilities, Water Connected
Association Amenities
Clubhouse, Fence Restrictions, Handicap Modified, Lobby Key Required, Pool, Recreation Facilities, Shuffleboard Court, Vehicle Restrictions, Wheelchair Access
Basement
Crawl Space
Laundry Features
Outside
Other Features
Community Features
Association Recreation Owned, Buyer Approval Required, Clubhouse, Deed Restrictions, Golf Carts Ok, Handicap Modified, No Truck/rv/motorcycle Parking, Pool, Sidewalks, Special Community Restrictions, Wheelchair Access, Street Lights
Vegetation
Trees/landscaped
Patio And Porch Features
Enclosed, Porch
Lot Features
In County, Landscaped, Level, Near Public Transit, Sidewalk, Paved
Subdivision Name
Tanglewood Mobile Village
Price History
| Date | Event | Price |
|---|---|---|
08/26/2026 Source: | Price Decreased | $139,000 -2.73% $145/sqft |
03/11/2026 Source: | Price Increased | $142,900 +2.81% $149/sqft |
03/11/2026 Source: | Listed for Sale | $139,000 $145/sqft |

Nearby Homes


Find Homes by Property Features in Holiday, FL

Based on information from Stellar MLS® through Oct 09, 2026, 02:30PM as submitted to and distributed by MLS GRID. All data is obtained from various sources and may not have been verified by the broker or MLS GRID. Supplied Open House Information is subject to change without notice. All information should be independently reviewed and verified for accuracy. Properties may or may not be listed by the office/agent presenting the information. IDX information is provided exclusively for consumers’ personal non-commercial use. It may not be used for any purpose other than to identify prospective properties consumers may be interested in purchasing. The data is deemed reliable but is not guaranteed by MLS GRID. The use of the MLS GRID Data may be subject to an end-user license agreement prescribed by the Member Participant’s applicable MLS, if any, and as amended from time to time. © 2026 Stellar MLS. All Rights Reserved.
 Advertising Broker: Fred McGill | Simple Showing, Inc