- Overview
- Description
- Property Details
- Location
- Facts & Features
- Getting Around
- Nearby Homes

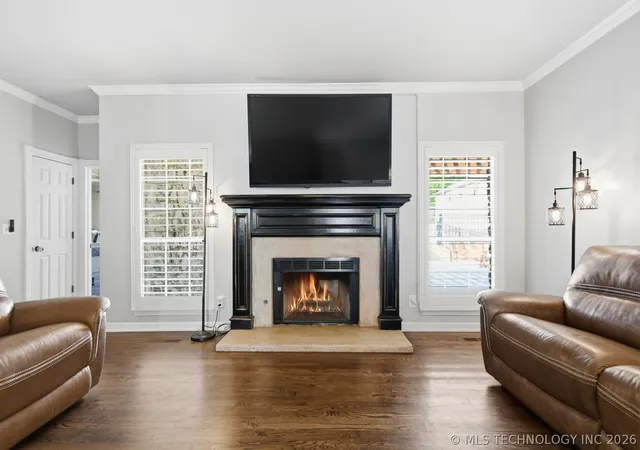


$1,075,000
Monthly Est:$5,351
 5 Beds
 6 Baths
5 full baths + 1 half bath
 4,662sqft
4809 Oak Leaf Dr, Tulsa, OK 74132
$1,075,000
$5,351/moEst:
Get Pre-Approved
Single Family Residence
Built in 1990
$-- HOA
1.1 acres lot
$231/sq.ft
Description
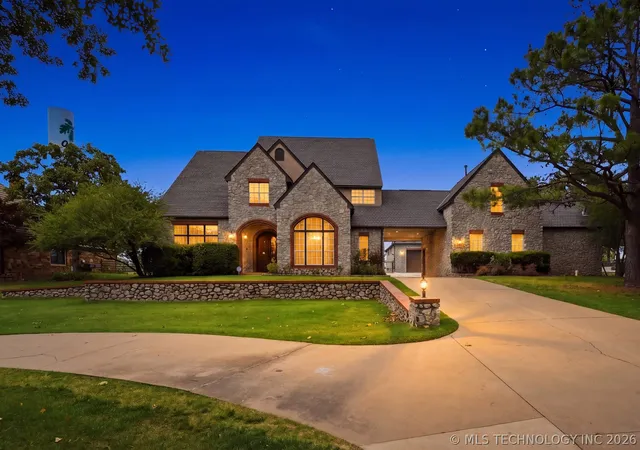
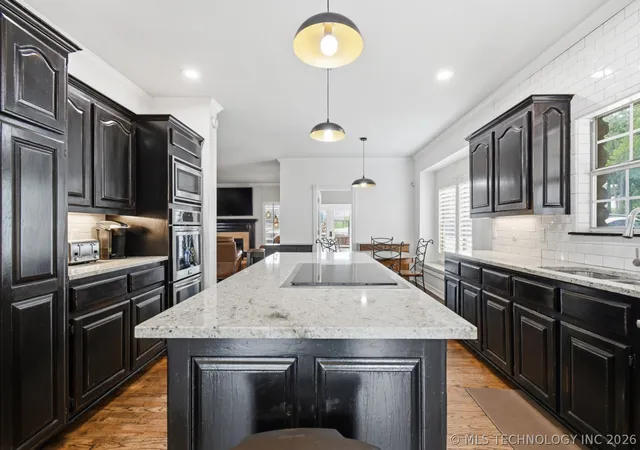
Beautiful, home on 1.10 acres m/l and no HOA, offers something special for everyone in the family while overlooking 17th tee box of the Oaks Country Club. Home offers beautiful entrance, formal dining, office/study with built-ins, formal living with lots of windows. A large master suite with fireplace opening to deck. Large master bath with oversized closet w/ built-ins and 2nd washer/dryer hookup. Large kitchen with island, 2 pantries, double ovens, newer induction range top, microwave and dishwasher.
Upstairs has 2nd master, w/ private bath. Bedrooms offer walk in closets. The gameroom/5th bedroom could be additional living area/mother-in-law suite/office with private entrance, workout roomw/pirvate bath .
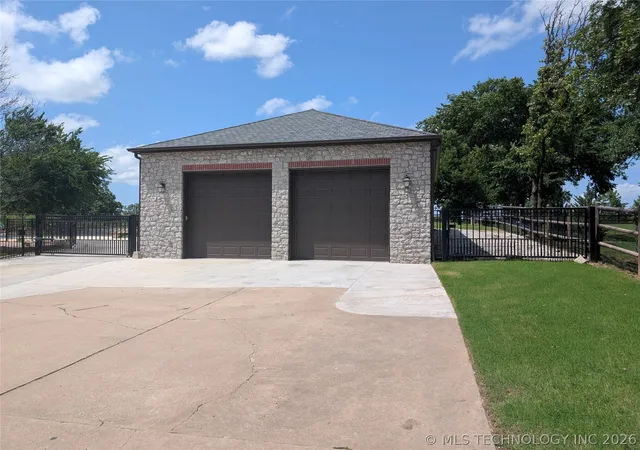
Built in 2023: 30 x 40 shop with heat and air, 2X6 walls, 2 -10 ft garage doors, peg board walls, epoxy floor, and spray foam insulation. Exterior matches the house. RV ready.
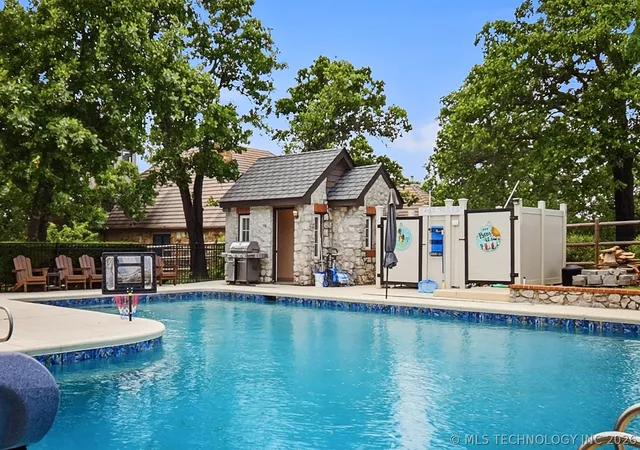
Beautiful heated pool with slide, new gunite and tile with pepple finish and pool deck. New ozone system was (2022). Pool house with bathroom with shower and storage area.
Home offers: 12-person inground, tornado shelter (2022) in attached, heated 3 car garage and has whole house generator (2022).
Updates include: new carpet (2026) throughout carpeted area of house; heat and air units; all faucets and shower heads in bathrooms & kitchen; new fence on sides plus new wrought iron fence with power gate to back yard; new landscaping and driveway lighting; and new programmable sprinkler control. This is a partial list of additions, updates and upgrades.
Only 15 mins from town downtown tulsa and closes to Tulsa Hills.
- Houzeo last checked: 12 hours ago
- Listing updated: September 29, 2026 at 6:52 pm
- Listing Provided by: Jamie C Gahring (918) 260-7363 DRE #130060 | Coldwell Banker Select (918) 712-4310
- Source: MLS Technology-OK | MLS#: 2618503

Property Details
Status
Active
Type
Single Family Residence
No. of Stories
2
County
City
Neighborhood
--
Year Built
1990
HOA Fees
-
Finished Area
4,662 sqft
Lot Size
1.1 acres lot
Basement Area
- sqft
MLS Name
MLS Technology
MLS Number
2618503
MLS Status
Active
Days on Market
147
Cumulative Days on Market
125

Continue Your Journey in App
Find your dream home, receive real-time updates, and many more!
Download App
Continue Your Journey in App
Find your dream home, receive real-time updates, and many more!
Location
Facts & Features
Rooms
Bedrooms & bathrooms
Bedrooms: 5
Bathrooms: 6
GameRoom
Level: Second
BonusRoom
Level: First
PrimaryBathroom
Level: Second
GameRoom
Level: Second
Bedroom
Level: Second
Bathroom
Level: Second
Bedroom
Level: Second
Bedroom
Level: Second
PrimaryBathroom
Level: Second
PrimaryBedroom
Level: Second
PrimaryBathroom
Level: First
PrimaryBedroom
Level: First
LivingRoom
Level: First
Den
Level: First
UtilityRoom
Level: First
Office
Level: First
DiningRoom
Level: First
Kitchen
Level: First
Interior
Interior Features
Attic, Granite Counters, High Ceilings, High Speed Internet, Other, Cable Tv, Ceiling Fans, Electric Range Connection, Gas Oven Connection
Heating
Central, Gas, Multiple Heating Units, Zoned
Sewer
Rural
Flooring
Carpet, Tile, Wood
Cooling
Central Air, Three Or More Units, Zoned
Window Features
Vinyl, Insulated Windows
Appliances
Built In Oven, Cooktop, Double Oven, Dishwasher, Disposal, Gas Water Heater, Microwave, Oven, Range, Trash Compactor, Tankless Water Heater, Water Heater, Plumbed For Ice Maker
Exterior Features
Concrete Driveway, Fire Pit, Sprinkler Irrigation, Landscaping, Lighting, Rain Gutters
Construction
Year Built
Year Built: 1990
Home type
Single Family Residence
Construction Materials
Brick, Stone, Wood Frame
Architectural Style
French Provincial
Foundation Details
Slab
Roof
Asphalt, Fiberglass
Utilities & Energy
Utilities
Cable Available, Electricity Available, Fiber Optic Available, Natural Gas Available, High Speed Internet Available, Phone Available, Water Available
Laundry Features
Washer Hookup, Gas Dryer Hookup
Security Features
Storm Shelter, Security System Owned
Fireplace Features
Gas Log, Gas Starter, Outside
Pool Features
Gunite, In Ground
Basement
None
Water Source
Rural
Parking Features
Attached, Boat, Detached, Garage, Porte Cochere, Garage Faces Rear, Rv Access Parking, Workshop In Garage
Other Features
Subdivision Name
Oak Country Estates I
Community Features
Gutters
Lot Features
Fruit Trees, Mature Trees, On Golf Course
Patio And Porch Features
Covered, Deck, Porch
Price History
| Date | Event | Price |
|---|---|---|
05/27/2026 Source: | Listed for Sale | $1,075,000 -4.44% $231/sqft |
05/27/2026 Source: | Price Increased | $1,124,999 +87.81% $241/sqft |
04/01/2021 Source: | Sold | $599,000 +0.67% $128/sqft |
12/03/2020 Source: | Listing Removed | $595,000 +30.77% $128/sqft |
07/25/2014 Source: | Price Decreased | $455,000 -8.82% $98/sqft |

Show more
Getting Around 4809 Oak Leaf Dr
Bike Score®

Somewhat Bikeable
20/100
Walk Score®

Car-Dependent
4/100
Data provided by Redfin
Nearby Homes



Find Homes by Property Features in Tulsa, OK

Based on information from MLS Technology, Inc. through Oct 15, 2026, 06:45AM. Information is provided exclusively for consumers’ personal, non-commercial use, that it may not be used for any purpose other than to identify prospective properties consumers may be interested in purchasing. Listing Information displayed on the IDX is deemed reliable but is not guaranteed accurate by the MLS. ©2026 MLS Technology, Inc. All Rights Reserved.
 Advertising Broker: Tomas Barrientos | Home Smart Stellar Realty
