- Overview
- Description
- Property Details
- Location
- HOA Management
- Facts & Features
- Getting Around
- Nearby Homes
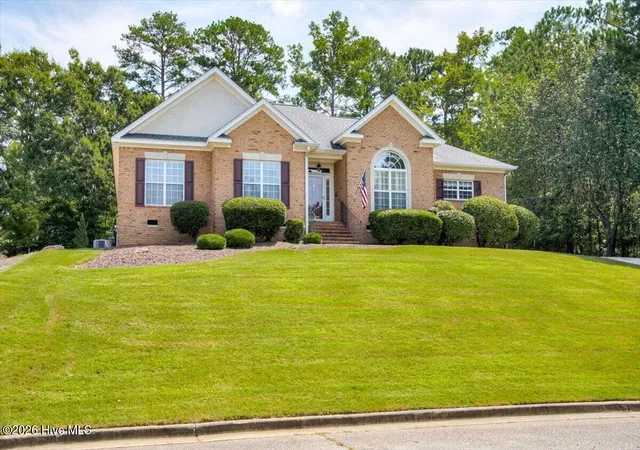

Street View
$355,900
Monthly Est:$1,771
 3 Beds
 3 Baths
2 full baths + 1 half bath
 2,662sqft
4809 Rocky Shls Cir, Evans, GA 30809
$355,900
$1,771/moEst:
Get Pre-Approved
Single Family Residence
Built in 1998
$29.17/mo HOA
0.33 acre lot
$134/sq.ft
Description
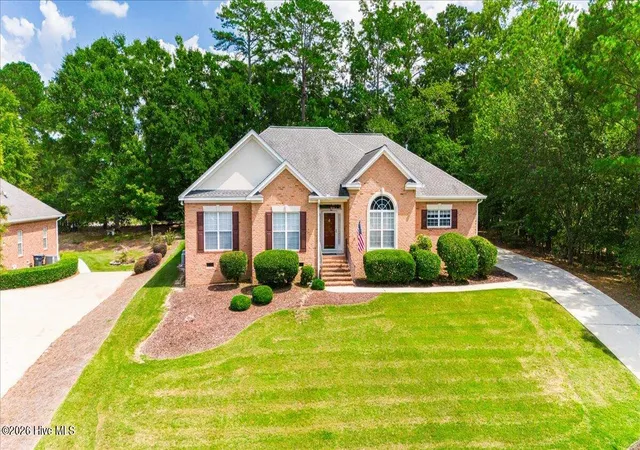
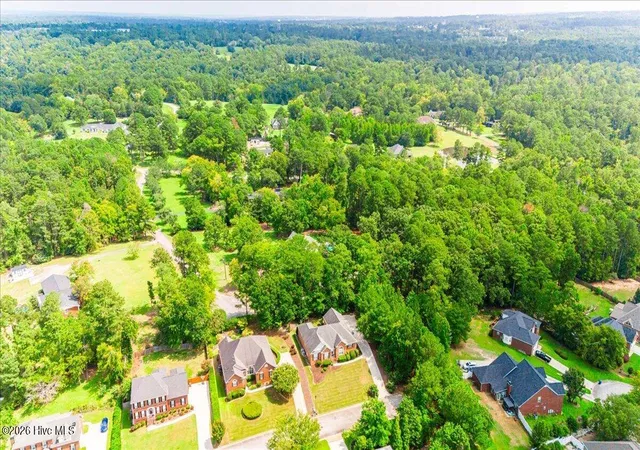
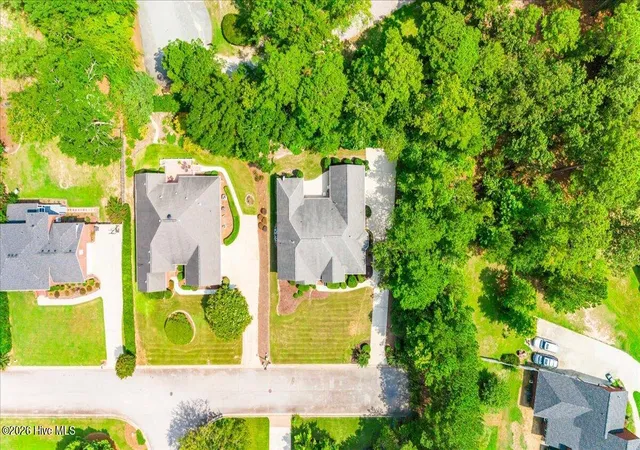
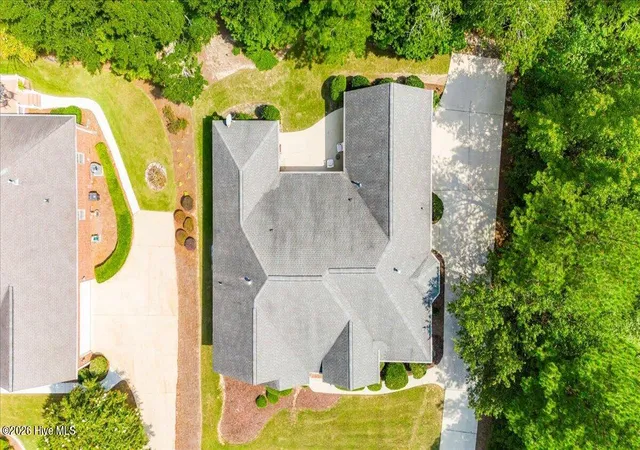
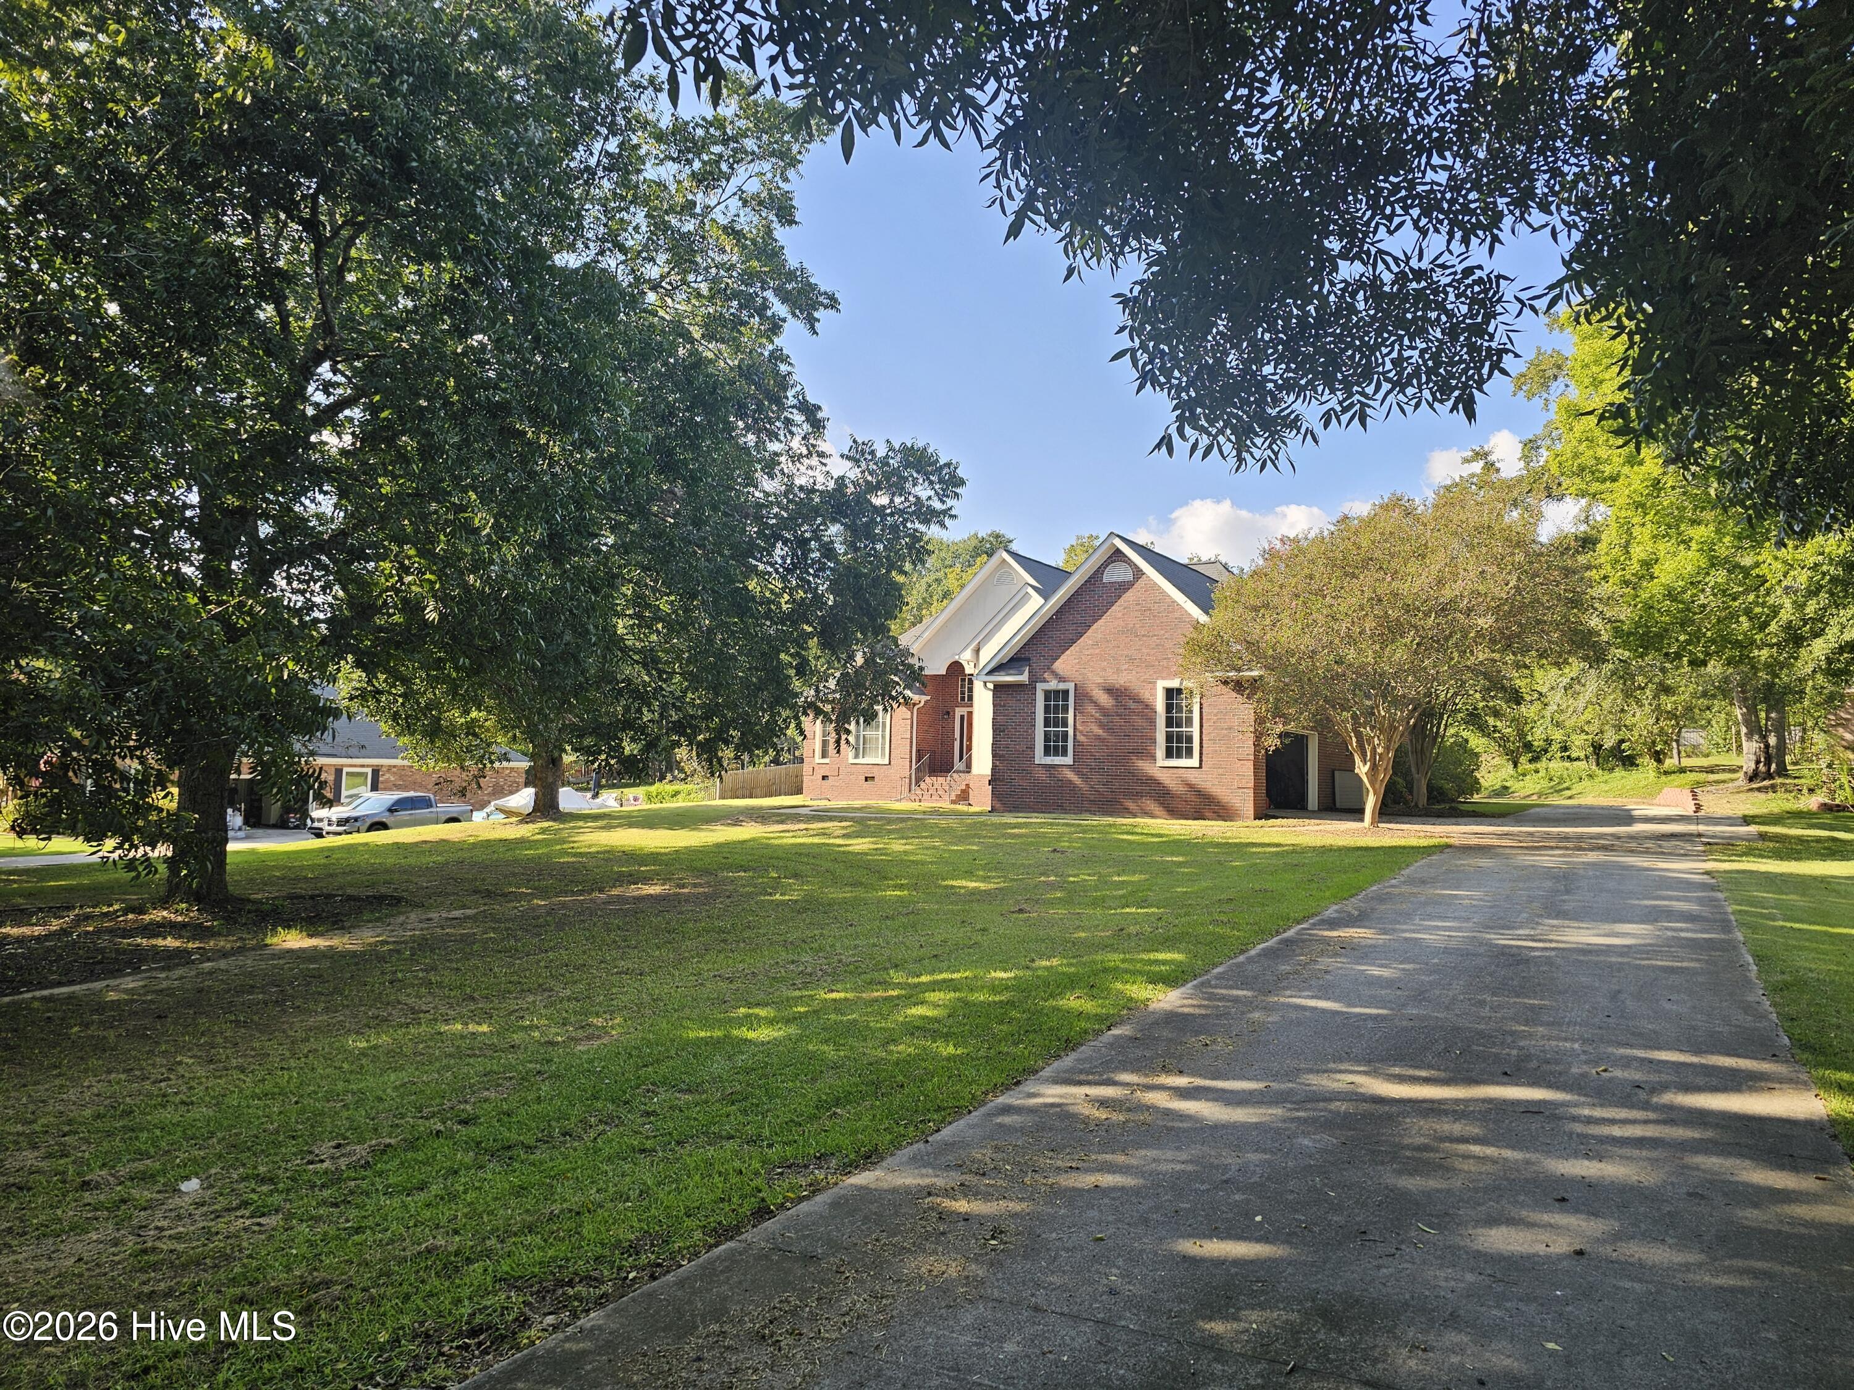
A custom built brick ranch, 11 foot ceilings, abundant natural light, and a private setting at the end of a dead end road make 4809 Rocky Shoals Circle a property that stands apart in Farmington Estates. Sitting on the last lot on the street, the home enjoys wooded privacy along the rear and one side while still offering the convenience of an established Columbia County neighborhood with community amenities including a pool, tennis and pickleball. Inside, the layout strikes a great balance between traditional spaces and the open feel buyers want today. The main living areas connect naturally, with large windows bringing in an impressive amount of natural light and creating a comfortable setting throughout the home. The living room adds character with built in cabinetry and a gas log fireplace, while the dining room and breakfast area provide distinct spaces without making the floor plan feel closed off. The kitchen offers plenty of cabinetry, generous counter space, bar seating and a large bank of pantry cabinets in the breakfast area, with bay windows adding even more light and bringing the surrounding greenery into view. The primary suite has its own wing of the home and offers an impressive 18 by 24 footprint, tray ceiling, dual closets and recessed lighting. The primary bath features an L shaped dual vanity with a dedicated makeup area, mirror height storage, a Jacuzzi tub and a walk in shower. Two additional bedrooms are located on the main level, while an upstairs flex room above the garage offers additional space for recreation, an office, hobbies or whatever best fits the needs of its next owner. Plantation shutters throughout the main living areas add a finished look while giving you control over natural light and privacy. Outside, the rear screened porch and adjoining patio create a natural extension of the living space, overlooking the private wooded backdrop and established landscaping. The two car side entry garage and spacious driveway add everyday convenience, while the home's position at the end of the road keeps through traffic away from your front door. With a 2014 roof, two HVAC systems updated in 2020 and 2025, and a 2019 water heater, the major components are already in place. The home is in great condition and offers something buyers do not always find together: a well designed custom brick home, a comfortable and highly functional layout, natural light, privacy, and the opportunity to make cosmetic changes that reflect your own style. Come see how naturally this home lives in person.
- Houzeo last checked: 8 minutes ago
- Listing updated: October 8, 2026 at 3:45 pm
- Listing Provided by: Kyle Joe Merritt (706) 980-9520 DRE #382946 | Meybohm Real Estate - Wheeler
- Source: Hive MLS-NC | MLS#: 100601497

Property Details
Status
Active
Type
Single Family Residence
No. of Stories
2
County
City
Neighborhood
--
Year Built
1998
HOA Fees
$29.17/mo
Finished Area
2,662 sqft
Lot Size
0.33 acre lot
Basement Area
- sqft
MLS Name
Hive MLS
MLS Number
100601497
MLS Status
Active
Days on Market
33

Continue Your Journey in App
Find your dream home, receive real-time updates, and many more!
Download App
Continue Your Journey in App
Find your dream home, receive real-time updates, and many more!
Location
HOA Management
Farmington
HOA Fees
$350/ Annually
Amenities
 Amenities and services may be covered by one or multiple associations and service providers.
 Pool
Pool
 Park Playground
 Tennis
 Club House
 Sports Court
Disclaimer: Amenities are based on third-party information and may vary; buyers must independently verify all amenities, as information is deemed reliable but not guaranteed.
Facts & Features
Rooms
Bedrooms & bathrooms
Bedrooms: 3
Bathrooms: 3
Interior
Interior Features
Vaulted Ceiling(s), Ceiling Fan(s), Walk In Shower, Blinds/shades
Heating
Heat Pump, Natural Gas
Cooling
Central Air, Ceiling Fan(s)
Construction
Year Built
Year Built: 1998
Home type
Single Family Residence
Foundation Details
Slab
Property Condition
Fixer
Roof
Architectural Shingle
Construction Materials
Brick, Wood Frame
Utilities & Energy
Association Amenities
Clubhouse, Community Pool, Pickleball, Playground, Tennis Court(s)
Basement
None
Utilities
Sewer Connected, Water Connected
Parking Features
Garage Faces Side, Concrete, Garage Door Opener, Garage
Other Features
Subdivision Name
Farmington
Patio And Porch Features
Covered, Patio, Screened, Front Porch, Rear Porch
Price History
| Date | Event | Price |
|---|---|---|
09/04/2026 Source: | Contingent (Active Under Contract) | $355,900 +0.25% $134/sqft |
09/04/2026 Source: | Listed for Sale | $355,000 $133/sqft |

Nearby Homes
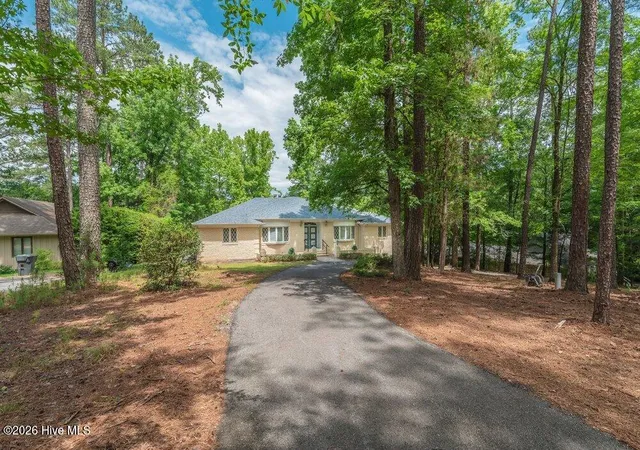
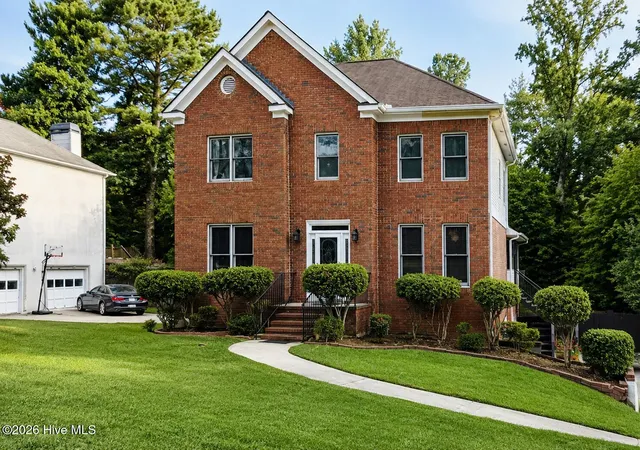
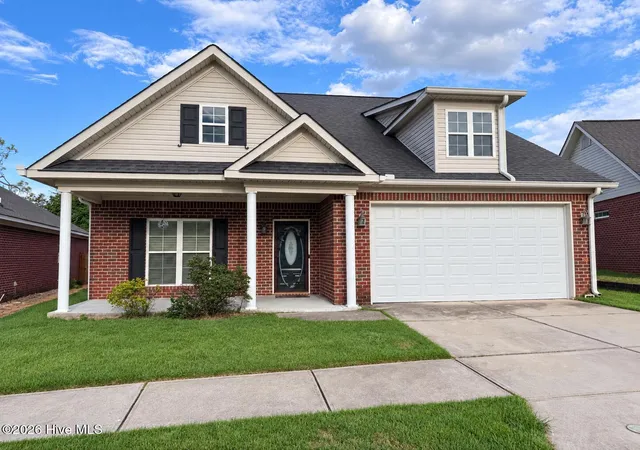
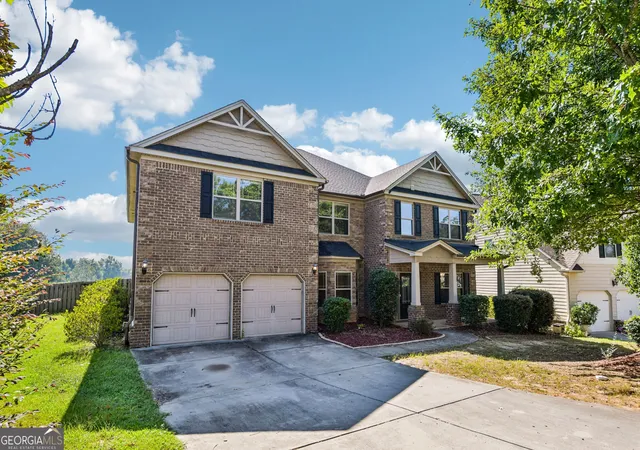

Find Homes by Property Features in Evans, GA
Nearby New Homes For Sale

Based on information from the Hive MLS, through Oct 08, 2026, 07:30PM. This website may not include listings or property addresses of sellers who have directed their listing brokers to withhold their listing or their property address from display on the Internet. The data relating to real estate on this web site comes in part from the Internet Data Exchange program of Hive MLS, and is updated as of Oct 08, 2026, 07:30PM. All information is deemed reliable but not guaranteed and should be independently verified. All properties are subject to prior sale, change, or withdrawal. Neither listing broker(s) nor Chosen Realty LLC nor Houzeo shall be responsible for any typographical errors, misinformation, or misprints, and shall be held totally harmless from any damages arising from reliance upon these data. IDX information is provided exclusively for personal, non-commercial use, and may not be used for any purpose other than to identify prospective properties consumers may be interested in purchasing. © 2026 Hive MLS. All Rights Reserved.
 Advertising Broker: Nicholas Huscroft | Chosen Realty