- Overview
- Description
- Property Details
- Location
- Facts & Features
- Getting Around
- Nearby Homes


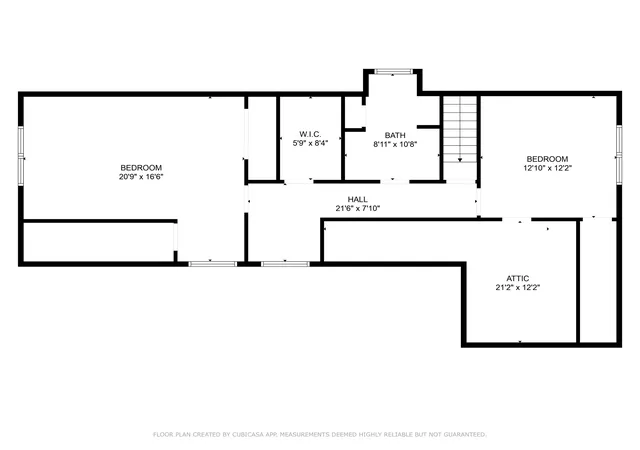


$608,000
Monthly Est:$3,026
 4 Beds
 4 Baths
3 full baths + 1 half bath
 3,530sqft
481 Fox Bay Rd, Loris, SC 29569
$608,000
$3,026/moEst:
Get Pre-Approved
Single Family Residence
Built in 1966
$-- HOA
1.62 acres lot
$172/sq.ft
Description
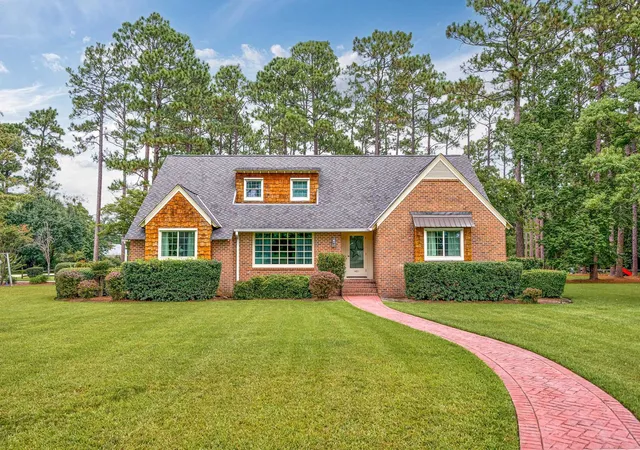
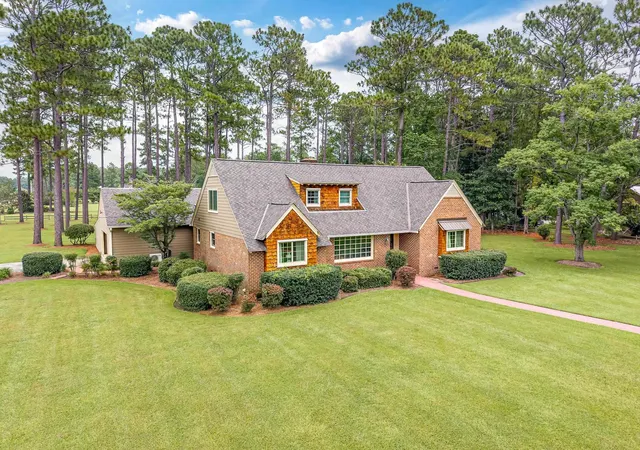
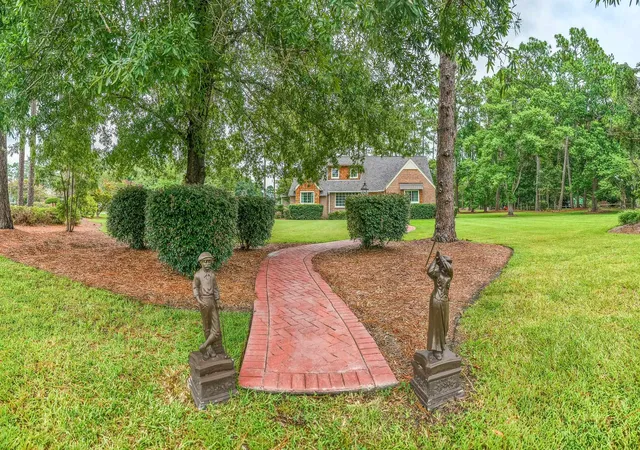
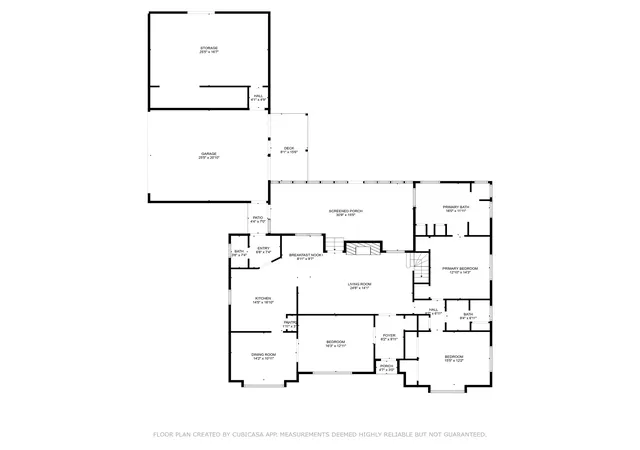
Truly One-of-a-Kind Custom Home on 1.62 Acres at Fox Bay Rd & Tiger Paw This exceptional 4BR/3.5BA custom-built home sits on a beautiful 1.62-acre corner lot and showcases craftsmanship and character at every turn. From the moment you enter, you’ll notice the thoughtful architectural details — formal living and dining rooms, a spacious family room with a stunning beamed ceiling, and a gas fireplace featuring a mantel crafted from wood salvaged from an old church. Much of the home features original hardwood floors, complemented by custom brick flooring in the foyer and kitchen for added warmth and charm. The spacious kitchen perfectly blends timeless character with modern luxury, offering granite countertops, premium appliances, and abundant cabinetry. The primary suite is conveniently located on the main level, complete with a massive en-suite bath featuring a jetted garden tub, standalone shower, and generous closet space. The first floor also includes a guest bedroom, full guest bath, and a half bath located just off the family room. Upstairs, you’ll find two oversized bedrooms, another full bath, and ample storage space throughout. One of the true highlights of this home is the heated and cooled sunroom, offering breathtaking views of the expansive, private backyard and featuring a second gas fireplace — making it a perfect retreat year-round. Additional Highlights: 1.62-acre private corner lot Covered carport with workshop/storage area (potential for garage conversion) Reclaimed materials and custom finishes throughout Extensive built-in shelving and detailed trim work Abundant indoor and outdoor living space Private driveway access off Tiger Paw This is not a cookie-cutter home — it’s a property filled with heart, history, and craftsmanship. ? Schedule your private showing today and experience it in person.
- Houzeo last checked: 12 minutes ago
- Listing updated: September 29, 2026 at 7:04 pm
- Listing Provided by: Sandra ''Sandy'' Sanders (843) 200-9643 DRE #69019 | Beach & Forest Realty North (843) 273-5001
- Source: Coastal Carolinas Association of Realtors® MLS-SC | MLS#: 2605354

Property Details
Status
Active
Type
Single Family Residence
No. of Stories
-
County
City
Neighborhood
--
Year Built
1966
HOA Fees
-
Finished Area
3,530 sqft
Lot Size
1.62 acres lot
Basement Area
- sqft
MLS Name
Coastal Carolinas Association of Realtors® MLS
MLS Number
2605354
MLS Status
Active
Days on Market
222

Continue Your Journey in App
Find your dream home, receive real-time updates, and many more!
Download App
Continue Your Journey in App
Find your dream home, receive real-time updates, and many more!
Location
Facts & Features
Rooms
Bedrooms & bathrooms
Bedrooms: 4
Bathrooms: 4
Bedroom3
Level: Second
Area: 260.00 Square Feet
Dimensions: 13X20
Bedroom2
Level: Second
Area: 288.00 Square Feet
Dimensions: 16X18
PrimaryBedroom
Level: First
Area: 306.00 Square Feet
Dimensions: 17X18
Bedroom1
Level: First
Area: 216.00 Square Feet
Dimensions: 12X18
Interior
Appliances
Cooktop, Double Oven, Dishwasher, Disposal, Refrigerator, Range Hood, Dryer, Washer
Flooring
Carpet, Other, Tile, Wood
Exterior Features
Deck, Sprinkler Irrigation, Porch, Patio, Storage
Interior Features
Ceiling Fans, Fireplace, Jetted Tub, Linen Closet, Main Level Primary, Split Bedrooms, Separate Shower, Vaulted Ceilings, Window Treatments, Bedroom On Main Level, Breakfast Area, Entrance Foyer, Kitchen Island, Stainless Steel Appliances, Solid Surface Counters, Workshop
Heating
Central, Electric
Cooling
Central Air
Window Features
Window Treatments
Construction
Year Built
Year Built: 1966
Home type
Single Family Residence
Property Condition
Resale
Construction Materials
Brick, Hardiplank Type, Wood Frame
Architectural Style
Traditional
Foundation Details
Crawlspace
Utilities & Energy
Laundry Features
Washer Hookup
Basement
Crawl Space
Utilities
Electricity Available, Other, Phone Available, Sewer Available, Water Available
Parking Features
Carport
Security Features
Smoke Detectors
Water Source
Public
Other Features
Patio And Porch Features
Rear Porch, Deck, Front Porch, Patio
Disclosures
Lead Based Paint Disclosure
Lot Features
One Or More Acres, Corner Lot, City Lot
Subdivision Name
Not Within A Subdivision
Price History
| Date | Event | Price |
|---|---|---|
07/22/2026 Source: | Price Decreased | $608,000 -0.82% $172/sqft |
06/08/2026 Source: | Price Decreased | $613,000 -0.16% $174/sqft |
05/09/2026 Source: | Price Decreased | $614,000 -0.16% $174/sqft |
03/02/2026 Source: | Listed for Sale | $615,000 -0.81% $174/sqft |
09/09/2025 Source: | Off Market | $620,000 -0.80% $176/sqft |

Show more
Nearby Homes





Find Homes by Property Features in Loris, SC
Nearby New Homes For Sale


This representation is based in whole or in part on data supplied by the Coastal Carolinas Association of REALTORS® or its MLS through Oct 11, 2026, 02:45AM. Neither the Association nor its MLS guarantees or is in any way responsible for its accuracy. Data maintained by the Association or its MLS may not reflect all real estate activity in the market. All information provided is deemed reliable, but is not guaranteed to be accurate and should be independently verified. Information is provided exclusively for consumers' personal, non-commercial use, and may not be used for any purpose other than to identify prospective properties consumers may be interested in purchasing. © 2026 of the Coastal Carolinas Multiple Listing Service, Inc. All rights reserved.
 Advertising Broker: Nicholas Huscroft | Chosen Realty