- Overview
- Description
- Property Details
- Location
- HOA Management
- Facts & Features
- Getting Around
- Nearby Homes

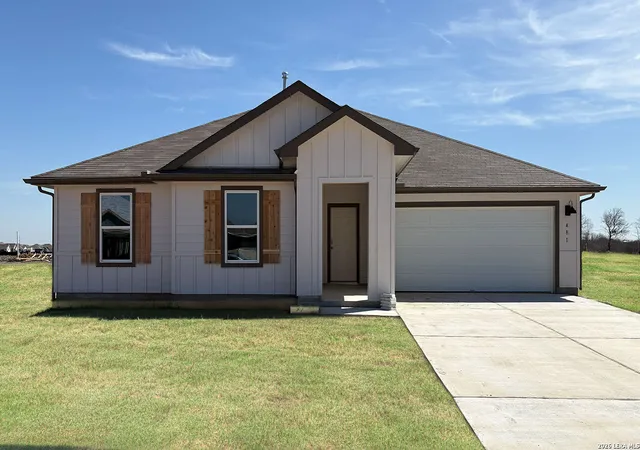


$349,990
Monthly Est:$1,742
 4 Beds
 2 Baths
2 full baths
 1,870sqft
481 Kolbo Crossing Cove, Lockhart, TX 78644
$349,990
$1,742/moEst:
Get Pre-Approved
Single Family Residence
Built in 2025
$-- HOA
13,068 sqft lot
$187/sq.ft
Description
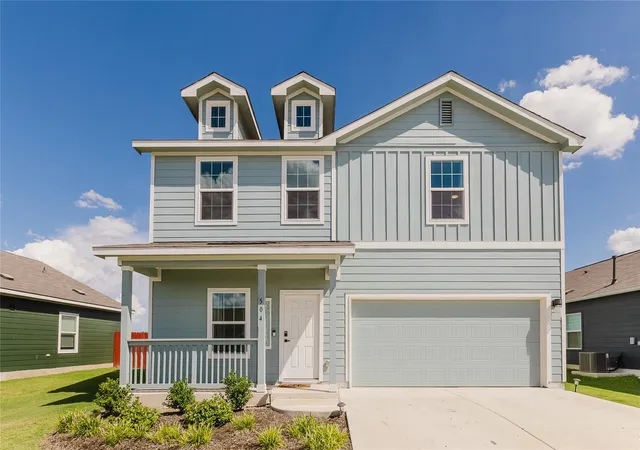
MOVE IN READY. Check out the Dean at Hartland Ranch, a one-story floorplan featured in one of our communities in Lockhart, Texas. Designed across 1,885 square feet, this home includes 4 bedrooms and 2 bathrooms and a 3-car garage. Walk through the covered entryway and make your way down the hall to the main living space. The kitchen, dining and family room are open,built to make cooking, eating, and entertaining a pleasant experience for family and friends. The kitchen includes quartz countertops, decorative tile backsplash, a large island with undermount sink, a corner pantry closet, stainless-steel appliances and 36'' upper cabinets. Enjoy the natural light with four rear windows looking out to the backyard. The secondary bedrooms are located at the front of the house, off the foyer. A small hall leads you to the three bedrooms and one full bathroom. Each bedroom includes a closet, and the bathroom includes a shower/tub combination plus extra shelving for storage or decor. Whether you use these rooms as an office, child's room or guest room, there is plenty of space for work, sleep and play. Off the family room, you'll find the utility room, with extra shelving for all your laundry items. The primary bedroom is tucked away past the utility room, and this private ensuite is sure to be your oasis at the end of a long day. Enjoy the 5' walk in shower, raised cultured marble vanity with double sinks, private toilet area with a door, and walk-in closet in this modern bathroom space. The Dean includes vinyl flooring throughout the common areas of the home and the primary bedroom, and carpet in the secondary bedrooms. All our new homes feature a covered back patio, full sod, an irrigation system in the front and back yard, and full gutters. This home features our America's Smart Home base package, which includes the Video Front Doorbell, Front Door Deadbolt Lock, Home Hub, Thermostat, and a Smart Switch.
- Houzeo last checked: 0 minutes ago
- Listing updated: May 11, 2026 at 8:33 pm
- Listing Provided by: Dave Clinton | D.R. Horton, AMERICA'S Builder (512) 345-4663
- Source: LERA MLS-TX | MLS#: 1930259

Property Details
Status
Active
Type
Single Family Residence
No. of Stories
-
County
City
Neighborhood
--
Year Built
2025
HOA Fees
-
Finished Area
1,870 sqft
Lot Size
13,068 sqft lot
Basement Area
- sqft
MLS Name
LERA MLS
MLS Number
1930259
MLS Status
ACT
Days on Market
288

Continue Your Journey in App
Find your dream home, receive real-time updates, and many more!
Download App
Continue Your Journey in App
Find your dream home, receive real-time updates, and many more!
Location
HOA Management
HARTLAND RANCH HOA
HOA Fees
$60/
Amenities
 Amenities and services may be covered by one or multiple associations and service providers.
 Park Playground
 Bike Trails
Disclaimer: Amenities are based on third-party information and may vary; buyers must independently verify all amenities, as information is deemed reliable but not guaranteed.
Facts & Features
Rooms
Bedrooms & bathrooms
Bedrooms: 4
Bathrooms: 2
Interior
Window Features
None
Utilities & Energy
Association Amenities
Park, Trail
Fireplace Features
Na
Other Features
Subdivision Name
Hartland Ranch
Price History
| Date | Event | Price |
|---|---|---|
04/01/2026 Source: | Price Increased | $349,990 +2.94% $187/sqft |
03/05/2026 Source: | Price Decreased | $339,990 -3.95% $182/sqft |
02/16/2026 Source: | Price Increased | $353,990 +0.85% $189/sqft |
02/13/2026 Source: | Price Decreased | $350,990 -4.10% $188/sqft |
12/27/2025 Source: | Price Decreased | $365,990 -0.81% $196/sqft |

Show more
Nearby Homes
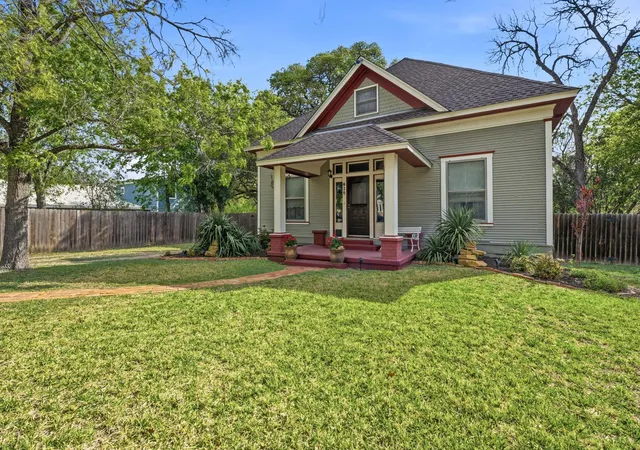

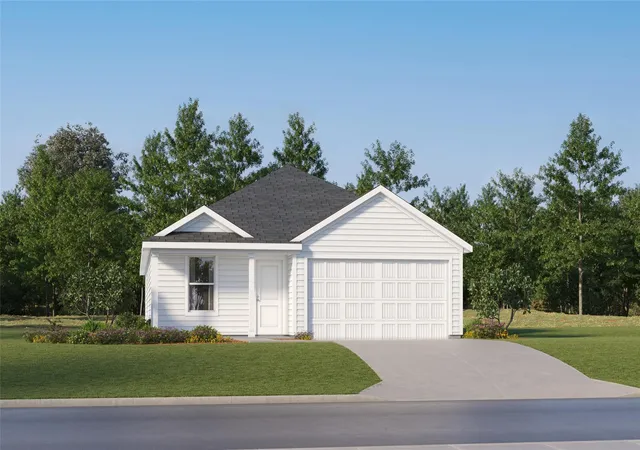
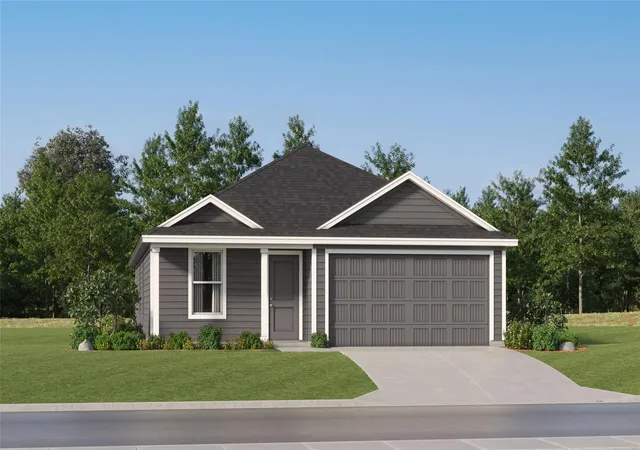



Find Homes by Property Features in Lockhart, TX
Nearby New Homes For Sale

Based on information from the San Antonio Board of REALTORS® MLS through Oct 10, 2026, 05:00PM. Information is provided exclusively for consumers’ personal, non-commercial use, and it may not be used for any purpose other than to identify prospective properties consumers may be interested in purchasing. The data is deemed reliable but is not guaranteed. © 2026 San Antonio Board of REALTORS - All Rights Reserved.
 Advertising Broker: David Montalvo | CapTex Realty