- Overview
- Description
- Property Details
- Location
- Facts & Features
- Getting Around
- Nearby Homes



$3,100,000
Monthly Est:$15,430
 3 Beds
 4 Baths
3 full baths + 1 half bath
 3,896sqft
481 Old Albany Post Rd, Philipstown, NY 10524
$3,100,000
$15,430/moEst:
Get Pre-Approved
Single Family Residence
Built in 1961
$-- HOA
28.3 acres lot
$796/sq.ft
Description
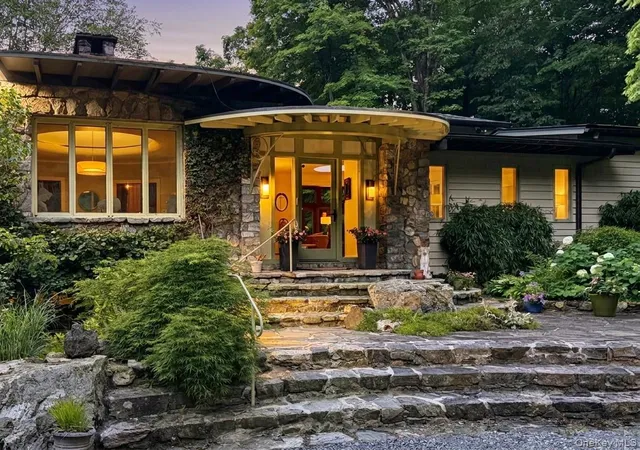
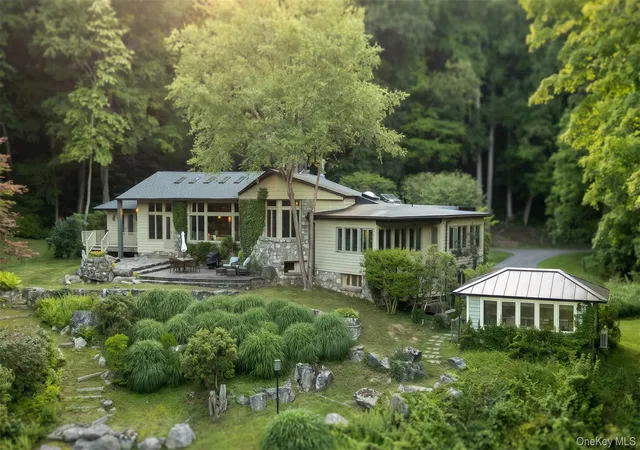
Deep within the Hudson Highlands, along the historic Old Albany Post Road, this extraordinary 28-acre estate offers a rare union of architectural significance, enduring privacy, and natural beauty. Beyond handcrafted iron gates framed by stone pillars, a winding drive disappears into mature woodlands before revealing a residence that feels quietly woven into the landscape. Stone and timber excavated during construction were incorporated throughout the residence and landscape, giving the estate a remarkable sense of permanence and belonging.
Designed in 1961 by architect Reuben Bowden, the home carries the unmistakable spirit of nearby Manitoga — the Garrison estate of American industrial designer Russel Wright, whose “Dragon Rock” home became an icon of building in harmony with the land. As acquaintances of Wright, the original owners drew inspiration from his philosophy when they commissioned Bowden to design a home to the land, rather than upon it. This home has been designed by the spirit of place upon which it stands. The owners lived on the land for several months before design began, observing the sun, the seasons, and the water before settling on the home’s final placement. The result is an exceptional example of organic Mid-Century Modern architecture: unique low angle rooflines, deep eaves, expansive walls of glass, and sculptural forms create a seamless dialogue between house, mountain, spring, stream, and forest.
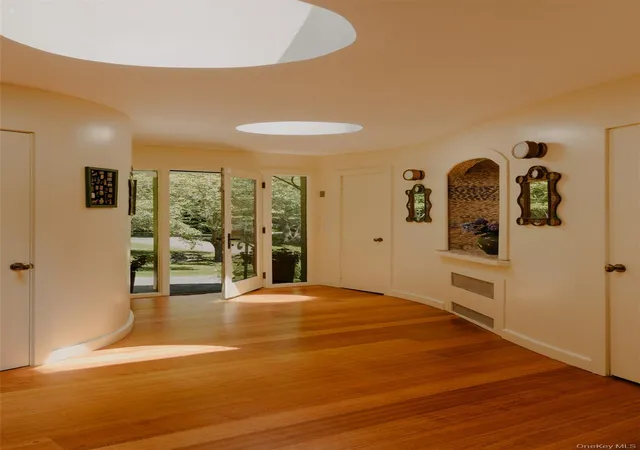
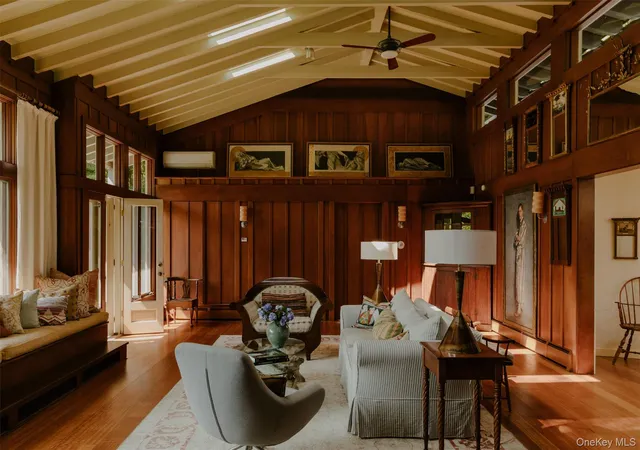
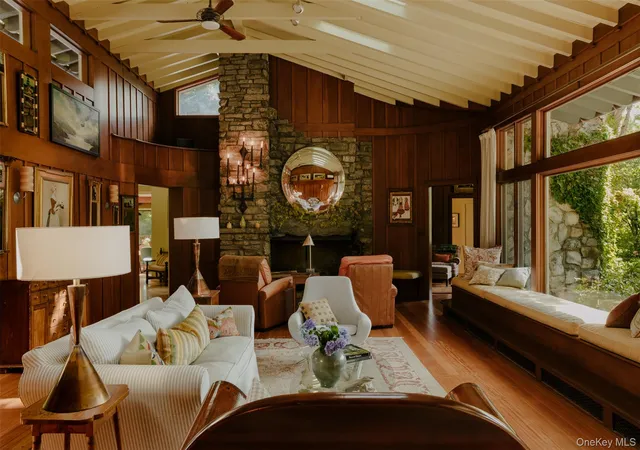
Inside, 3,896 square feet of beautiful living space reflects the craftsmanship of the period. Original cork floors, gracefully curved board and batten walls, extensive built-ins and cozy benches below expansive windows create interiors that are both sculptural and inviting. The principal living room and library rise beneath dramatic ceilings reminiscent of an inverted ship’s hull, while freestanding stone fireplaces anchor the spaces as architectural focal points.
The oval dining room is a work of art in itself, with its flowing curved ceiling and original custom cabinetry echoing the room’s elegant geometry.
Completely redesigned, modernized and expanded in 2007 for today's lifestyle, the kitchen competes for the focal point of the home, and is the natural gathering placethroughout the day. Retractable walls of glass open completely to a generous lanai, dissolving the boundary between indoors and out, and nearly doubling the space. Every principal room is immersed in woodland views, making the surrounding landscape an ever-changing part of the home.
Thoughtful updates throughout. the home—including steam showers and refined finishes —enhance daily living while honoring the home’s original character.
Outside, a manicured path winds past a spring-fed pond and brook on its way to one of the estate’s most enchanting features, the 36'x68' custom pool in a shaded, secluded glen, filled entirely by the spring-fed stream that continuously replenishes the pool before flowing back into the stream on the opposite bank. Fully heated, the pool is bordered by flagstone hardscaping and approached by an ancient stone staircase, and feels more discovered than constructed. Poolside, a flat boulder balanced atop another evokes the mysterious ancient stone dolmens found in the Hudson Highland region, while a pool house designed in the style of an oriental tea house offers a breezy, serene retreat at the water’s edge. A separate studio provides additional space for work or creative pursuits.
Bordering permanently protected parkland, the property enjoys a level of privacy that is increasingly rare, yet remains just minutes from Metro-North, the charming hamlet of Garrison and the Village of Cold Spring with convenient access to New York City.
Offering three bedrooms, three-and-one-half baths, and 28 acres of protected Hudson Highlands landscape, this is an exceptional architectural retreat—timeless in design, deeply connected to its setting, and unlike anything else in the region.
- Houzeo last checked: 12 hours ago
- Listing updated: July 30, 2026 at 9:06 pm
- Listing Provided by: Craig Watters (212) 203-9564 , Timothy Rothman | Compass Greater NY, LLC (914) 238-0676
- Source: OneKey MLS-NY | MLS#: 1026489

Property Details
Status
Active
Type
Single Family Residence
No. of Stories
-
County
City
Neighborhood
--
Year Built
1961
HOA Fees
-
Finished Area
3,896 sqft
Lot Size
28.3 acres lot
Basement Area
- sqft
MLS Name
OneKey MLS
MLS Number
1026489
MLS Status
Active
Days on Market
76
Cumulative Days on Market
2

Continue Your Journey in App
Find your dream home, receive real-time updates, and many more!
Download App
Continue Your Journey in App
Find your dream home, receive real-time updates, and many more!
Location
Facts & Features
Rooms
Bedrooms & bathrooms
Bedrooms: 3
Bathrooms: 4
Living Room
Level: First
Interior
Heating
Oil
Flooring
Combination, Hardwood, Tile, Wood
Cooling
Ductless
Appliances
Convection Oven, Exhaust Fan, Gas Range, Microwave, Refrigerator
Interior Features
First Floor Bedroom, First Floor Full Bath, Beamed Ceilings, Bidet, Breakfast Bar, Built In Features, Cathedral Ceiling(s), Ceiling Fan(s), Chandelier, Eat In Kitchen, Entrance Foyer, Formal Dining, Natural Woodwork, Open Kitchen, Primary Bathroom, Quartz/quartzite Counters, Recessed Lighting, Storage, Tray Ceiling(s), Washer/dryer Hookup
Sewer
Septic Tank
Construction
Year Built
Year Built: 1961
Home type
Single Family Residence
Construction Materials
Frame, Stone, Wood Siding
Architectural Style
Craftsman, Mid Century Modern
Utilities & Energy
Utilities
Cable Connected, Electricity Connected, Phone Connected, Trash Collection Private, Underground Utilities, Water Connected
Security Features
Security Gate, Security Lights, Security System, Video Cameras
Fireplace Features
Gas, Wood Burning
Basement
Full, Partially Finished, Storage Space, Walk Out Access
Pool Features
In Ground, Other, Outdoor Pool, Pool Cover
Water Source
Well
Parking Features
Driveway
Other Features
Lot Features
Borders State Land, Wooded
Patio And Porch Features
Deck, Patio, Terrace
Price History
| Date | Event | Price |
|---|---|---|
07/28/2026 Source: | Listed for Sale | $3,100,000 $796/sqft |
07/25/2026 Source: | Coming Soon | $3,100,000 +30900.00% $796/sqft |
12/15/2025 Source: | Listing Removed | $10,000 $3/sqft |
05/02/2025 Source: | Listed for Sale | $10,000 $3/sqft |

Nearby Homes


Find Homes by Property Features in Philipstown, NY


Based on information from OneKey MLS, through Oct 09, 2026, 02:32PM. IDX information is provided exclusively for personal, non-commercial use, and may not be used for any purpose other than to identify prospective properties consumers may be interested in purchasing. Information is deemed reliable but not guaranteed. © 2026 OneKey® MLS. All rights reserved.
 Advertising Broker: Derek Greene | The Greene Realty Group