

- Overview
- Description
- Property Details
- Location
- Facts & Features
- Getting Around
- Nearby Homes




Listed by: Michael McAleer (360) 683-1500 | RE/MAX Prime (360) 683-1500
$1,150,000
Monthly Est:$5,724
 6 Beds
 4 Baths
2 full baths
 6,846sqft
481 Riverside Rd, Sequim, WA 98382
$1,150,000
$5,724/moEst:
Get Pre-Approved
Single Family Residence
Built in 2003
$-- HOA
1.26 acres lot
$168/sq.ft
Description
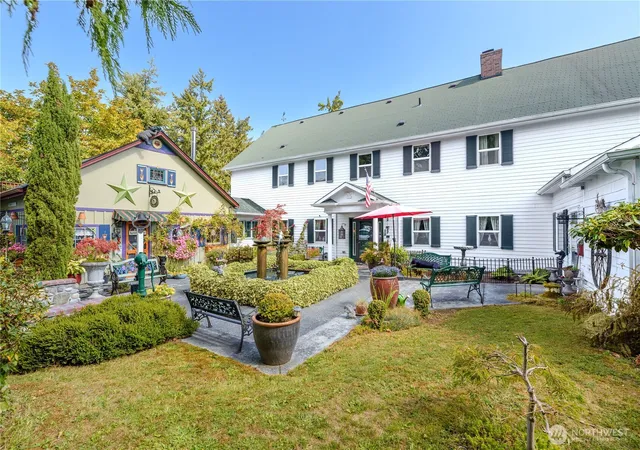
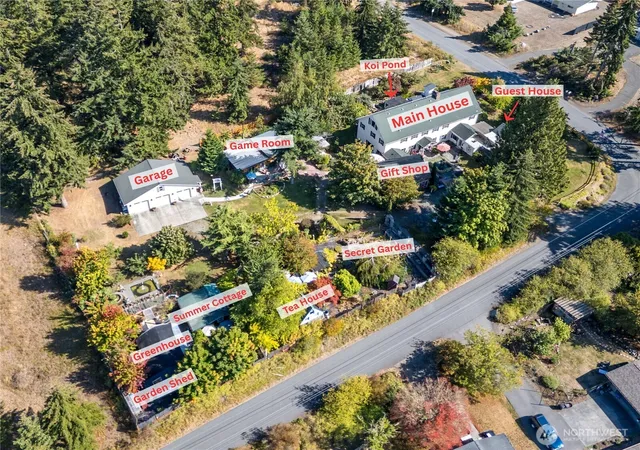
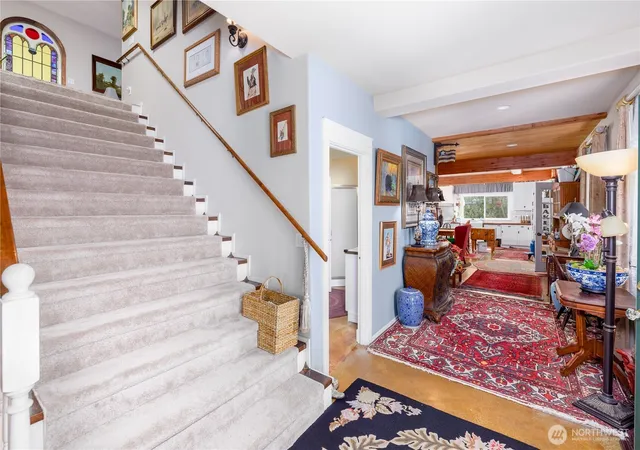
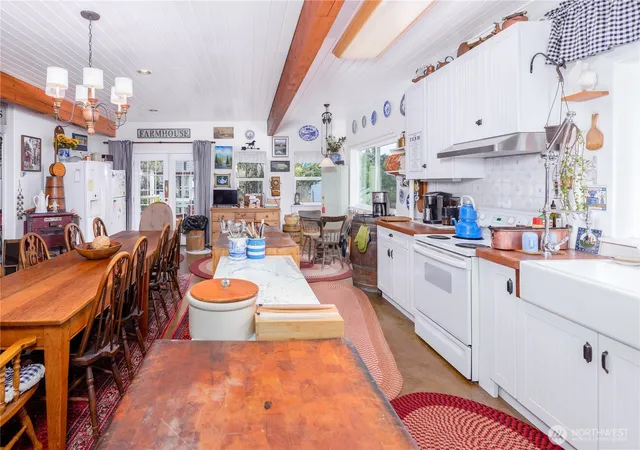
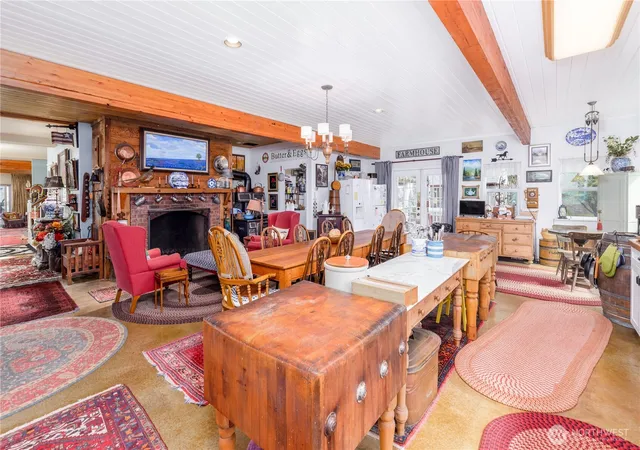
This property has been transformed over thirty years into a magical, private homestead complete with two living quarters, multiple outbuildings, three-bay garage, solar panels, koi pond, nine water features, 23 fruit trees, abundant garden, citrus & banana-producing greenhouse, and room for guests or income-producing businesses. The main home is warmed by radiant-floor heating throughout and has two bedrooms with en-suite bathrooms in addition to the soaring primary bedroom with fireplace & full bath, walk-in closet & laundry room, office, usable attic space with power & large window, laundry room, huge kitchen with wormwood-wrapped Rumford-style fireplace & working wood stove, living room, & sunroom. The guest house has three bedrooms, one bathroom, kitchen, living room, & covered patio, & a heat pump. The Giftshop has a workspace upstairs with a lovely deck and is attached to the main home via a mudroom complete with vintage sink & stained-glass windows. Outside the main house living room is a custom brick path leading to the Cattery which also houses a well-insulated pantry with two chest freezers. The Game Room contains a pool table, workshop with built-in cabinets, & a wooden deck in the fully-fenced garden to enjoy your fruit trees and firepit. Other improvements include: three-bay garage, greenhouse, Summer Cottage, Tea Room with woodstove-perfect for starting plants, and a sprawling fenced garden with a gorgeous stone and iron wall. Welcome to your next chapter!
- Houzeo last checked: 11 minutes ago
- Listing updated: November 4, 2026 at 1:35 pm
- Source: Northwest Multiple Listing Service as distributed by MLS GRID | MLS#: NWM2580976

Property Details
Status
Pending
Type
Single Family Residence
No. of Stories
-
County
City
Neighborhood
--
Year Built
2003
HOA Fees
-
Finished Area
6,846 sqft
Lot Size
1.26 acres lot
Basement Area
- sqft
MLS Name
Northwest Multiple Listing Service as distributed by MLS GRID
MLS Number
NWM2580976
MLS Status
Pending Inspection
Cumulative Days Active
54

Continue Your Journey in App
Find your dream home, receive real-time updates, and many more!
Continue Your Journey in App
Find your dream home, receive real-time updates, and many more!
Location
Facts & Features
Rooms
Bedrooms & bathrooms
Bedrooms: 6
Bathrooms: 4
Den/Office
Level: Main
Dining Room
Level: Main
Entry Hall
Level: Main
Kitchen With Eating Space
Level: Main
Living Room
Level: Main
Primary Bedroom
Level: Second
Studio
Level: Main
Utility Room
Level: Main
Bathroom Full
Level: Second
Bathroom Full
Level: Main
Bathroom Three Quarter
Level: Second
Bathroom Three Quarter
Level: Main
Bedroom
Level: Second
Bedroom
Level: Second
Bedroom
Level: Main
Bedroom
Level: Main
Bedroom
Level: Main
Den/Office
Level: Second
Utility Room
Level: Second
Kitchen With Eating Space
Level: Main
Rec Room
Level: Main
Studio
Level: Main
Interior
Cooling
Forced Air, Heat Pump, Window Unit(s)
Interior Features
Second Kitchen, Second Primary Bedroom, Bath Off Primary, Ceiling Fan(s), Dbl Pane/storm Window, Fireplace, Fireplace (primary Bedroom), Jetted Tub, Skylight(s), Solarium/atrium, Sprinkler System, Vaulted Ceiling(s), Walk In Closet(s), Water Heater, Wine/beverage Refrigerator, Wired For Generator
Sewer
Septic Tank
Appliances
Dishwasher, Disposal, Dryer, Microwave, Refrigerator, Stove(s)/range(s), Washer
Flooring
Ceramic Tile, Concrete, Hardwood, Laminate, Vinyl, Carpet
Exterior Features
Cement Planked, Wood, Wood Products
Heating
Forced Air, Heat Pump, Radiant, Stove/free Standing
Construction
Year Built
Year Built: 2003
Home type
Single Family Residence
Foundation Details
Concrete Ribbon, Slab
Architectural Style
Traditional
Roof
Metal, Shake
Construction Materials
Cement Plank, Wood
Utilities & Energy
Fireplace Features
Wood Burning
Water Source
Individual Well
Basement
None
Security Features
Fully Fenced
Parking Features
Detached Garage
Other Features
Community Features
Cc Rs
Subdivision Name
Sequim
Vegetation
Fruit Trees, Garden Space
Lot Features
Corner Lot, Paved
Price History
| Date | Event | Price |
|---|---|---|
11/04/2026 Source: | Pending | $1,150,000 +4.55% $168/sqft |
09/11/2026 Source: | Price Decreased | $1,100,000 -4.35% $161/sqft |
09/11/2026 Source: | Listed for Sale | $1,150,000 $168/sqft |

Nearby Homes
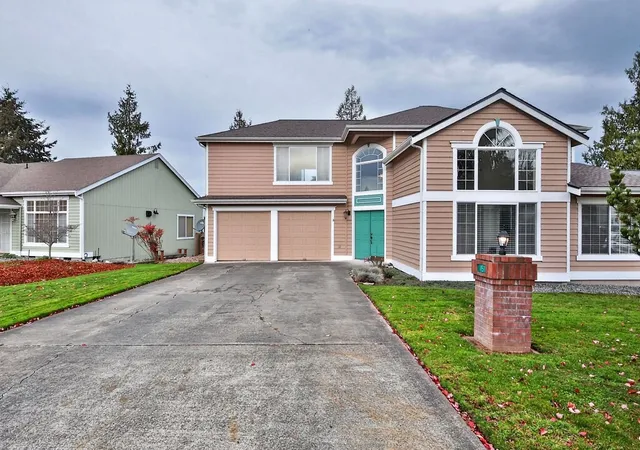
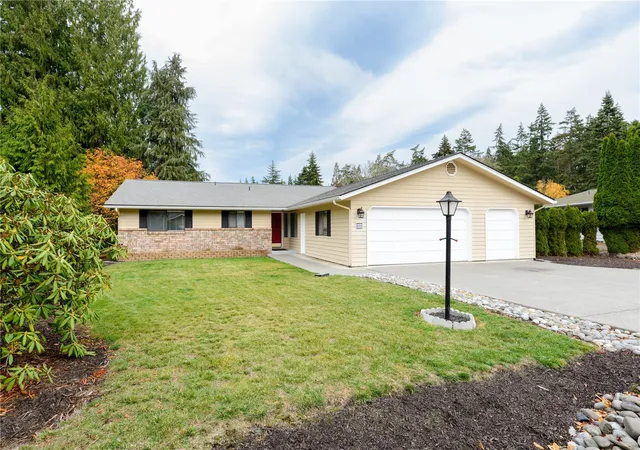
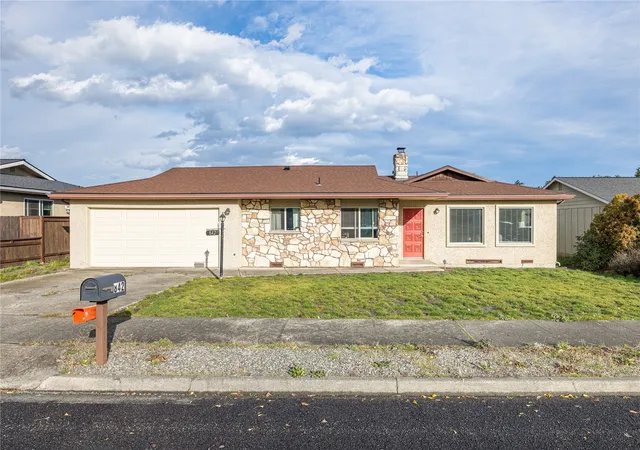
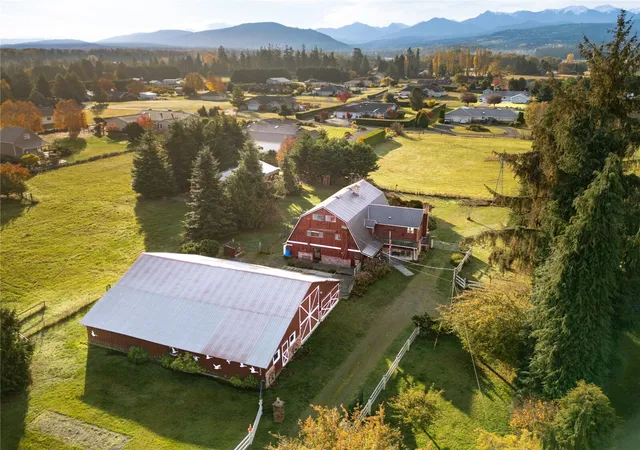
Find Homes by Property Features in Sequim, WA
Nearby New Homes For Sale

Based on information submitted to the MLS GRID by Northwest Multiple Listing Service as of Nov 18, 2026, 03:31AM. All data is obtained from various sources and may not have been verified by broker or MLS GRID. Supplied Open House Information is subject to change without notice. All information should be independently reviewed and verified for accuracy. Properties may or may not be listed by the office/agent presenting the information.
IDX information is provided exclusively for consumers’ personal, noncommercial use; it may not be used for any purpose other than to identify prospective properties that consumers may be interested in purchasing, that the data is deemed reliable, but is not guaranteed by MLS GRID, and that the use of the MLS GRID Data may be subject to an end-user license agreement prescribed by the Member Participant’s applicable MLS, if any and as amended from time to time. © 2026 Northwest Multiple Listing Service. All Rights Reserved.
 Advertising Broker: Christy Lee-Naumann (267) 341-8337 | Houzeo Brokerage LLC