
- Overview
- Description
- Property Details
- Location
- Facts & Features
- Getting Around

Street View
$12,000,000
Monthly Est:$59,728
 4 Beds
 6 Baths
5 full baths + 1 half bath
 5,000sqft
481 W 22nd Street, New York City, NY 10011
$12,000,000
Get Pre-Approved
Single Family Residence
Built in 1855
$-- HOA
1,580 sqft lot
$2,400/sq.ft
Description
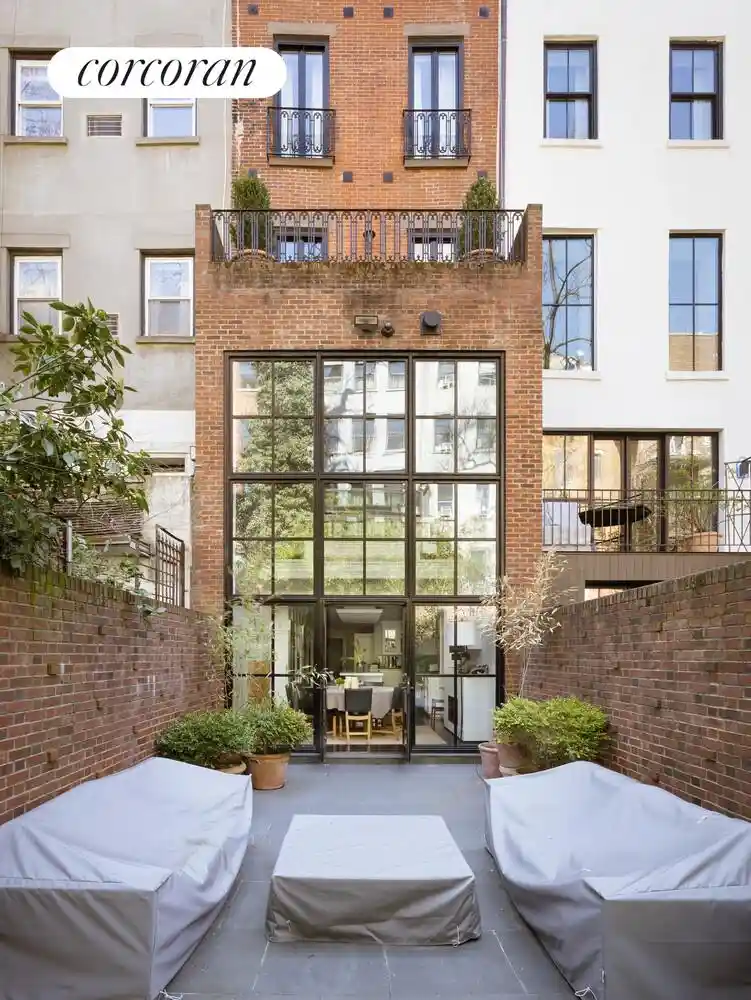
481 West 22nd Street is a beautifully reimagined six-story townhouse offering approximately 5,000 square feet of interior space and 1,250 square feet of outdoor living. The home features 4 bedrooms and 5.5 bathrooms, an elevator, and multiple outdoor areas: a front garden, a rear garden, a terrace off the library, and two penthouse terraces.
Originally built in 1856 as part of a row of eight homes by Morgan Pindar, the property was fully renovated by architect Ed Mills, combining historic charm with modern sophistication.
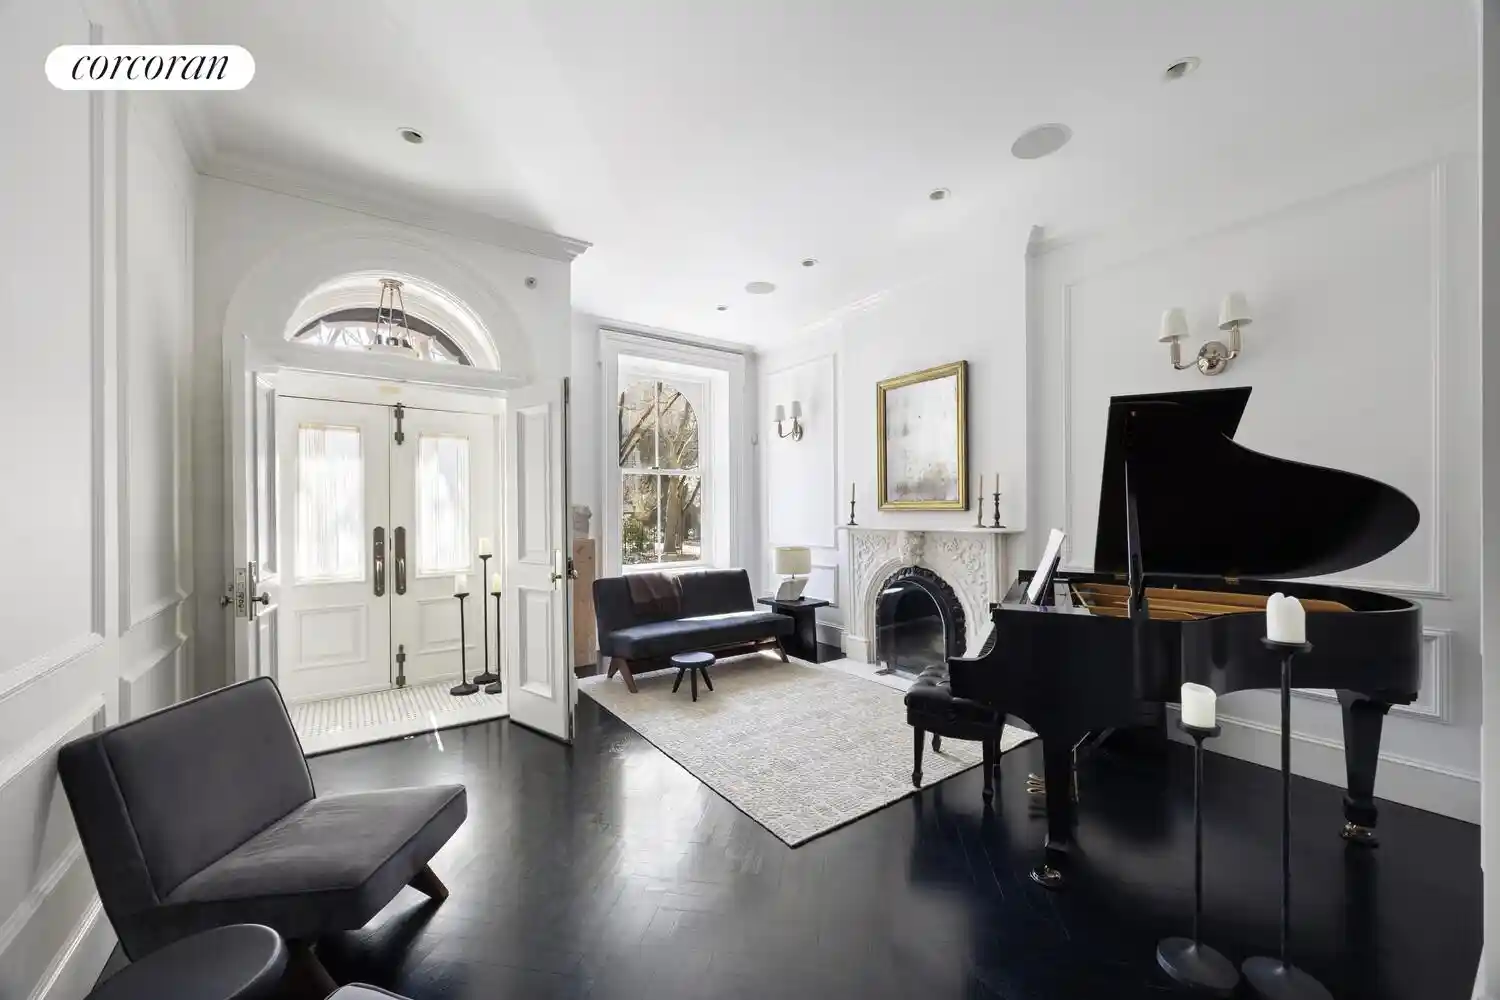
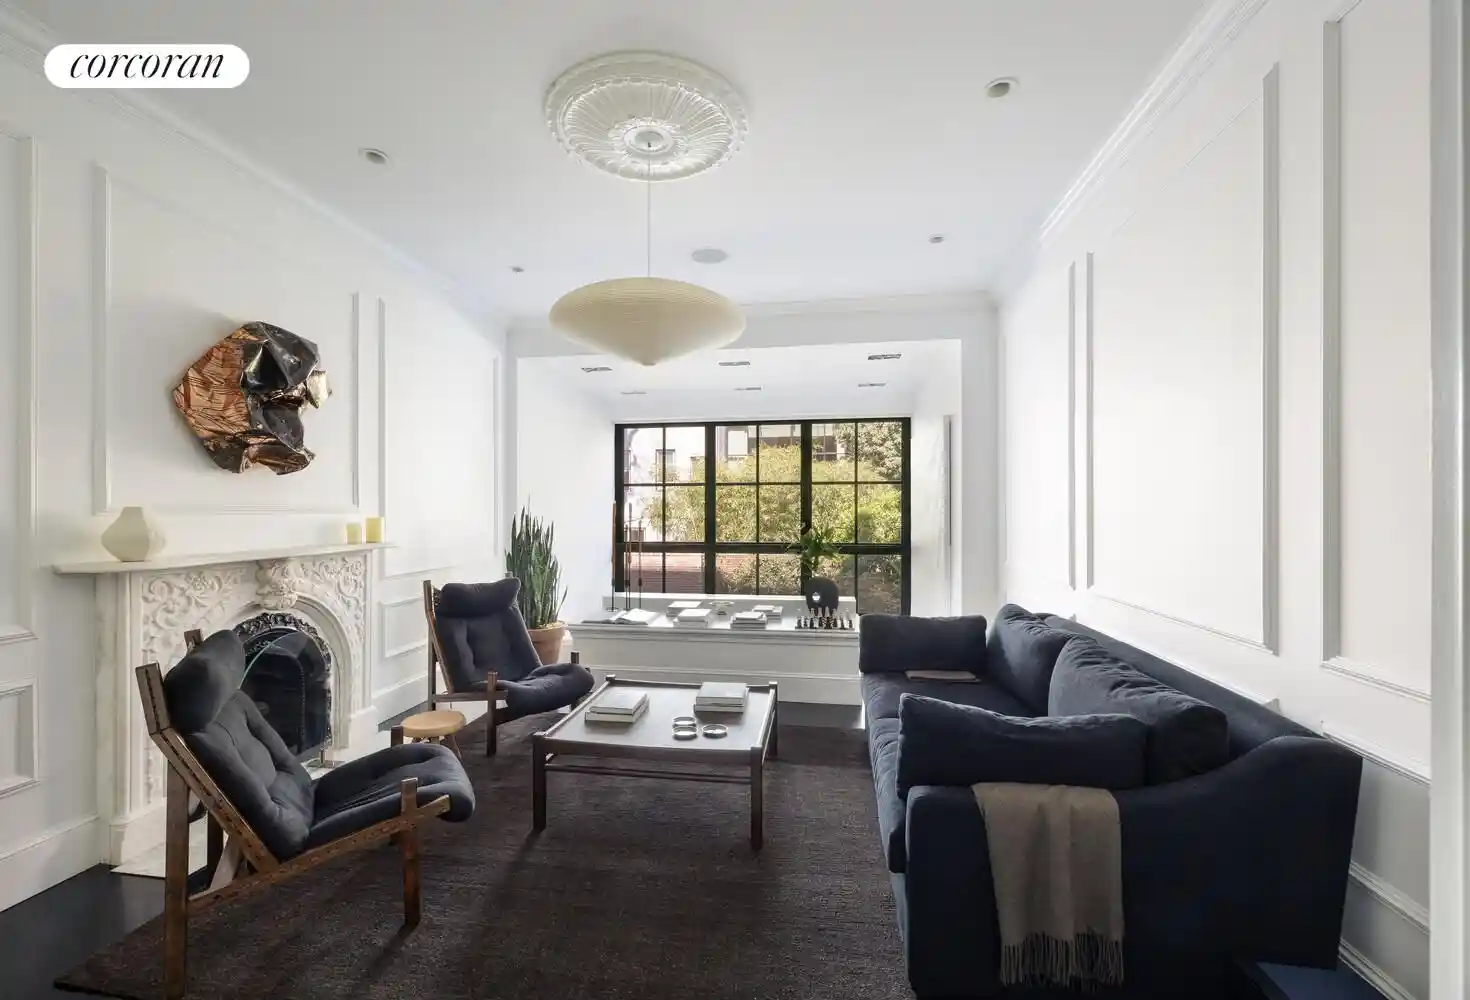
A gated front garden leads to a gracious entry with double doors and vestibule. The main level includes a living room with marble fireplace, secondary living/dining room with a second fireplace, and views over the landscaped rear garden.
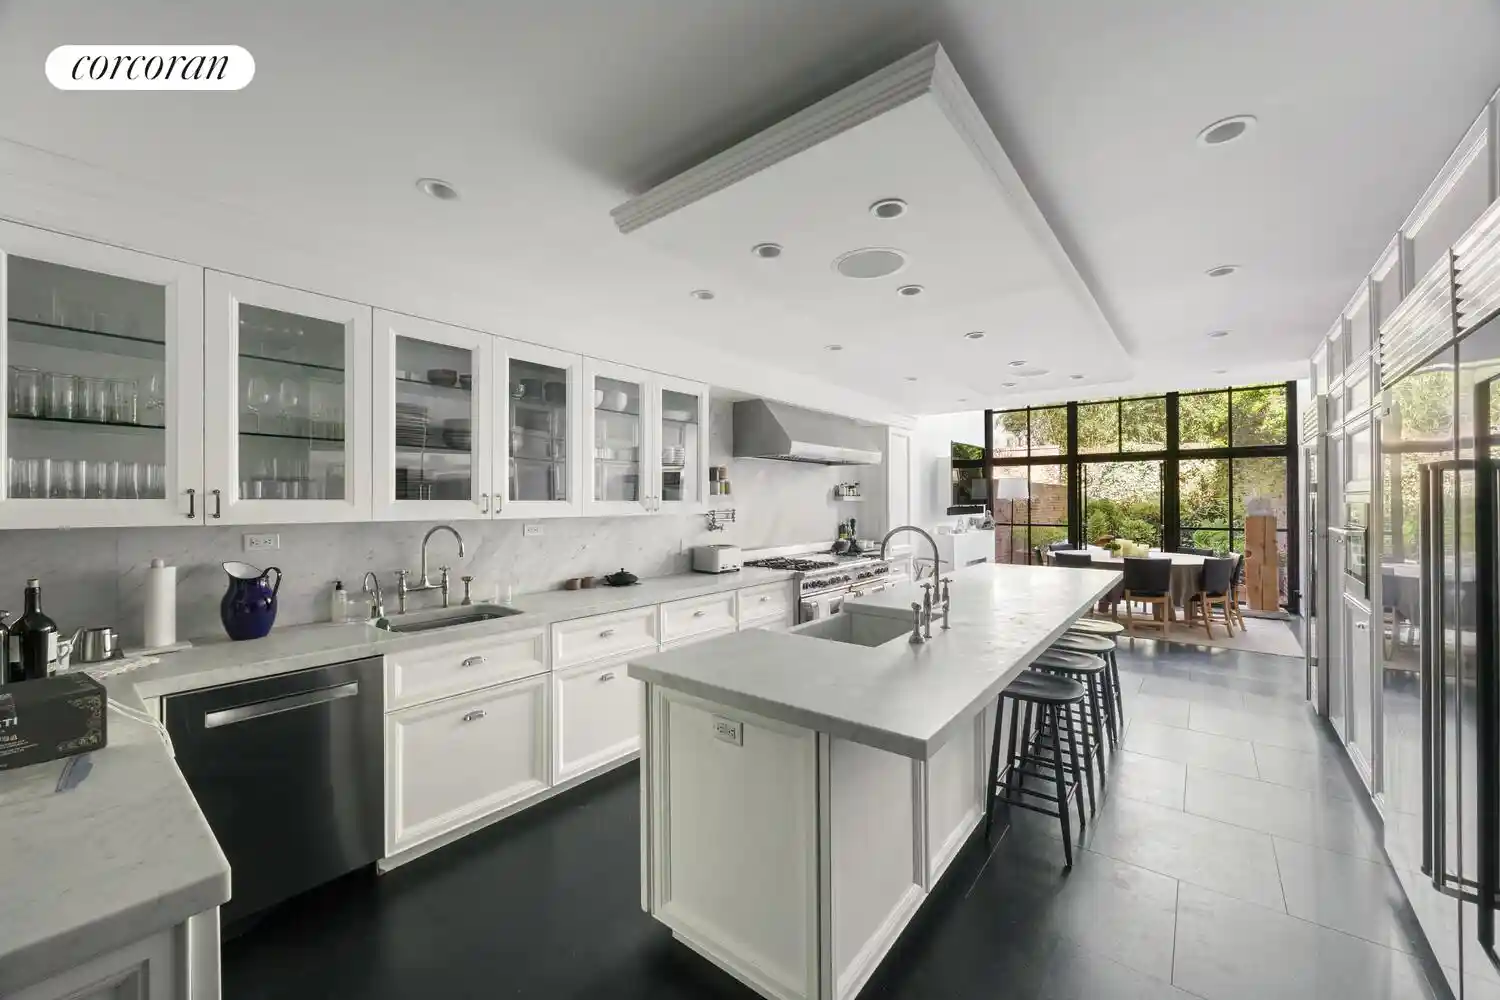
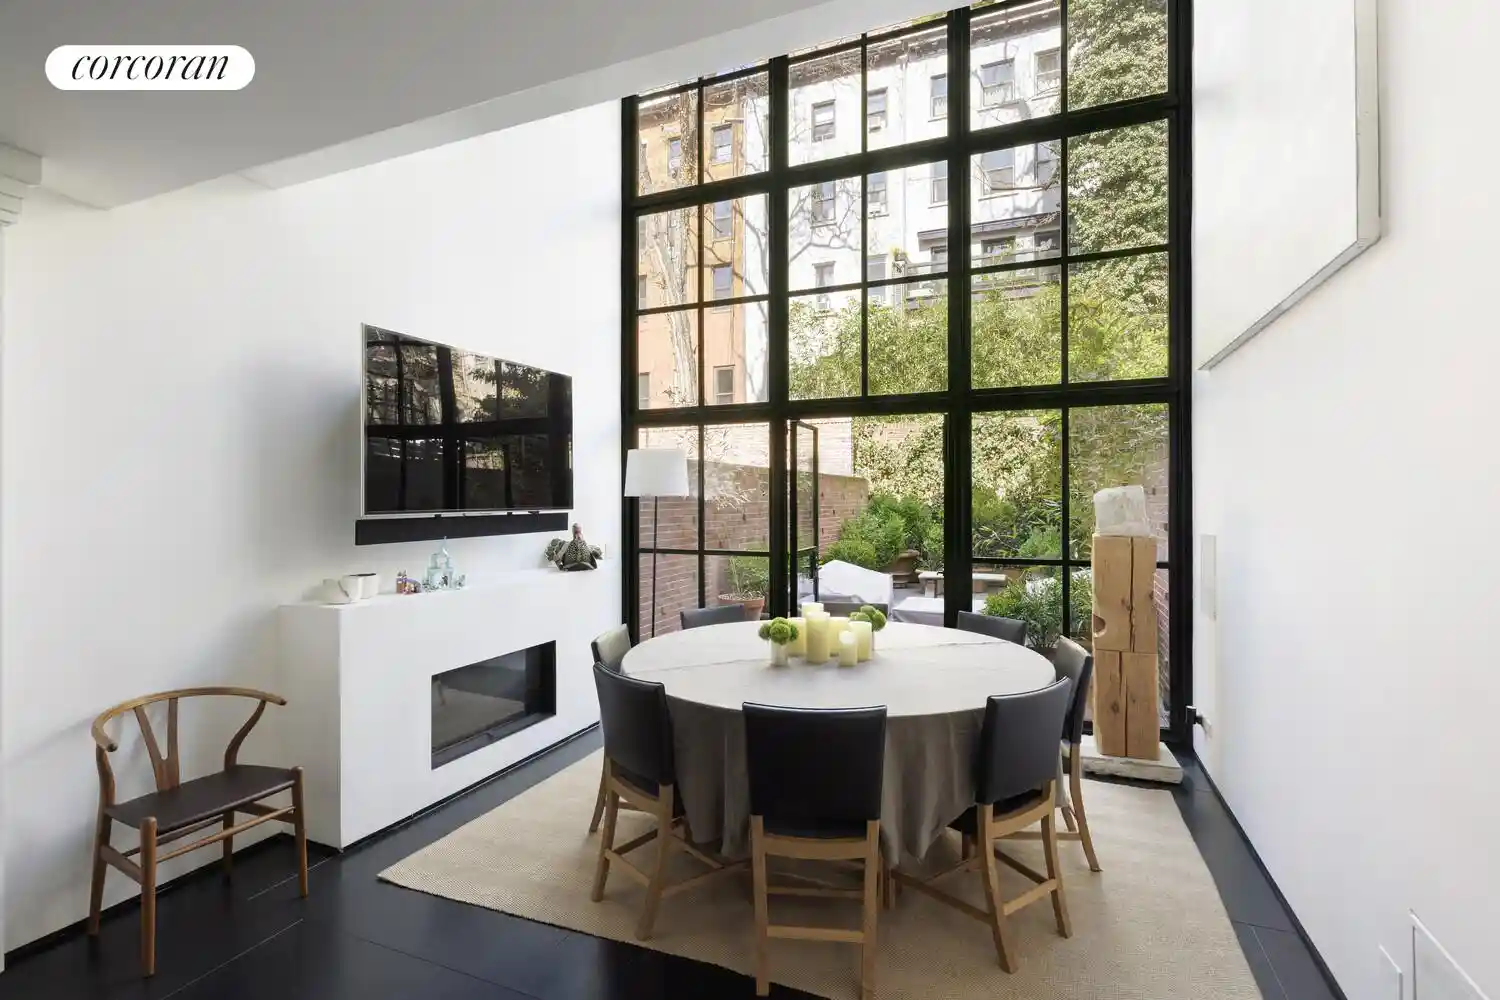
The garden level features a sleek chef's kitchen and expansive great room with fireplace and a striking double-height glass wall opening to the rear garden. This level also includes a second entrance, windowed gym/coat closet, laundry room, powder room, and storage.
Upstairs, the third floor offers a refined library with restored ceiling detail and terrace access, as well as a bright guest bedroom with park views. The fourth floor includes two large bedrooms with en suite baths and fireplaces.
The full-floor primary suite occupies the fifth level, complete with fireplace, oversized dressing room, and a marble bathroom with steam shower and soaking tub. The top floor penthouse features a sunlit family room with glass walls opening to landscaped terraces at both ends.
High-end finishes are found throughout, including Lefroy Brooks and Toto fixtures, a kitchen with appliances by Wolf, Sub-Zero, Miele, and Bosch, and ebony-stained oak floors.Located in the heart of Chelsea, the home sits across from Clement Clarke Moore Park and close to the High Line, Chelsea Waterside Park, and Chelsea Piers, with popular destinations like Empire Diner, CookShop, Chelsea Market, and the High Line Hotel close by.
- Houzeo last checked: 12 hours ago
- Listing updated: November 1, 2026 at 4:06 am
- Listing Provided by: Steven W Gold (212) 508-7193 , Michael E Pinchasick (516) 978-4831 | Corcoran Group (212) 355-3550
- Source: Rebny MLS-NY | MLS#: RLS20085512

Property Details
Status
Pending
Type
Single Family Residence
No. of Stories
6
County
City
Neighborhood
--
Year Built
1855
HOA Fees
-
Finished Area
5,000 sqft
Lot Size
1,580 sqft lot
Basement Area
- sqft
MLS Name
Rebny MLS
MLS Number
RLS20085512
Days on Market
197

Continue Your Journey in App
Find your dream home, receive real-time updates, and many more!
Continue Your Journey in App
Find your dream home, receive real-time updates, and many more!
Location
Facts & Features
Rooms
Bedrooms & bathrooms
Bedrooms: 4
Bathrooms: 6
Interior
Interior Features
High Ceilings, Smoke Free, Walk In Closets
Exterior Features
Balcony, Garden, Private Outdoor Space Over60sqft
Appliances
Dishwasher, Washer Dryer Allowed
Cooling
Central Air
Utilities & Energy
Pool Features
Building None
Laundry Features
Building Other, Washer Hookup, In Unit
Fireplace Features
Other
Basement
Other
Other Features
Patio And Porch Features
Terrace, Balcony
Subdivision Name
Chelsea
Price History
| Date | Event | Price |
|---|---|---|
08/25/2026 Source: | Pending | $12,000,000 -3.96% $2,400/sqft |
04/20/2026 Source: | Listed for Sale | $12,495,000 +32781.58% $2,499/sqft |
09/06/2024 Source: | Price Decreased | $38,000 -10.59% $8/sqft |
08/01/2023 Source: | Sold | $42,500 $8/sqft |

Find Homes by Property Features in New York City, NY


The real estate listing data marked with this icon comes from the IDX program of the RLS at REBNY Listing Service (RLS). Listing information for certain New York City properties provided courtesy of the Real Estate Board of New York's Residential Listing Service (the "RLS") through Nov 02, 2026, 02:15PM. Information deemed reliable but not guaranteed. Information is provided exclusively for consumers' personal, non-commercial use, and may not be used for any purpose other than the identification of potential properties for purchase. The information contained in this listing has not been verified by the RLS and should be verified by the consumer. The listing information provided here is for the consumer's personal, non-commercial use. Retransmission, redistribution or copying of this listing information is strictly prohibited except in connection with a consumer's consideration of the purchase and/or sale of an individual property. This listing information is not verified for authenticity or accuracy and is not guaranteed and may not reflect all real estate activity in the market. Buyer to verify all information. © 2026 The Real Estate Board of New York, Inc. All rights reserved.
 Advertising Broker: Derek Greene | The Greene Realty Group
