
- Overview
- Description
- Property Details
- Location
- Facts & Features
- Getting Around
- Nearby Homes


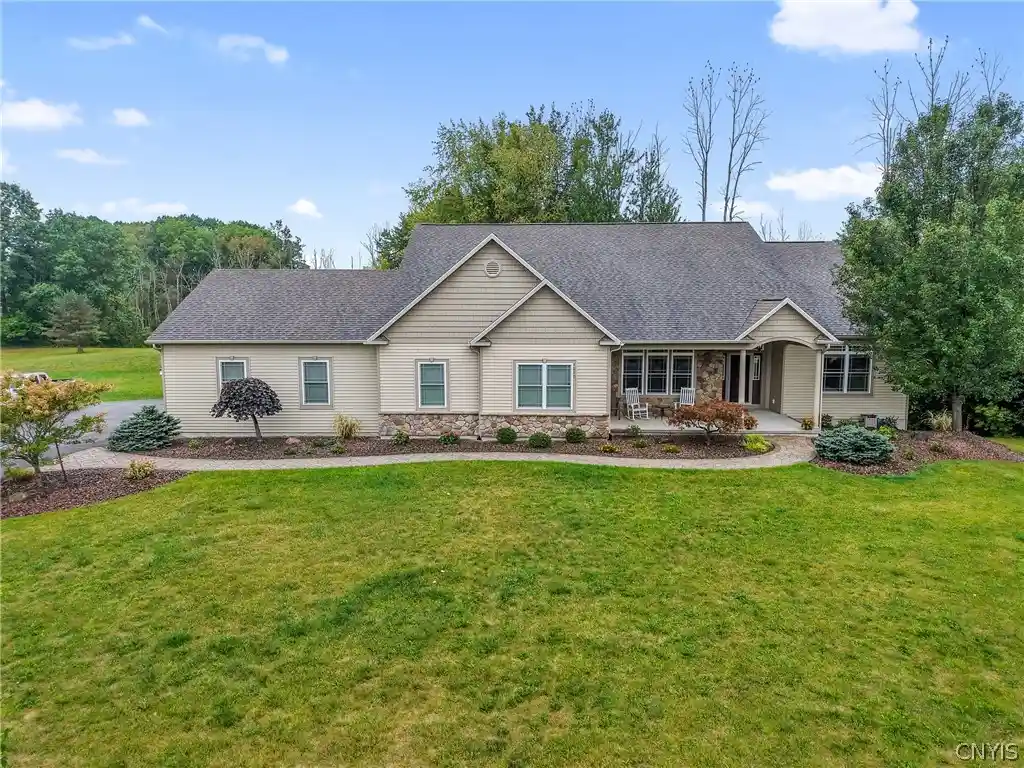


$689,000
Monthly Est:$3,429
 3 Beds
 4 Baths
3 full baths + 1 half bath
 2,670sqft
4810 Appaloosa Trl, Clay, NY 13041
$689,000
$3,429/moEst:
Get Pre-Approved
Single Family Residence
Built in 2013
$-- HOA
4.38 acres lot
$258/sq.ft
Description
Welcome to 4810 Appaloosa Trail, an impressive ranch offering more than 2,600 sf of living space on 4.38 acres. Designed with comfortable one level living in mind, the main floor features 3 bedrooms, 2 full baths, 1 half bath, first-floor laundry, and an oversized primary suite. A third full bath is located in the lower level. Appreciate the soaring cathedral ceilings, hardwood floors, and a spacious great room centered around a stone gas fireplace. The kitchen is truly made for gathering, featuring abundant cabinetry, granite countertops, a large center island with seating, gas cooktop, built-in convection oven, new refrigerator & plenty of workspace. The adjoining dining area is filled with natural light & enjoys views of the wooded backyard. A dedicated first-floor den/office with French doors provides additional flexibility for working from home, hobbies, or quiet retreat. The oversized primary suite offers a retreat of its own with access to the deck, a spacious walk-in closet & a private bath with a double vanity and large tiled no-step shower. 2 additional bedrooms & another full bath. One of the true highlights of this home is the expansive enclosed sunroom. Surrounded by windows & overlooking the wooded setting, this remarkable space feels like an extension of the outdoors. Step outside to the deck and enjoy the peaceful setting, mature trees, & more than four acres of property. The full basement offers tremendous potential with a partially finished area, full bathroom, workshop space, exterior walkout, & an expansive unfinished section with electric already in place & some framing started. Whether you envision recreation space, a workshop, additional living space, or simply plenty of storage, there is room to make it your own.Additional features include AC, an attached three car garage, double-wide driveway, covered front porch, & several thoughtful accessibility features including a no-step shower, & wider doorways & a removable ramp to access the home. With an open layout, remarkable sunroom, generous primary suite, flexible lower level on a 4.38-acre setting, this home offers the space and versatility that can be hard to find in a ranch-style home.
- Houzeo last checked: 1 minute ago
- Listing updated: October 21, 2026 at 10:50 pm
- Listing Provided by: Shelley Hoffman (412) 915-2023 DRE #10311210350 | HHC Realty (315) 303-2129
- Source: New York State Alliance of MLSs, Buffalo-NY | MLS#: S1712810

Property Details
Status
Pending
Type
Single Family Residence
No. of Stories
1
County
City
Neighborhood
--
Year Built
2013
HOA Fees
-
Finished Area
2,670 sqft
Lot Size
4.38 acres lot
Basement Area
- sqft
MLS Name
New York State Alliance of MLSs, Buffalo
MLS Number
S1712810
MLS Status
Pending
Days on Market
49
Cumulative Days on Market
35

Continue Your Journey in App
Find your dream home, receive real-time updates, and many more!
Continue Your Journey in App
Find your dream home, receive real-time updates, and many more!
Location
Facts & Features
Rooms
Bedrooms & bathrooms
Bedrooms: 3
Bathrooms: 4
Interior
Sewer
Septic Tank
Flooring
Carpet, Ceramic Tile, Hardwood, Varies
Exterior Features
Blacktop Driveway, Deck
Appliances
Built In Range, Built In Oven, Dishwasher, Exhaust Fan, Gas Cooktop, Disposal, Gas Water Heater, Microwave, Refrigerator, Range Hood
Cooling
Central Air
Interior Features
Breakfast Bar, Ceiling Fans, Cathedral Ceilings, Den, Entrance Foyer, Great Room, Kitchen Island, Pantry, Sliding Glass Doors, Solid Surface Counters, Bedroom On Main Level, Main Level Primary, Primary Suite, Workshop
Heating
Propane, Forced Air
Construction
Year Built
Year Built: 2013
Home type
Single Family Residence
Foundation Details
Block
Construction Materials
Other, Vinyl Siding, Pex Plumbing
Architectural Style
Ranch
Property Condition
Resale
Roof
Asphalt
Utilities & Energy
Laundry Features
Accessible Utilities Or Laundry, Main Level
Parking Features
Attached, Garage, Driveway, Garage Door Opener
Basement
Full, Partially Finished, Walk Out Access
Electric
Circuit Breakers
Water Source
Connected, Public
Utilities
Cable Available, High Speed Internet Available, Water Connected
Other Features
Patio And Porch Features
Covered, Deck, Porch
Lot Features
Irregular Lot, Residential Lot
Subdivision Name
Northfork Sec 3
Price History
| Date | Event | Price |
|---|---|---|
10/21/2026 Source: | Pending | $689,000 $258/sqft |
10/06/2026 Source: | Off Market | $689,000 $258/sqft |
10/06/2026 Source: | Listed for Sale | $689,000 -3.62% $258/sqft |
09/15/2026 Source: | Off Market | $714,900 $268/sqft |
09/15/2026 Source: | Listed for Sale | $714,900 $268/sqft |

Nearby Homes
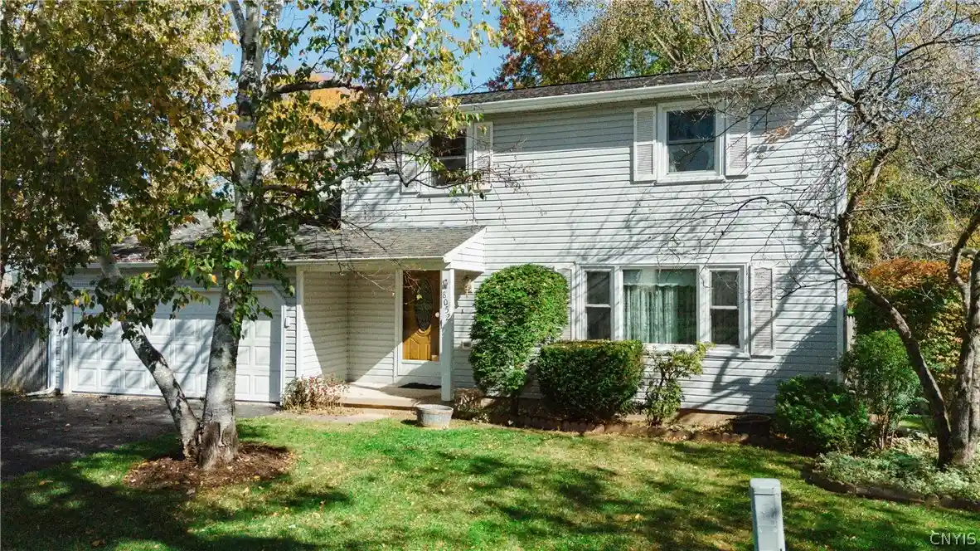
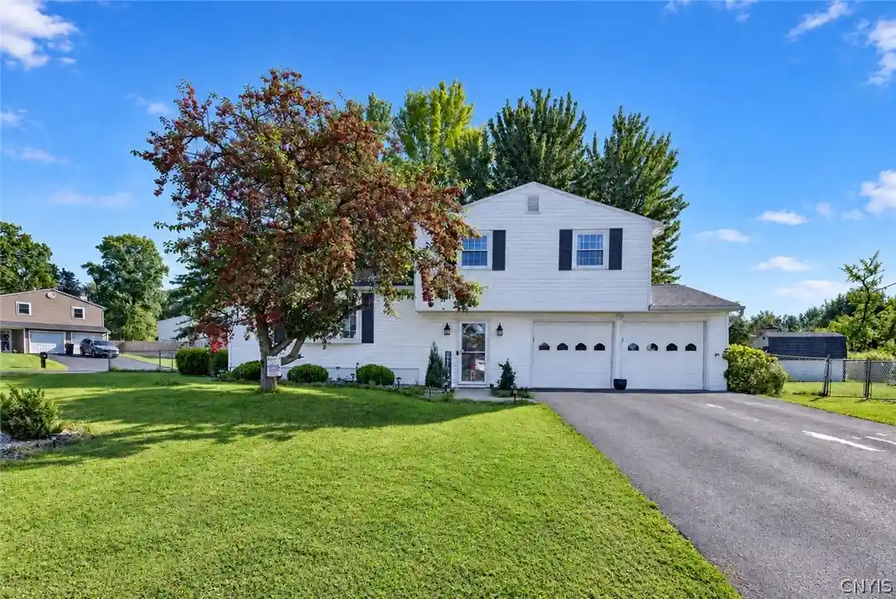
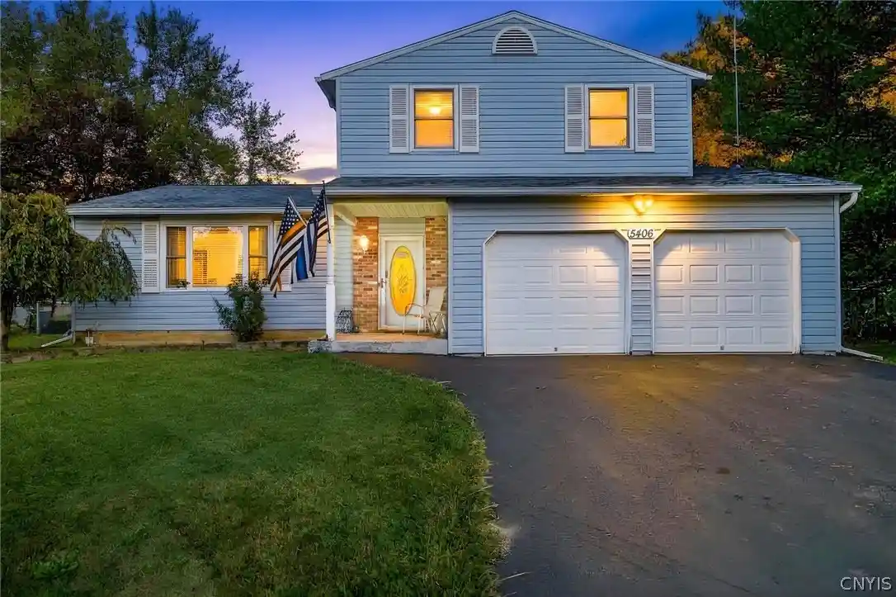
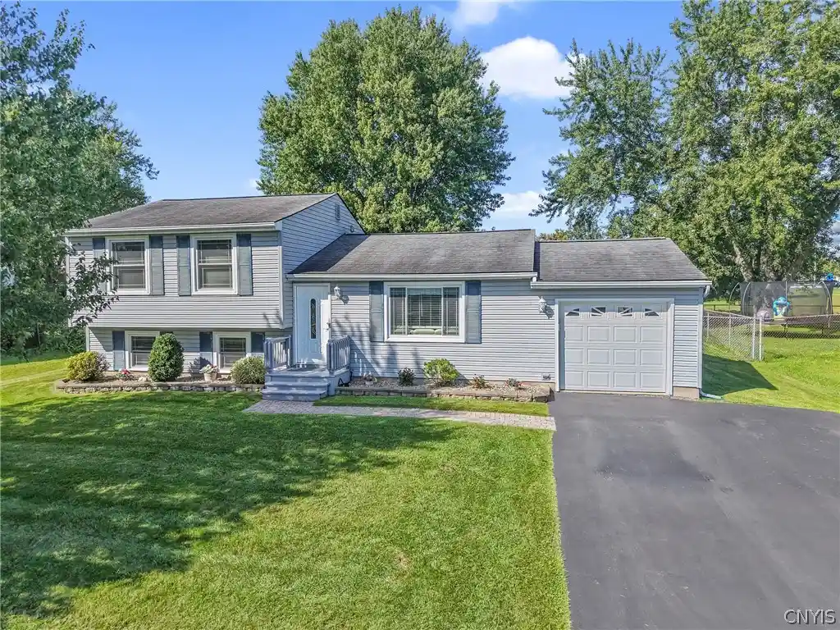
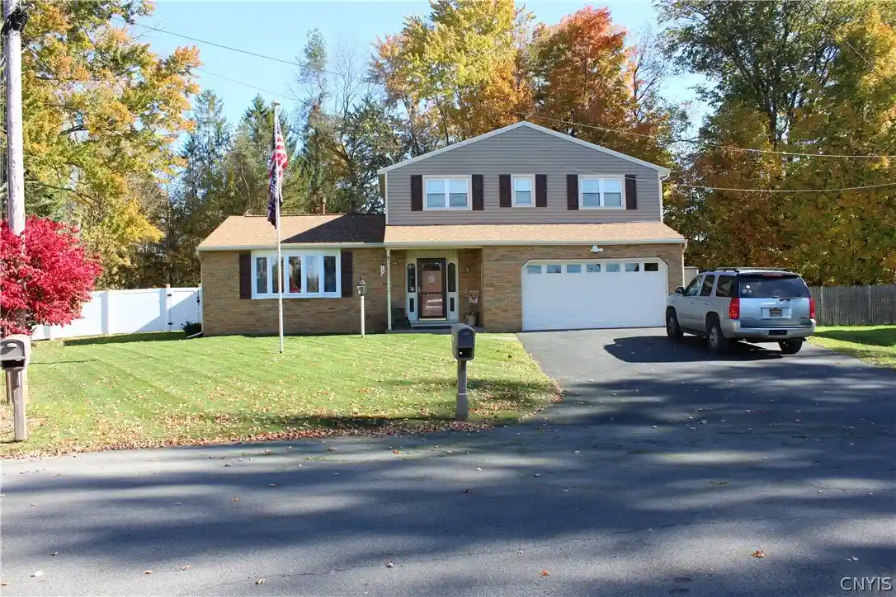
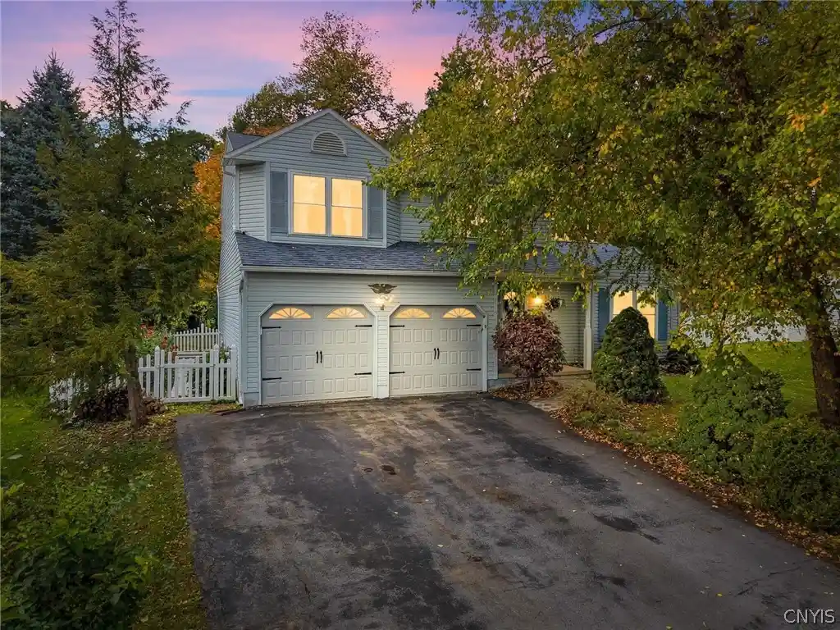
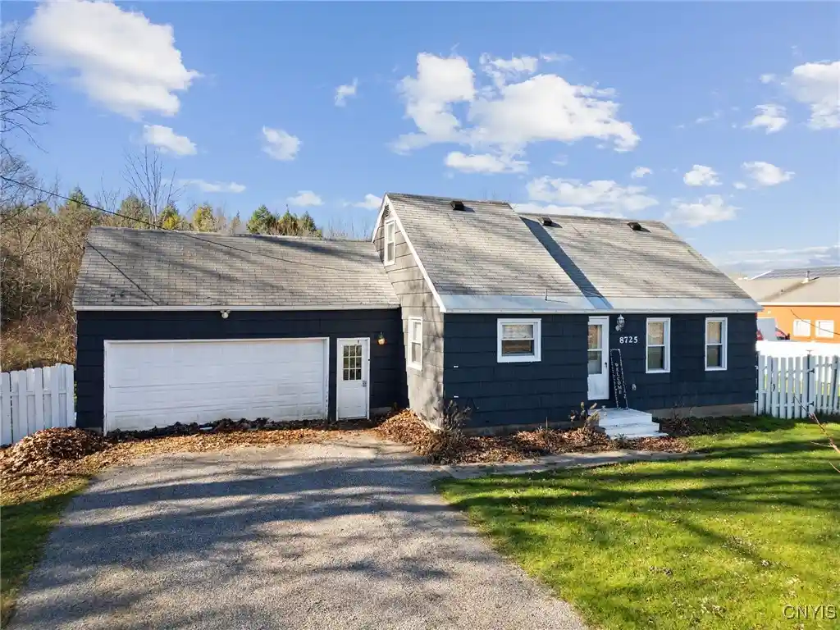
Find Homes by Property Features in Clay, NY
Nearby New Homes For Sale

Based on data from the New York State Alliance of MLSs (CNYIS, Inc., UNYREIS and WNYREIS) through Nov 04, 2026, 03:15AM.. All information is provided exclusively for consumers’ personal, non-commercial use. It may not be used for any purpose other than to identify prospective properties consumers may be interested in purchasing. The data is deemed reliable by is not guaranteed accurate by the MLS. This website may not include listings or property addresses of sellers who have directed their listing brokers to withhold their listing or their property address from display on the Internet. All information provided is deemed reliable but is not guaranteed and should be independently verified. © 2026 the New York State Alliance of MLSs. All Rights Reserved.
 Advertising Broker: Derek Greene | The Greene Realty Group
