
- Overview
- Description
- Property Details
- Location
- Facts & Features
- Getting Around
- Nearby Homes
 3D Tour


$649,900
Monthly Est:$3,235
 3 Beds

2 full baths
 2,189sqft
4810 Huling Rd, Sanger, TX 76266
$649,900
$3,235/moEst:
Single Family Residence
Built in 2015
$-- HOA
2.4 acres lot
$297/sq.ft
Description
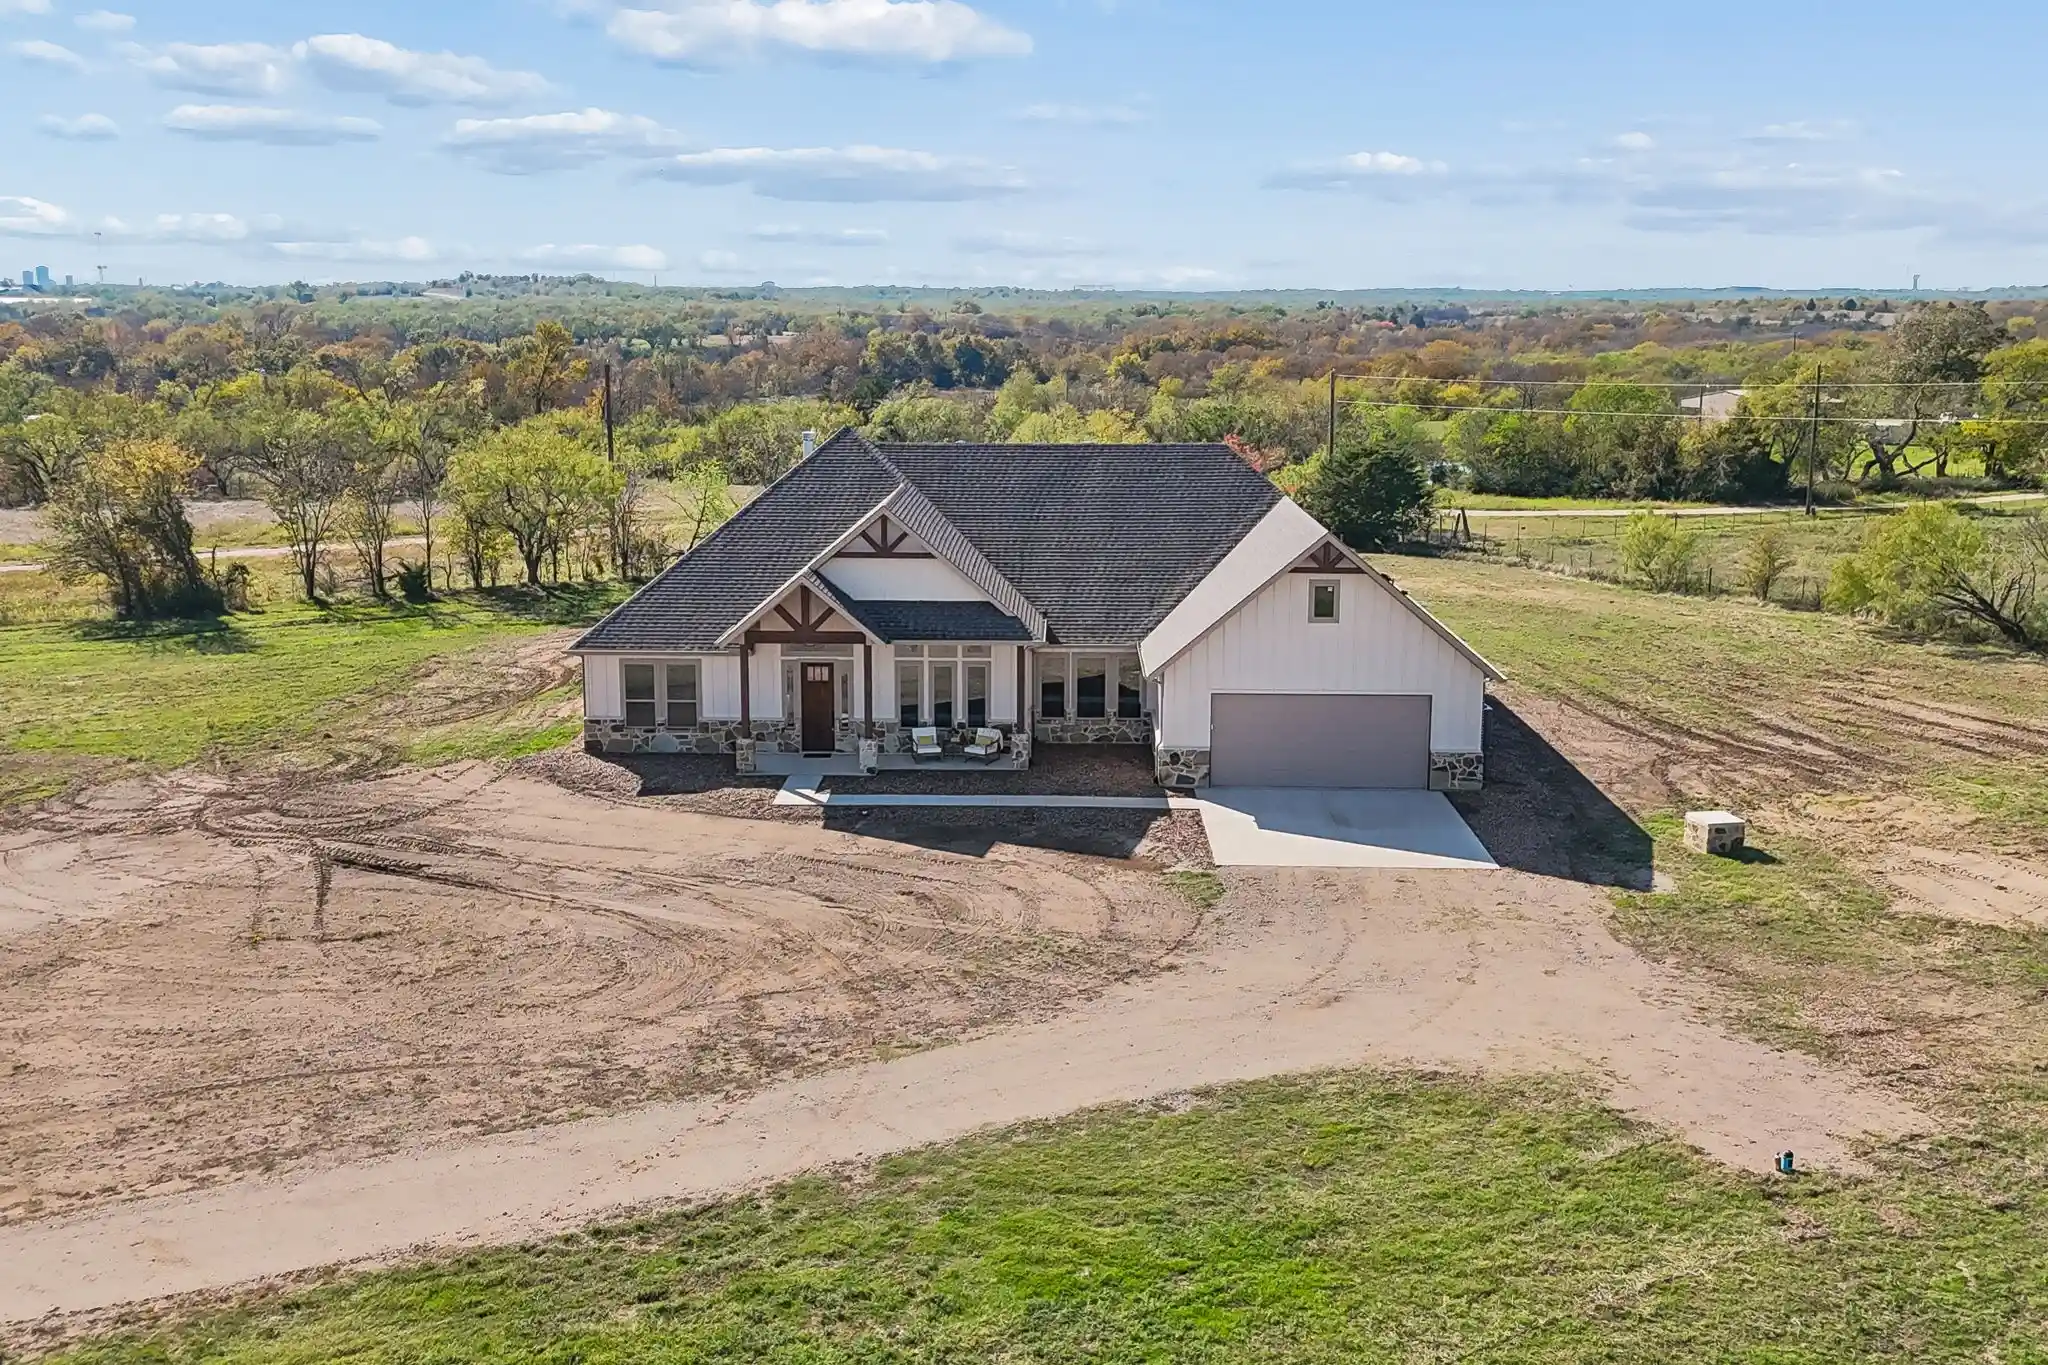
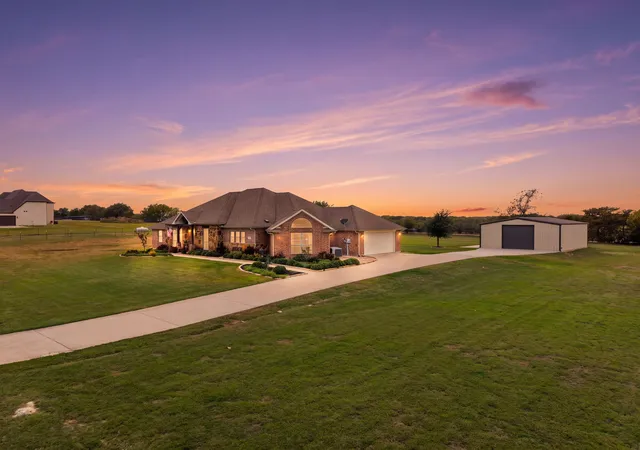
Welcome to this 3-bedroom, 2-bath home on approximately 2.4 acres in Sanger ISD. Built in 2015, the home offers an open floor plan with high ceilings, concrete flooring throughout, granite countertops, a large kitchen island, walk-in pantry, and built-ins flanking the stone wood-burning fireplace. The spacious primary suite features a walk-in closet, jetted garden tub, separate tiled shower, dual vanities, and a unique concealed storage room accessible from both the primary bath area and garage. Outside, enjoy a large covered patio, pergola, outdoor kitchen, sparkling in-ground pool with rock waterfall, open acreage views, and a pond. Additional features include an oversized attached 2-car garage, mudroom with built-in bench, separate utility room with cabinetry, security system, and septic system.
- Houzeo last checked: 8 minutes ago
- Listing updated: November 21, 2026 at 10:11 am
- Listing Provided by: Maureen Lane | Competitive Edge Realty LLC (972) 200-3685
- Source: NTREIS MLS-TX | MLS#:

Property Details
Status
Active
Type
Single Family Residence
No. of Stories
1
County
City
Neighborhood
--
Year Built
2015
HOA Fees
-
Finished Area
2,189 sqft
Lot Size
2.4 acres lot
Basement Area
- sqft
MLS Name
NTREIS MLS
MLS Number
21440623
MLS Status
Active
Cumulative Days on Market
4
Continue Your Journey in App
Find your dream home, receive real-time updates, and many more!
Location
Facts & Features
Rooms
Bedrooms & bathrooms
Bedrooms: 3
Bathrooms: 2
LivingRoom
Level: First
Area: 240.00 Square Feet
Dimensions: 12 x 20
DiningRoom
Level: First
Area: 208.00 Square Feet
Dimensions: 13 x 16
Kitchen
Level: First
Area: 1.00 Square Feet
Dimensions: 1 x 1
PrimaryBedroom
Level: First
Area: 1.00 Square Feet
Dimensions: 1 x 1
Bedroom
Level: First
Area: 132.00 Square Feet
Dimensions: 12 x 11
Bedroom
Level: First
Area: 132.00 Square Feet
Dimensions: 12 x 11
Interior
Interior Features
Granite Counters, High Speed Internet, Kitchen Island, Open Floorplan, Cable Tv
Heating
Central, Electric
Flooring
Concrete
Exterior Features
Built In Barbecue, Barbecue, Deck, Outdoor Grill
Appliances
Dishwasher, Electric Range, Disposal
Sewer
Septic Tank
Construction
Year Built
Year Built: 2015
Home type
Single Family Residence
Property Condition
Resale
Roof
Composition
Foundation Details
Slab
Architectural Style
Traditional, Detached
Construction Materials
Brick, Stone Veneer
Utilities & Energy
Security Features
Security System
Parking Features
Concrete, Garage, Garage Door Opener, Gravel, Oversized, Garage Faces Side
Utilities
Septic Available, Water Available, Cable Available
Water Source
Community Coop
Pool Features
Gunite, In Ground, Pool, Waterfall
Laundry Features
Washer Hookup, Electric Dryer Hookup, In Hall
Fireplace Features
Wood Burning
Other Features
Lot Features
Acreage, Interior Lot, Pond On Lot
Patio And Porch Features
Front Porch, Covered, Deck
Subdivision Name
Elk Farms
Price History
| Date | Event | Price |
|---|---|---|
11/20/2026 Source: | Listed for Sale | $649,900 $297/sqft |

Find Homes by Property Features in Sanger, TX
Nearby New Homes For Sale
Nearby Pre-Owned Homes For Sale

Based on information from the North Texas Real Estate Information Systems, Inc., through Nov 22, 2026, 01:45AM. Information is provided exclusively for consumers’ personal, non-commercial use. It may not be used for any purpose other than to identify prospective properties consumers may be interested in purchasing. Data is deemed reliable but is not guaranteed accurate. This website may not include listings or property addresses of sellers who have directed their listing brokers to withhold their listing or their property address from display on the Internet. ©2026 North Texas Real Estate Information Systems, Inc. All Rights Reserved.
 Advertising Broker: Michelle Brecker | Pathway To Home Realty