- Overview
- Description
- Property Details
- Location
- HOA Management
- Facts & Features
- Getting Around
- Nearby Homes


Street View
$1,150,000
Monthly Est:$5,724
 4 Beds
 4 Baths
3 full baths + 1 half bath
 3,432sqft
4810 Hunterwood Cir, Richmond, TX 77406
$1,150,000
$5,724/moEst:
Get Pre-Approved
Single Family Residence
Built in 1980
$45.92/mo HOA
5.51 acres lot
$335/sq.ft
Description
Nestled in the Hunterwood Subdivision of Richmond, TX, this expansive 3400+ sqft home sits on 5.5 acres of land. Boasting a 5 stall horse barn and two additional shed structures, this property offers 4 bedrooms, 3.5 baths, an office, and high ceilings. The grand primary closet features beautiful built-ins, while the 3 car garage and 2 car carport provide ample parking space. Enjoy the pool with an extended deck and patio, all while benefiting from a low tax rate and a short commute to major thoroughfares. Experience country living at its finest in this remarkable property. Roof replacement 2021, HVAC units 2020, Pool & Spa built 2018, Electrical panels 2014.
- Houzeo last checked: 12 minutes ago
- Listing updated: October 8, 2026 at 7:24 pm
- Listing Provided by: Elisa Hrachovina (171) 372-51074 | Oak Story Realty, LLC. (281) 846-4197
- Source: Houston Association of Realtors | MLS#: 7222683

Property Details
Status
Active
Type
Single Family Residence
No. of Stories
2
County
City
Neighborhood
--
Year Built
1980
HOA Fees
$45.92/mo
Finished Area
3,432 sqft
Lot Size
5.51 acres lot
Basement Area
- sqft
MLS Name
Houston Association of Realtors
MLS Number
7222683
MLS Status
Active
Days on Market
1

Continue Your Journey in App
Find your dream home, receive real-time updates, and many more!
Download App
Continue Your Journey in App
Find your dream home, receive real-time updates, and many more!
Location
HOA Management
N/A
HOA Fees
$551/ Annually
Disclaimer: Amenities are based on third-party information and may vary; buyers must independently verify all amenities, as information is deemed reliable but not guaranteed.
Facts & Features
Rooms
Bedrooms & bathrooms
Bedrooms: 4
Bathrooms: 4
Interior
Flooring
Engineered Wood, Tile, Wood
Interior Features
High Ceilings, Wet Bar, En Suite Bath, Primary Bed 1st Floor
Sewer
Septic Tank
Exterior Features
Side Yard
Appliances
Refrigerator Included, Oven, Electric Cooktop, Dishwasher
Heating
Electric
Cooling
Electric
Construction
Year Built
Year Built: 1980
Home type
Single Family Residence
Architectural Style
Traditional
Foundation Details
Slab
Roof
Composition
Construction Materials
Brick, Cement Siding, Wood Siding
Utilities & Energy
Pool Features
In Ground, Pool With Hot Tub Attached
Water Source
Well
Laundry Features
Electric Dryer Hookup, Washer Hookup
Parking Features
Driveway Gate, Attached, Circular Driveway, Driveway, Attached Carport
Fireplace Features
Wood Burning
Other Features
Disclosures
Exclusions, Probate, Seller's Water Disclosure
Patio And Porch Features
Covered, Patio/deck, Porch
Lot Features
Back Yard, Cul De Sac, Subdivided, 5 Up To 10 Acres
Subdivision Name
Hunterwood Sub
Price History
| Date | Event | Price |
|---|---|---|
10/08/2026 Source: | Listed for Sale | $1,150,000 $335/sqft |

Nearby Homes

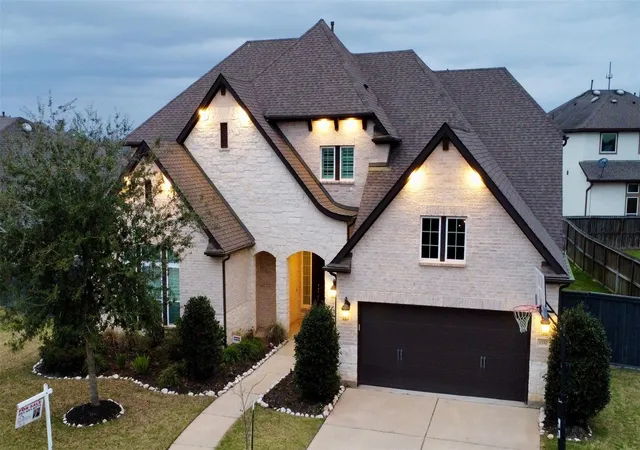


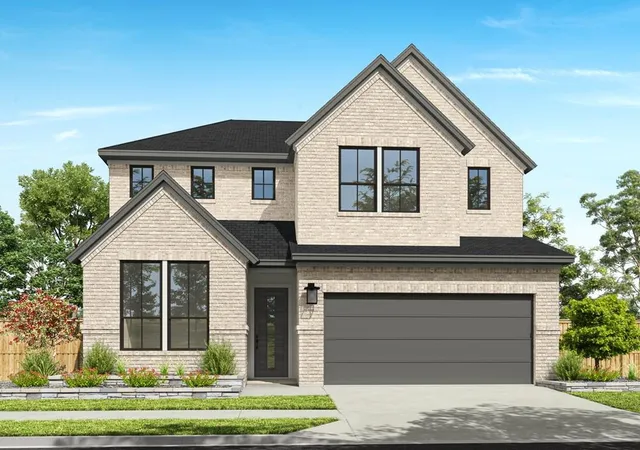
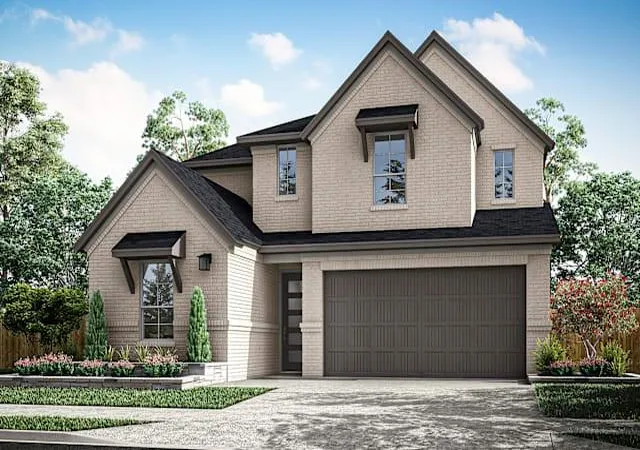
Find Homes by Property Features in Richmond, TX
Nearby New Homes For Sale

Based on information from the Houston Realtors® Information Service or its MLS through Oct 09, 2026, 08:30AM. IDX feed of MLS data is provided exclusively to Participants or Subscribers for display on their website solely for consumers’ personal, non commercial use. MLS data may not be used for any purpose other than to display prospective properties consumers may be interested in purchasing or leasing, and the MLSdata is not guaranteed accurate by the MLS. All information provided should be independently verified. This website may not include listings or property addresses of sellers who have directed their listing brokers to withhold their listing or their property address from display on the Internet. © 2026, Houston Realtors Information Service, Inc. All Rights Reserved
 Advertising Broker: Michelle Brecker | Pathway To Home Realty