- Overview
- Description
- Property Details
- Location
- HOA Management
- Facts & Features
- Getting Around
- Nearby Homes

Street View
$360,000
Monthly Est:$1,792
 3 Beds
 2 Baths
1 full bath
 1,529sqft
4810 Mount Salas St NE, Rio Rancho, NM 87144
$360,000
$1,792/moEst:
Get Pre-Approved
Single Family Residence
Built in 2023
$30/mo HOA
4,356 sqft lot
$235/sq.ft
Description
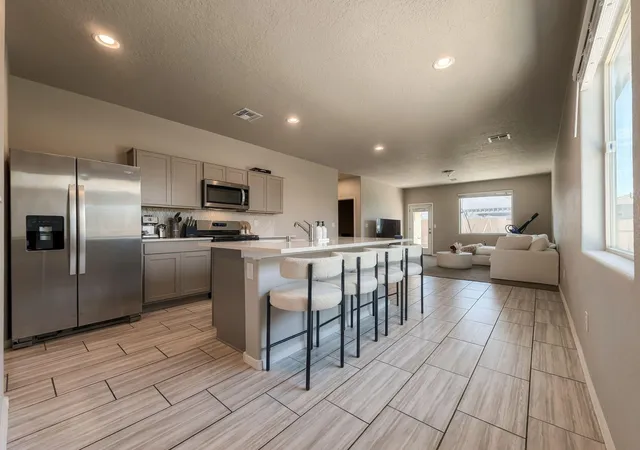
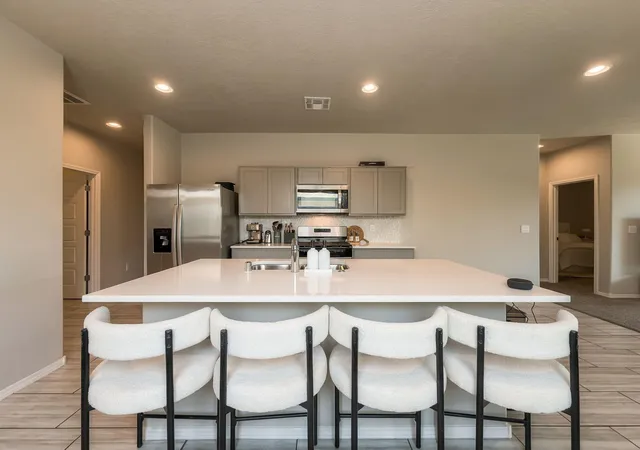
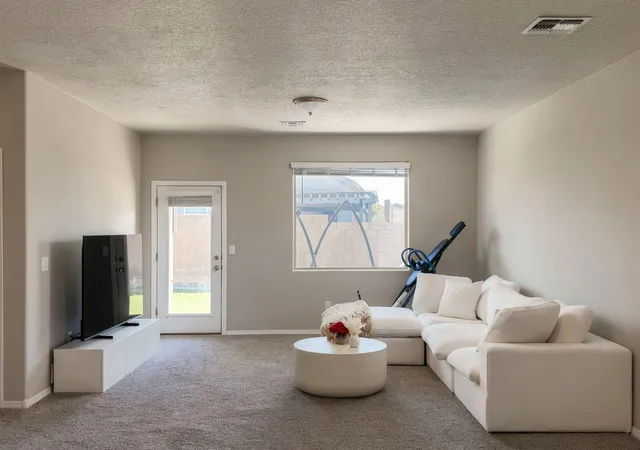
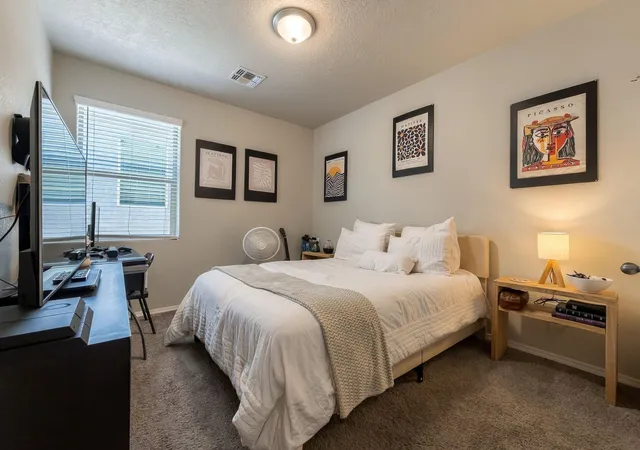
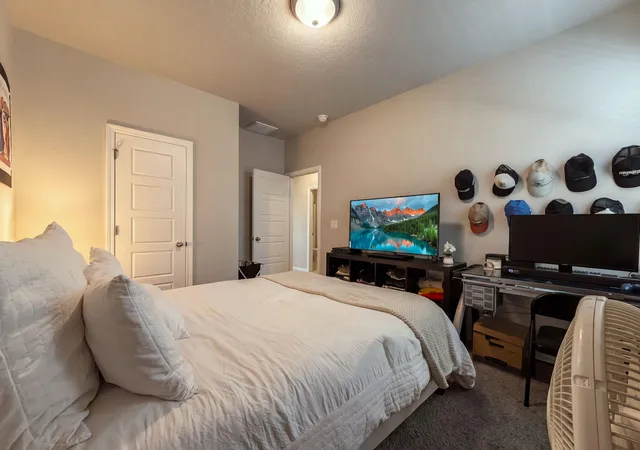
Move-in ready and exceptionally well equipped! This beautifully maintained 'Sierra' floor plan by D.R. Horton was originally purchased new from the builder and is now being offered for resale by the current owner.Featuring 3 bedrooms, 2 bathrooms, and a 2-car garage, the home offers a spacious open-concept great room and dining area designed for comfortable everyday living and easy entertaining. The kitchen is finished with granite countertops, tile backsplash, center island, spacious
- Houzeo last checked: 5 hours ago
- Listing updated: September 25, 2026 at 9:01 pm
- Listing Provided by: Francis D'Angelico (505) 577-9119 DRE #REC20250331 | Keller Williams Realty (505) 983-5151
- Source: Greater Albuquerque AOR (SWMLS) MLS-NM | MLS#: 1111417

Property Details
Status
Active
Type
Single Family Residence
No. of Stories
1
County
City
Neighborhood
--
Year Built
2023
HOA Fees
$30/mo
Finished Area
1,529 sqft
Lot Size
4,356 sqft lot
Basement Area
- sqft
MLS Name
Greater Albuquerque AOR (SWMLS) MLS
MLS Number
1111417
MLS Status
Active
Days on Market
35
Cumulative Days on Market
1

Continue Your Journey in App
Find your dream home, receive real-time updates, and many more!
Continue Your Journey in App
Find your dream home, receive real-time updates, and many more!
Location
HOA Management
N/A
HOA Fees
$30/ Monthly
Disclaimer: Amenities are based on third-party information and may vary; buyers must independently verify all amenities, as information is deemed reliable but not guaranteed.
Facts & Features
Rooms
Bedrooms & bathrooms
Bedrooms: 3
Bathrooms: 2
PrimaryBedroom
Level: Main
Area: -- Square Feet
Dimensions: Measurements provided form internet. Please confir
Kitchen
Level: Main
Area: -- Square Feet
Dimensions: Measurements provided form internet. Please confir
LivingRoom
Level: Main
Area: -- Square Feet
Dimensions: Measurements provided form internet. Please confir
Interior
Flooring
Carpet, Tile
Window Features
Low Emissivity Windows
Heating
Combination
Interior Features
Dual Sinks, High Ceilings, Kitchen Island, Main Level Primary, Pantry, Shower Only, Separate Shower, Walk In Closets
Appliances
Convection Oven, Dryer, Dishwasher, Free Standing Gas Range, Microwave, Refrigerator, Washer
Exterior Features
Private Yard
Cooling
Refrigerated
Sewer
Public Sewer
Construction
Year Built
Year Built: 2023
Home type
Single Family Residence
Construction Materials
Frame, Concrete, Stucco, Rock
Roof
Pitched
Property Condition
Resale
Foundation Details
Concrete Perimeter
Utilities & Energy
Security Features
Security System
Parking Features
Attached, Garage
Utilities
Natural Gas Connected, Sewer Connected, Water Connected
Water Source
Public
Laundry Features
Other
Other Features
Subdivision Name
Mountain Hawk 38 Phase 1
Patio And Porch Features
Covered, Patio
Lot Features
Landscaped, Xeriscape
Disclosures
Ranm2100disclosure
Price History
| Date | Event | Price |
|---|---|---|
09/23/2026 Source: | Listed for Sale | $360,000 +4.11% $237/sqft |
08/17/2023 Source: | Sold | $345,800 $228/sqft |

Nearby Homes




Find Homes by Property Features in Rio Rancho, NM
Nearby New Homes For Sale


Based on information from the Greater Albuquerque Association of REALTORS® (alternatively, from the Southwest MLS) through Oct 29, 2026, 02:15PM. IDX information is provided exclusively for consumers' personal, non-commercial use, that it may not be used for any purpose other than to identify prospective properties consumers may be interested in purchasing, and that the data is deemed reliable but is not guaranteed accurate by The Service. © 2026 Greater Albuquerque Association of REALTORS®. All Rights Reserved.
 Advertising Broker: Jared Andrew English | Congress Realty, Inc
