
- Overview
- Description
- Property Details
- Location
- Facts & Features
- Getting Around
- Nearby Homes
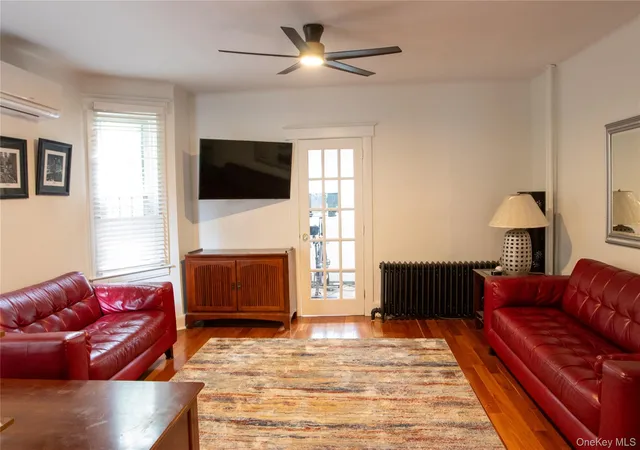

Street View
$750,000
Monthly Est:$3,733
 3 Beds
 2 Baths
2 full baths
 1,789sqft
4810 Robertson St, Bronx, NY 10470
$750,000
$3,733/moEst:
Get Pre-Approved
Single Family Residence
Built in 1925
$-- HOA
3,325 sqft lot
$419/sq.ft
Description
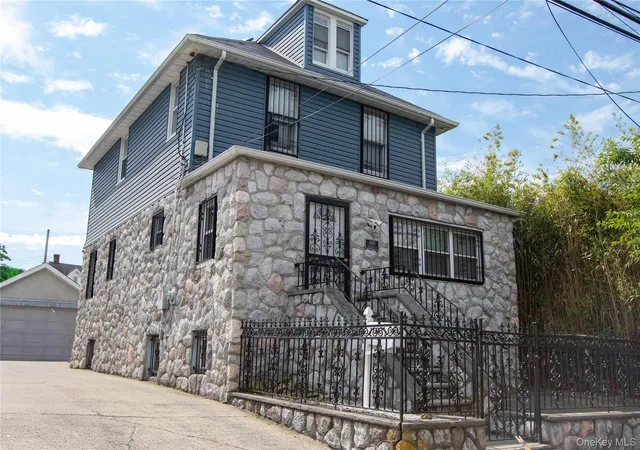
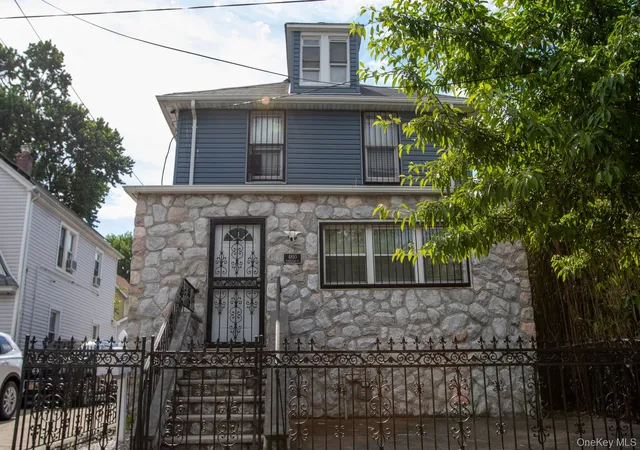
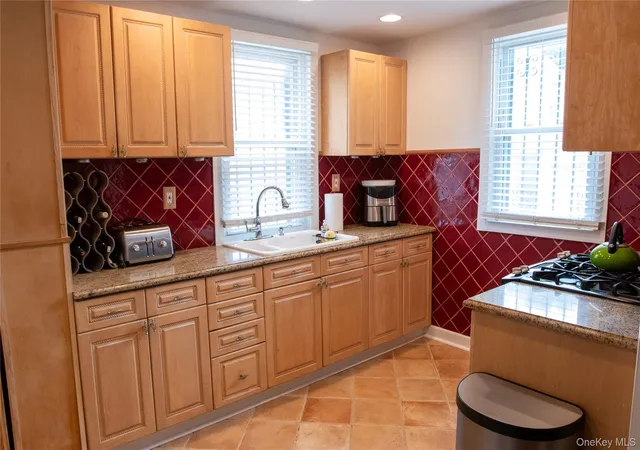
Welcome to 4810 Robertson Street, a beautifully maintained and thoughtfully upgraded single-family residence in the highly sought-after Wakefield section of the Bronx. Combining classic character with modern conveniences, this impressive home offers the perfect blend of comfort, style, and value. Featuring 3 spacious bedrooms, 2 full bathrooms, and 1,789 square feet of living space, this home has been enhanced with updates designed for today's lifestyle. The remodeled kitchen showcases quality finishes and functionality, while the updated bathrooms provide a fresh, contemporary feel.
The home's versatile finished basement adds valuable living space—perfect for a recreation room, home office, fitness area, or guest accommodations. What truly sets this property apart are its forward-thinking energy-efficient features. Enjoy lower utility costs with owned solar panels and the convenience of an electric vehicle charging station in the garage, making this home ready for the future. Additional value awaits with the opportunity to purchase or negotiate select furnishings, including Peloton exercise equipment and a pool table, allowing for a seamless move-in experience.
- Houzeo last checked: 6 minutes ago
- Listing updated: October 19, 2026 at 9:10 am
- Listing Provided by: Lisa Alexander (914) 557-7244 | North Country Sothebys Int Rlt (914) 271-5115
- Source: OneKey MLS-NY as distributed by MLS GRID | MLS#: 1007689

Property Details
Status
Active
Type
Single Family Residence
No. of Stories
-
County
City
Neighborhood
Year Built
1925
HOA Fees
-
Finished Area
1,789 sqft
Lot Size
3,325 sqft lot
Basement Area
- sqft
MLS Name
OneKey MLS
MLS Number
1007689
MLS Status
Active
Days on Market
138
Cumulative Days on Market
126

Continue Your Journey in App
Find your dream home, receive real-time updates, and many more!
Continue Your Journey in App
Find your dream home, receive real-time updates, and many more!
Location
Facts & Features
Rooms
Bedrooms & bathrooms
Bedrooms: 3
Bathrooms: 2
Interior
Heating
Electric
Cooling
Wall/window Unit(s)
Interior Features
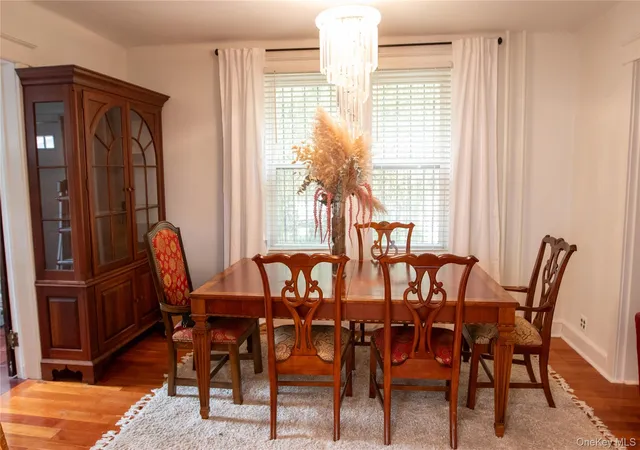
Entrance Foyer, Formal Dining, Granite Counters, High Ceilings, Walk In Closet(s)
Sewer
Public Sewer
Appliances
Dryer, Range, Refrigerator, Washer
Construction
Year Built
Year Built: 1925
Home type
Single Family Residence
Construction Materials
Stone
Architectural Style
Colonial
Utilities & Energy
Basement
Finished
Parking Features
Garage
Water Source
Public
Utilities
Trash Collection Public
Price History
| Date | Event | Price |
|---|---|---|
08/17/2026 Source: | Price Decreased | $799,999 -3.03% $447/sqft |
07/13/2026 Source: | Price Increased | $824,999 +10.00% $461/sqft |
06/15/2026 Source: | Price Decreased | $750,000 -11.76% $419/sqft |
06/15/2026 Source: | Listed for Sale | $850,000 $475/sqft |

Nearby Homes
Find Homes by Property Features in New York, NY


Based on information from OneKey MLS® through Nov 01, 2026, 05:01PM as submitted to and distributed by MLS GRID. All data is obtained from various sources and may not have been verified by broker or MLS GRID. Supplied Open House Information is subject to change without notice. All information should be independently reviewed and verified for accuracy. Properties may or may not be listed by the office/agent presenting the information. IDX information is provided exclusively for consumers’ personal non-commercial use. It may not be used for any purpose other than to identify prospective properties consumers may be interested in purchasing. The data is deemed reliable but is not guaranteed by MLS GRID. The use of the MLS GRID Data may be subject to an end-user license agreement prescribed by the Member Participant’s applicable MLS, if any, and as amended from time to time. © 2026 OneKey MLS. All rights reserved.
 Advertising Broker: Derek Greene | The Greene Realty Group
