- Overview
- Description
- Property Details
- Location
- Facts & Features
- Getting Around
- Nearby Homes



$798,000
Monthly Est:$3,972
 5 Beds
 4 Baths
 4,270sqft
4810 S Stark Ln, Spokane, WA 99206
$798,000
$3,972/moEst:
Get Pre-Approved
Single Family Residence
Built in 1999
$-- HOA
1.23 acres lot
$187/sq.ft
Description
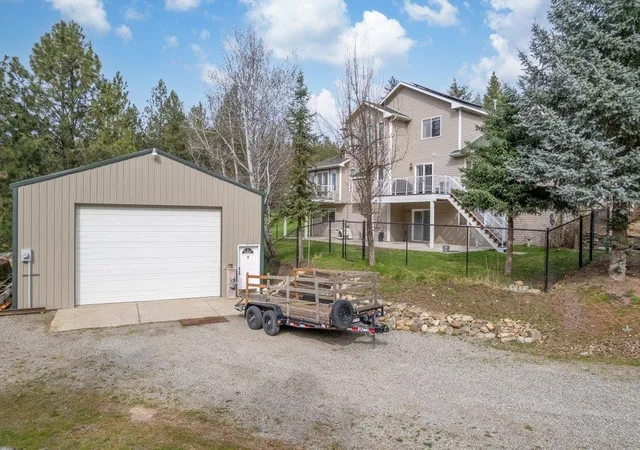
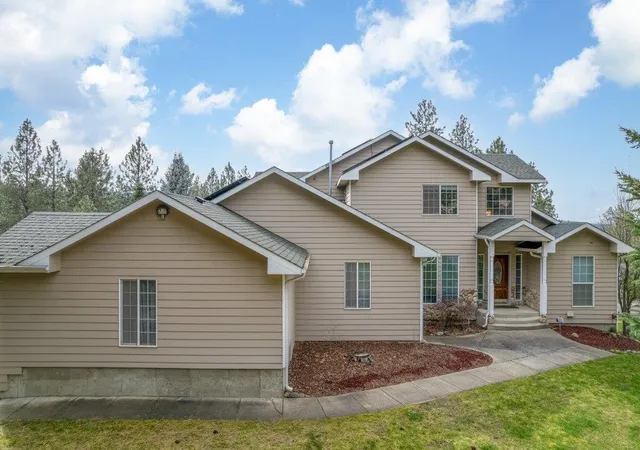
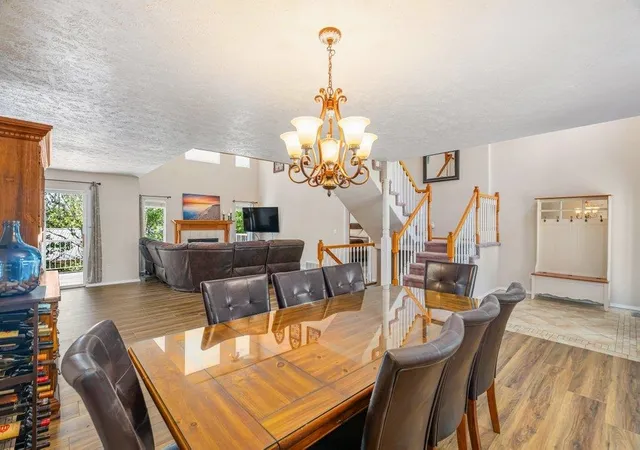
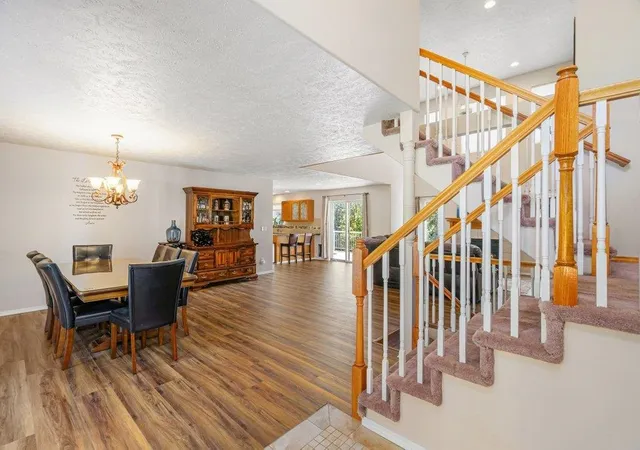
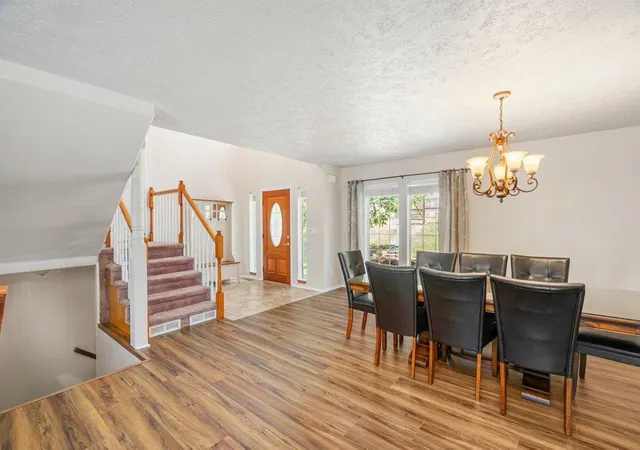
*UPDATED FLOORING*Stunning two-story estate tucked away in Spokane Valley, offering privacy with no HOA and just 10 minutes to town. This expansive 4,200+ sq ft home is ideal for large families, featuring an open floor plan, soaring lofted ceilings, and southwest exposure that fills the space with natural light and tons of storage throughout. Main-floor primary suite with a spacious walk-in closet. Wonderful kitchen with granite countertops, and gas or electric cooking per buyers preference. This home is energy-efficient, and equipped with a high capacity residential 11kW 36 panel solar system. Brand-new high-efficiency HVAC and oversized 110-gallon water heater with recirculation for instant hot water. 4+ car heated garage, daylight basement, and office with built-in Murphy bed. Set on 1.23 acres with an incredible 30x40 heated, insulated shop with workbenches and a loft, plus fenced garden, raised beds, and greenhouse—perfect for refined country living.
- Houzeo last checked: 10 hours ago
- Listing updated: October 7, 2026 at 7:22 am
- Listing Provided by: Lynsey Cantlon | REAL Broker LLC (855) 450-0442
- Source: Spokane MLS-WA | MLS#: 202625041

Property Details
Status
Active
Type
Single Family Residence
No. of Stories
-
County
City
Neighborhood
--
Year Built
1999
HOA Fees
-
Finished Area
4,270 sqft
Lot Size
1.23 acres lot
Basement Area
- sqft
MLS Name
Spokane MLS
MLS Number
202625041
MLS Status
Active
Days on Market
9

Continue Your Journey in App
Find your dream home, receive real-time updates, and many more!
Download App
Continue Your Journey in App
Find your dream home, receive real-time updates, and many more!
Location
Facts & Features
Rooms
Bedrooms & bathrooms
Bedrooms: 5
Bathrooms: 4
Basement
Level: Basement
First Floor
Level: First
Second Floor
Level: Second
Interior
Flooring
Wood
Appliances
Free Standing Range, Gas Range, Dishwasher, Refrigerator, Disposal, Microwave, Washer, Dryer
Interior Features
Hot Water, Cathedral Ceiling(s)
Window Features
Vinyl Frames
Heating
Natural Gas, Forced Air, Solar
Cooling
Central Air
Construction
Year Built
Year Built: 1999
Home type
Single Family Residence
Architectural Style
Contemporary
Roof
Composition
Construction Materials
Stone Veneer, Masonite
Utilities & Energy
Fireplace Features
Gas
Parking Features
Attached, Detached, Workshop In Garage, Oversized
Utilities
Cable Available
Basement
Full, Finished, Daylight, Rec/family Area, Walk Out Access
Other Features
Lot Features
Views, Sprinkler Automatic, Treed, Open Lot, Hillside
Price History
| Date | Event | Price |
|---|---|---|
09/30/2026 Source: | Listing Removed | $798,000 $187/sqft |
09/30/2026 Source: | Listed for Sale | $798,000 $187/sqft |
07/08/2026 Source: | Price Decreased | $798,000 -0.25% $187/sqft |
04/02/2026 Source: | Listed for Sale | $799,999 +40.75% $187/sqft |
06/20/2019 Source: | Sold | $568,370 $133/sqft |


Nearby Homes
Find Homes by Property Features in Spokane, WA
Nearby New Homes For Sale


Based on information from the Spokane Association of REALTORS® through Oct 09, 2026, 02:31PM. IDX information is provided exclusively for consumers’ personal, non-commercial use, that it may not be used for any purpose other than to identify prospective properties consumers may be interested in purchasing. Information is deemed reliable but is not guaranteed accurate. ©2026 Spokane Association of REALTORS®. All Rights Reserved.
 Advertising Broker: Christy Lee-Naumann | Real Estate by You LLC