- Overview
- Description
- Property Details
- Location
- Facts & Features
- Getting Around
- Nearby Homes


Street View
$9,995,000
Monthly Est:$49,749
 5 Beds
 7 Baths
6 full baths + 1 half bath
 10,995sqft
4810 Scenic Oaks Ln, Thompsons Station, TN 37179
$9,995,000
$49,749/moEst:
Get Pre-Approved
Single Family Residence
Built in 2010
$-- HOA
20 acres lot
$909/sq.ft
Description
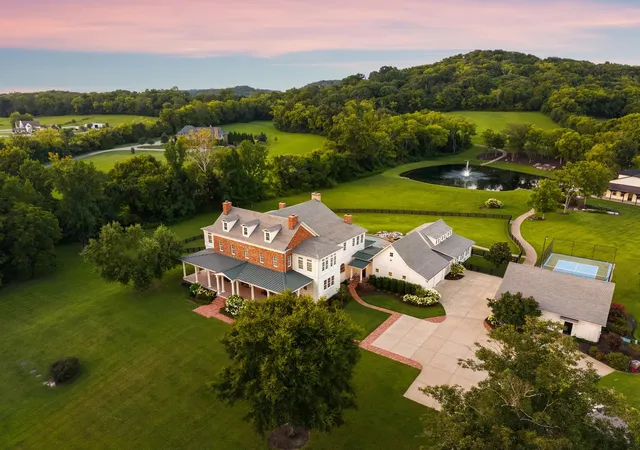
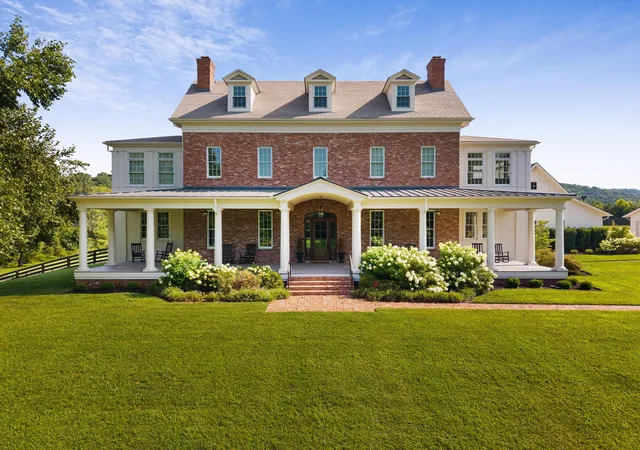
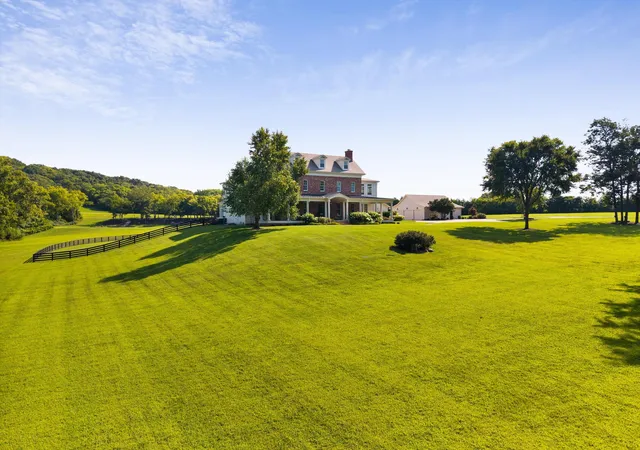
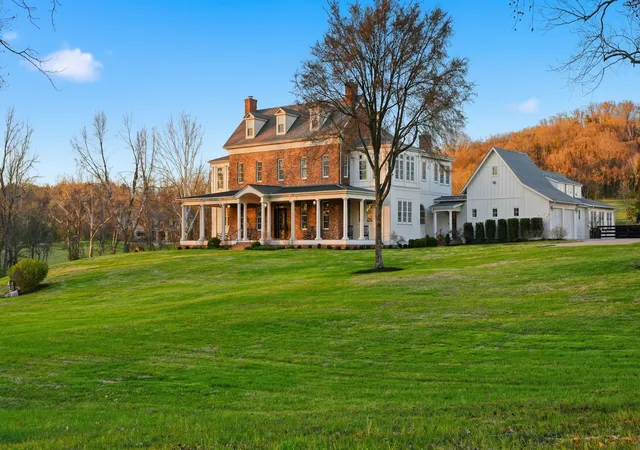
Gated and private on 20 rolling acres in Williamson County, graceful pastures and four-board fencing frame a timeless 2010 built Georgian residence of nearly 11,000 square feet, designed with generous, yet thoughtful, scale. Every room serves a purpose. Every space invites gathering.
With a notable nod to Georgian architecture with symmetry and historic brick used brick throughout, sunlight pours into a soaring great room with 35-foot ceilings and is anchored by one of five fireplaces. The chef’s kitchen, centered around an oversized island, connects seamlessly to an open breakfast area, formal dining room, and morning room — ideal for sipping coffee while watching the sun rise over the pool and pond. A refined den/whiskey room offers a perfect retreat to unwind at the end of the day, or take in a movie in the nearly 600sf media/recreation room, also ideal for game-day hosting. The main level primary suite is a serene retreat with it own fireplace, sitting room with sweeping views, and spa-like bath. Upstairs are four additional ensuite bedrooms, a den, an office, and true to Southern style, two climate controlled sleeping porches. An elevator quietly connects all levels, including a lower level with a full gym, and nearly 1000 sf of unfinished storage space.
The land itself is the true luxury, designed for both recreation and stewardship. A pool and spa are flanked by covered patios and sun decks. A lighted pickleball court adds year-round activity. In addition to an attached two-car garage plus a three-car garage with workshop, is a car barn with wraparound porch and capacity for nine vehicles adjacent to the pond. With plenty of room to spread out, bring your animals, build on th additional build site, or bring a toothbrush and move right in. This is an offering of rare scale and lasting significance.
- Houzeo last checked: 12 hours ago
- Listing updated: September 27, 2026 at 7:13 pm
- Listing Provided by: Jamie Parsons (310) 508-4008 DRE #351406 | Compass Tennessee, LLC (615) 475-5616
- Source: Nashville (RealTracs Mid) MLS-TN | MLS#: 3190005

Property Details
Status
Active
Type
Single Family Residence
No. of Stories
3
County
City
Neighborhood
--
Year Built
2010
HOA Fees
-
Finished Area
10,995 sqft
Lot Size
20 acres lot
Basement Area
- sqft
MLS Name
Nashville (RealTracs Mid) MLS
MLS Number
3190005
MLS Status
Active
Days on Market
157

Continue Your Journey in App
Find your dream home, receive real-time updates, and many more!
Download App
Continue Your Journey in App
Find your dream home, receive real-time updates, and many more!
Location
Facts & Features
Rooms
Bedrooms & bathrooms
Bedrooms: 5
Bathrooms: 7
Interior
Sewer
Septic Tank
Cooling
Ceiling Fan(s), Central Air
Interior Features
Built In Features, Ceiling Fan(s), Elevator, Entrance Foyer, Extra Closets, High Ceilings, Open Floorplan, Pantry, Redecorated, Walk In Closet(s), High Speed Internet, Kitchen Island
Heating
Central
Appliances
Double Oven, Gas Range, Dishwasher, Disposal, Microwave, Refrigerator, Stainless Steel Appliance(s)
Flooring
Wood, Tile
Construction
Year Built
Year Built: 2010
Home type
Single Family Residence
Roof
Asphalt
Architectural Style
Colonial
Foundation Details
Concrete Perimeter
Construction Materials
Other, Brick
Utilities & Energy
Security Features
Security Gate
Parking Features
Garage Door Opener, Attached/detached, Concrete, Driveway, Paved
Pool Features
In Ground
Water Source
Public
Utilities
Water Available
Fireplace Features
Den, Gas, Great Room
Basement
Finished
Laundry Features
Electric Dryer Hookup, Washer Hookup
Other Features
Patio And Porch Features
Patio, Covered, Porch, Deck
Lot Features
Cleared, Level, Private, Rolling Slope, Views
Subdivision Name
Twin Oaks Farm
Price History
| Date | Event | Price |
|---|---|---|
07/10/2026 Source: | Price Increased | $11,995,000 +20.01% $1,091/sqft |
06/19/2026 Source: | Price Decreased | $9,995,000 -21.61% $909/sqft |
05/31/2026 Source: | Price Increased | $12,750,000 +18.60% $1,160/sqft |
05/05/2026 Source: | Price Decreased | $10,750,000 -10.38% $978/sqft |
03/21/2026 Source: | Listed for Sale | $11,995,000 -11.15% $1,091/sqft |

Show more
Nearby Homes
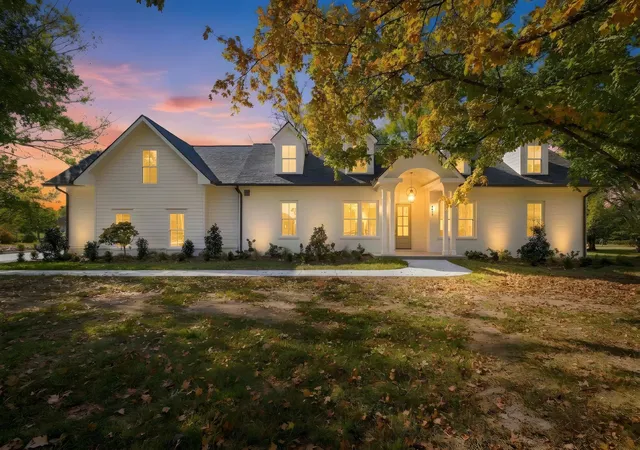
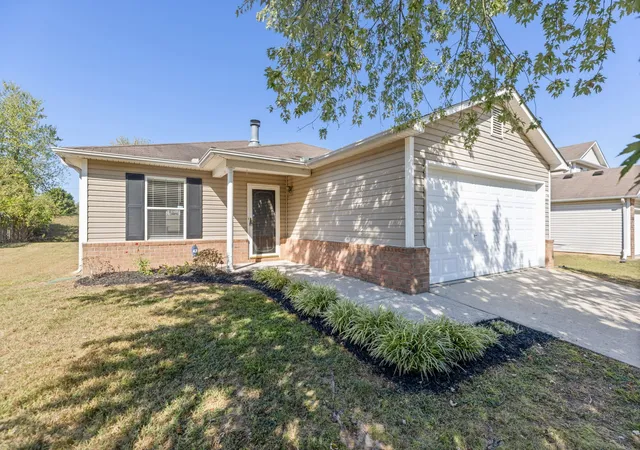
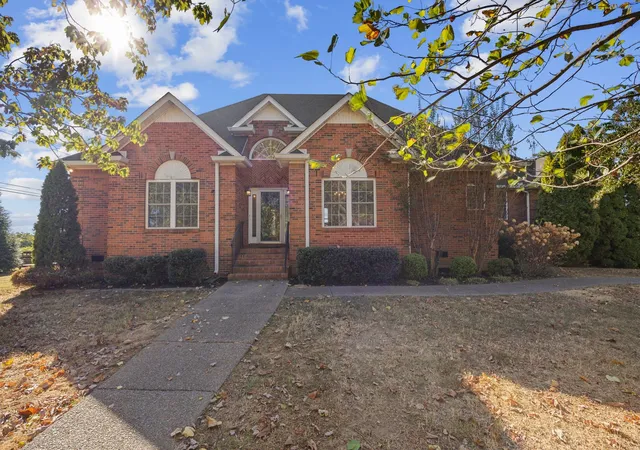
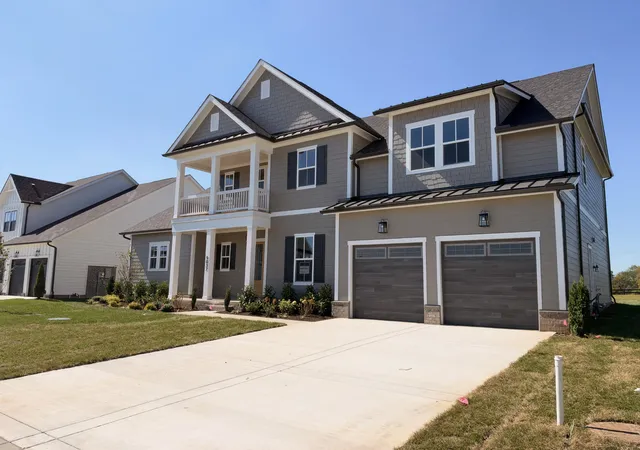
Find Homes by Property Features in Thompsons Station, TN
Nearby New Homes For Sale

Based on information from Realtracs® through Oct 09, 2026, 02:31PM. Data courtesy of Realtracs® MLS as distributed by MLS GRID. Some IDX listings have been excluded from this website. All data is obtained from various sources and may not have been verified by the broker or MLS GRID. Supplied Open House Information is subject to change without notice. All information should be independently reviewed and verified for accuracy. Properties may or may not be listed by the office/agent presenting the information. IDX information is provided exclusively for consumers’ personal, noncommercial use. It may not be used for any purpose other than to identify prospective properties consumers may be interested in purchasing. The data is deemed reliable but is not guaranteed by MLS GRID. The use of the MLS GRID Data may be subject to an end-user license agreement prescribed by Realtracs® MLS. © 2026 RealTracs Solutions. All Rights Reserved. Angela Fowler Real Estate, LLC | 423.320.4620 | afowler@catt.com Mailing Address: 452 Kailors Cove Cir, Ringgold, GA 30736
 Advertising Broker: Angela Fowler | Angela Fowler Real Estate, LLC.