- Overview
- Description
- Property Details
- Location
- Facts & Features
- Getting Around
- Nearby Homes

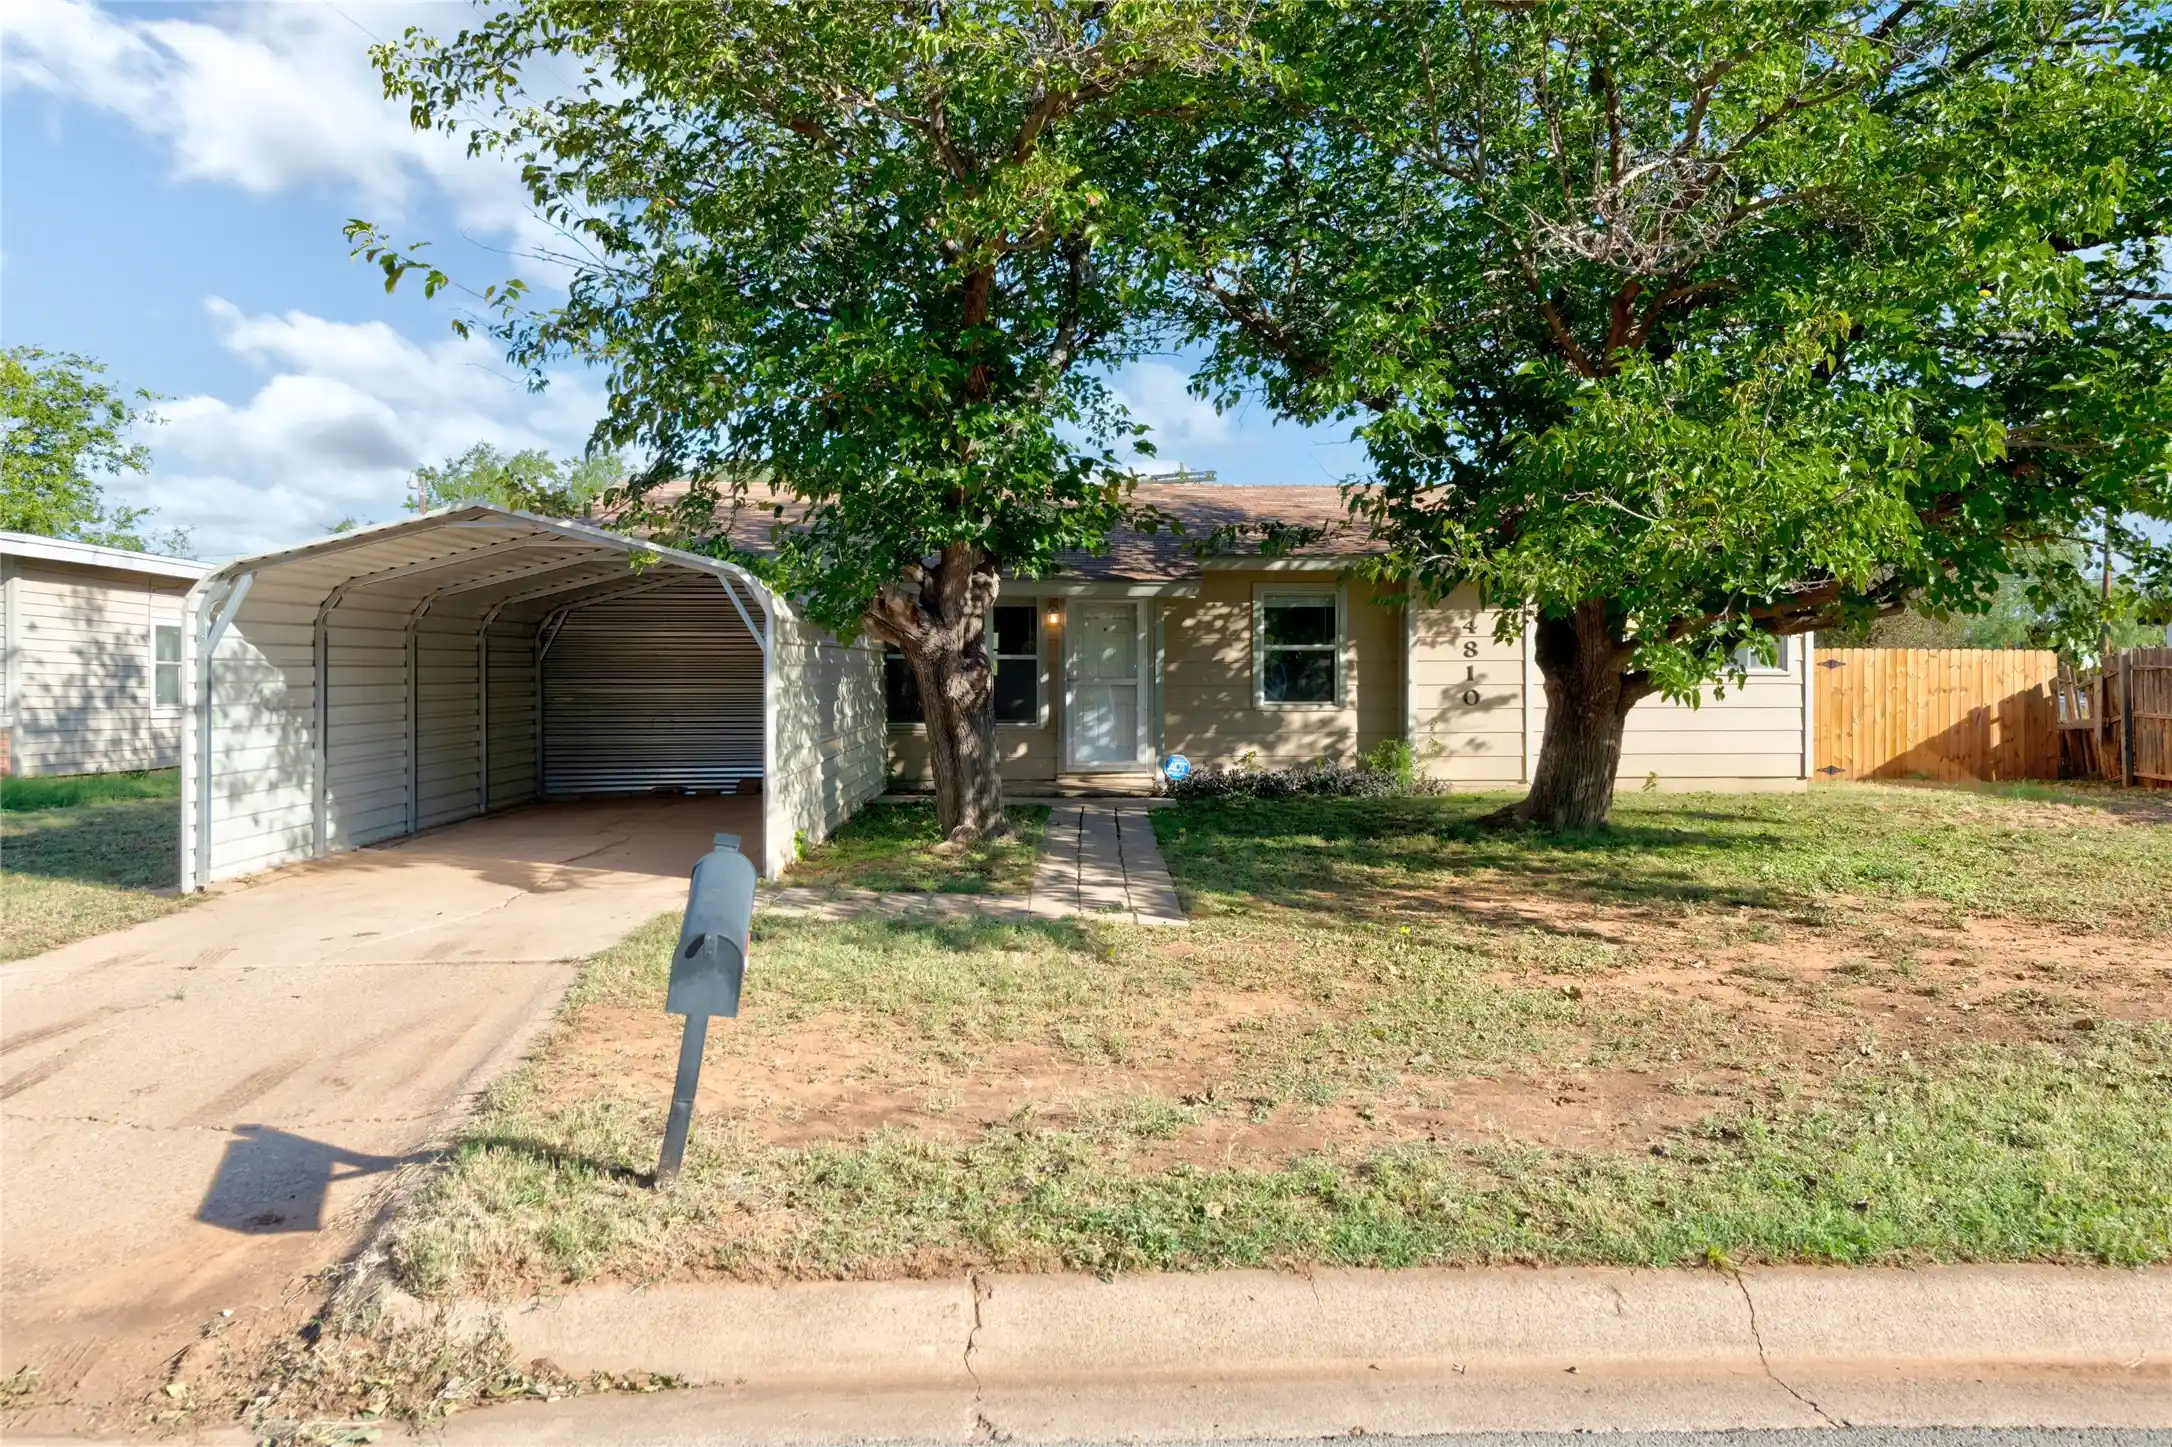


$179,990
Monthly Est:$896
 3 Beds
 1 Bath
1 full bath
 1,132sqft
4810 State St, Abilene, TX 79603
$179,990
$896/moEst:
Get Pre-Approved
Single Family Residence
Built in 1958
$-- HOA
0.21 acre lot
$159/sq.ft
Description
Looking for an affordable home with room to make it your own? This 3 Bedroom and 1 Bath Home offers a great opportunity for first-time homebuyers, small households, or investors looking to add to their portfolio. The property features a covered carport, mature shade trees, and a spacious yard with room to enjoy the outdoors. Also has been updated with LVP throughout the home, along with a bonus room! This extra room offers endless possibilities as an additional bedroom, office, man cave, and featuring its own backyard entrance. Recent upgrades also include new carpet and sturdy board siding, also the bathroom has been updated with a new vanity, toilet, and finally the property boasts a brand new shed in the backyard and a carport! With a practical layout and plenty of potential, this property is worth a closer look for anyone searching for an affordable place to call home in Abilene.
- Houzeo last checked: 1 hour ago
- Listing updated: October 28, 2026 at 1:49 pm
- Listing Provided by: Dante Bernardi | Berkshire Hathaway HS Stovall (325) 691-1410
- Source: NTREIS MLS-TX | MLS#: 21416759

Property Details
Status
Active Under Contract
Type
Single Family Residence
No. of Stories
1
County
City
Neighborhood
--
Year Built
1958
HOA Fees
-
Finished Area
1,132 sqft
Lot Size
0.21 acre lot
Basement Area
- sqft
MLS Name
NTREIS MLS
MLS Number
21416759
MLS Status
ActiveUnderContract
Cumulative Days on Market
7

Continue Your Journey in App
Find your dream home, receive real-time updates, and many more!
Continue Your Journey in App
Find your dream home, receive real-time updates, and many more!
Location
Facts & Features
Rooms
Bedrooms & bathrooms
Bedrooms: 3
Bathroom: 1
DiningRoom
Level: First
Area: 0.00 Square Feet
Dimensions: 0 x 0
LivingRoom
Level: First
Area: 0.00 Square Feet
Dimensions: 0 x 0
PrimaryBedroom
Level: First
Area: 0.00 Square Feet
Dimensions: 0 x 0
Interior
Appliances
Some Gas Appliances, Gas Cooktop, Disposal, Plumbed For Gas, Refrigerator
Flooring
Luxury Vinyl Plank, Tile
Heating
Central
Sewer
Public Sewer
Cooling
Central Air, Ceiling Fans
Interior Features
Cable Tv
Construction
Year Built
Year Built: 1958
Home type
Single Family Residence
Construction Materials
Board And Batten Siding
Roof
Shingle
Architectural Style
Detached
Foundation Details
Slab
Utilities & Energy
Security Features
Security System Leased, Security System, Carbon Monoxide Detectors, Smoke Detectors
Utilities
Electricity Available, Sewer Available, Water Available, Cable Available
Parking Features
Carport, Driveway
Pool Features
None
Water Source
Public
Laundry Features
Common Area, Washer Hookup, Dryer Hookup, In Garage
Other Features
Subdivision Name
West Fwy Estates Rep
Vegetation
Cleared
Price History
| Date | Event | Price |
|---|---|---|
10/28/2026 Source: | Contingent (Active Under Contract) | $179,990 $159/sqft |
10/21/2026 Source: | Listed for Sale | $179,990 +51.25% $159/sqft |
09/19/2024 Source: | Sold | $119,000 $105/sqft |

Nearby Homes



Find Homes by Property Features in Abilene, TX
Nearby New Homes For Sale

Based on information from the North Texas Real Estate Information Systems, Inc., through Oct 29, 2026, 06:30AM. Information is provided exclusively for consumers’ personal, non-commercial use. It may not be used for any purpose other than to identify prospective properties consumers may be interested in purchasing. Data is deemed reliable but is not guaranteed accurate. This website may not include listings or property addresses of sellers who have directed their listing brokers to withhold their listing or their property address from display on the Internet. ©2026 North Texas Real Estate Information Systems, Inc. All Rights Reserved.
 Advertising Broker: Michelle Brecker | Pathway To Home Realty
