- Overview
- Description
- Property Details
- Location
- HOA Management
- Facts & Features
- Getting Around
- Nearby Homes




$514,000
Monthly Est:$2,558
 4 Beds
 3 Baths
3 full baths
 2,917sqft
4810 Water Lark Way, Valrico, FL 33596
$514,000
$2,558/moEst:
Get Pre-Approved
Single Family Residence
Built in 2000
$98.33/mo HOA
11,520 sqft lot
$176/sq.ft
Description
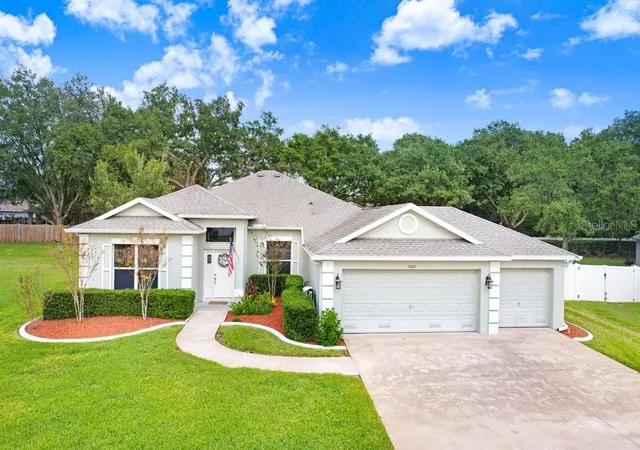
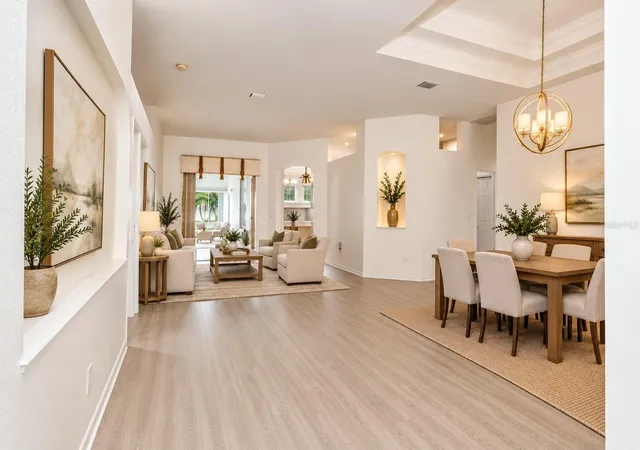
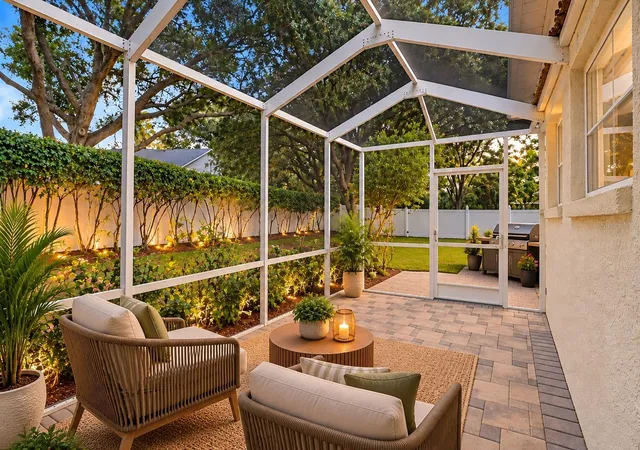
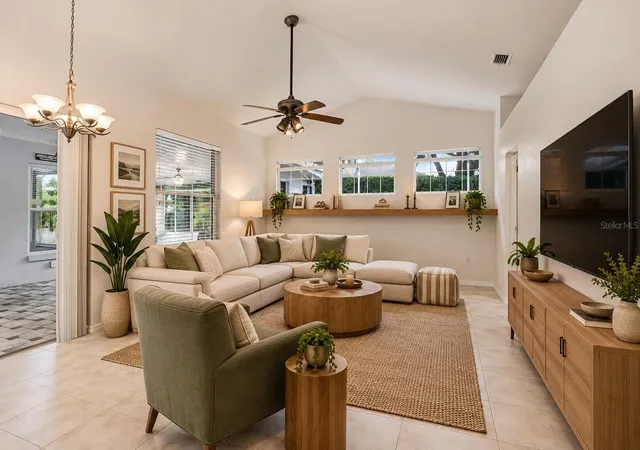
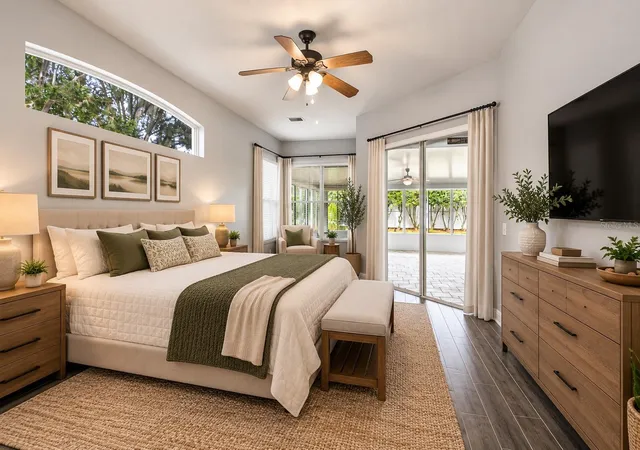
Virtually Staged. More space, more style, and a little more room to fall in love! Tucked away on a quiet cul-de-sac, 4810 Water Lark Way delivers a fantastic combination of beautifully updated interiors, generous living spaces, and an incredible neighborhood lifestyle! Step inside and discover fresh interior paint, gorgeous luxury vinyl plank and tile flooring, and a spacious, open kitchen designed for everything from busy mornings to memorable gatherings. But the real surprise? A fabulous 512-square-foot, four-season Florida room! Fully insulated, ducted for air conditioning, and seamlessly connected to the main living area, this incredible space offers endless possibilities for entertaining, relaxing, or simply spreading out and enjoying life! The thoughtfully designed TRIPLE-SPLIT FLOOR PLAN offers privacy and flexibility for everyone! The spacious primary suite occupies its own side of the home, featuring beautiful wood-look tile flooring and a show-stopping primary bathroom complete with a luxurious soaking tub, gorgeous updated finishes, and an impressive walk-in closet with a custom organization system. Two additional bedrooms and a beautifully updated bathroom are situated on the opposite side of the home, while a separate guest suite with its own full bathroom is tucked away at the rear — perfect for overnight visitors, extended stays, or anyone who appreciates a little extra privacy! Outside, you'll discover your own private retreat! Enjoy the peaceful, shaded backyard, relax on the screened porch, or gather with friends on the outdoor paver patio. A generous side yard, BRAND-NEW A/C, water softener system, and THREE-CAR GARAGE add even more to love! And the lifestyle doesn't stop at your property line! Enjoy a scenic neighborhood lake, an 11-acre park and playground, community pool, tennis and pickleball courts, basketball, and wide-open green spaces. Best of all, the sports courts and open field are just a short stroll from your front door! Beautifully updated, exceptionally spacious, and move-in ready, with a flexible floor plan, peaceful cul-de-sac setting, and a neighborhood you'll love coming home to. This one just feels right!
- Houzeo last checked: 8 minutes ago
- Listing updated: October 29, 2026 at 8:33 pm
- Listing Provided by: Douglas Degroot (888) 883-8509 | EXP REALTY LLC (888) 883-8509
- Source: Stellar MLS-FL | MLS#: TB8562598

Property Details
Status
Active
Type
Single Family Residence
No. of Stories
1
County
City
Neighborhood
--
Year Built
2000
HOA Fees
$98.33/mo
Finished Area
2,917 sqft
Lot Size
11,520 sqft lot
Basement Area
- sqft
MLS Name
Stellar MLS
MLS Number
TB8562598
MLS Status
Active
Days on Market
1
Cumulative Days on Market
173

Continue Your Journey in App
Find your dream home, receive real-time updates, and many more!
Continue Your Journey in App
Find your dream home, receive real-time updates, and many more!
Location
HOA Management
Dawn Archambault
HOA Fees
$295/ Quarterly
Amenities
 Amenities and services may be covered by one or multiple associations and service providers.
 Basket Ball
 Maintenance
 Tennis
 Park Playground
 Pool
 Security Guard
 Sports Court
Disclaimer: Amenities are based on third-party information and may vary; buyers must independently verify all amenities, as information is deemed reliable but not guaranteed.
Facts & Features
Rooms
Bedrooms & bathrooms
Bedrooms: 4
Bathrooms: 3
Interior
Interior Features
Ceiling Fans(s), Crown Molding, Eat In Kitchen, High Ceilings, Open Floorplan, Stone Counters, Tray Ceiling(s), Walk In Closet(s), Window Treatments
Window Features
Blinds
Cooling
Central Air
Appliances
Convection Oven, Cooktop, Dishwasher, Disposal, Electric Water Heater, Exhaust Fan, Kitchen Reverse Osmosis System, Microwave, Range, Range Hood, Refrigerator, Water Filtration System, Water Softener
Exterior Features
Basketball Court, Rain Gutters, Tennis Court(s)
Heating
Heat Pump
Sewer
Public Sewer
Flooring
Ceramic Tile, Luxury Vinyl
Construction
Year Built
Year Built: 2000
Home type
Single Family Residence
Foundation Details
Slab
Roof
Shingle
Construction Materials
Stucco
Utilities & Energy
Association Amenities
Basketball Court, Park, Pickleball Court(s), Playground, Pool, Security, Tennis Court(s)
Laundry Features
Inside, Laundry Room
Water Source
Public
Utilities
Bb/hs Internet Available, Cable Available, Electricity Connected, Public, Sewer Connected, Water Connected
Other Features
Subdivision Name
Twin Lakes Parcels A2 & B2
Community Features
Deed Restrictions, Irrigation Reclaimed Water, Park, Playground, Pool, Tennis Court(s)
Price History
| Date | Event | Price |
|---|---|---|
10/29/2026 Source: | Listed for Sale | $514,000 -1.91% $176/sqft |
10/16/2026 Source: | Listing Removed | $524,000 $180/sqft |
09/17/2026 Source: #MFRTB8496904 | Price Decreased | $524,000 -0.19% $180/sqft |
08/01/2026 Source: | Listed for Sale | $525,000 $180/sqft |
07/22/2026 Source: | Contingent (Active Under Contract) | $525,000 $180/sqft |

Show more
Nearby Homes

Find Homes by Property Features in Valrico, FL
Nearby New Homes For Sale

Based on information from Stellar MLS® through Oct 30, 2026, 07:45AM as submitted to and distributed by MLS GRID. All data is obtained from various sources and may not have been verified by the broker or MLS GRID. Supplied Open House Information is subject to change without notice. All information should be independently reviewed and verified for accuracy. Properties may or may not be listed by the office/agent presenting the information. IDX information is provided exclusively for consumers’ personal non-commercial use. It may not be used for any purpose other than to identify prospective properties consumers may be interested in purchasing. The data is deemed reliable but is not guaranteed by MLS GRID. The use of the MLS GRID Data may be subject to an end-user license agreement prescribed by the Member Participant’s applicable MLS, if any, and as amended from time to time. © 2026 Stellar MLS. All Rights Reserved.
 Advertising Broker: Fred McGill | Simple Showing, Inc
