- Overview
- Description
- Property Details
- Location
- Facts & Features
- Getting Around
- Nearby Homes

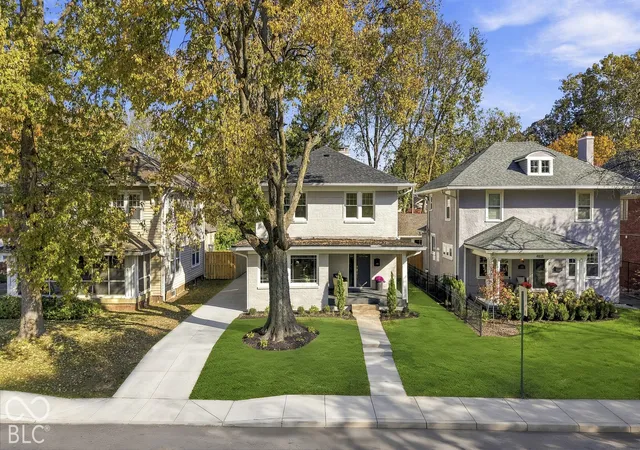

Street View
$1,275,000
Monthly Est:$6,346
 5 Beds
 4 Baths
3 full baths + 1 half bath
 3,871sqft
4811 N Park Ave, Indianapolis, IN 46205
$1,275,000
$6,346/moEst:
Get Pre-Approved
Single Family Residence
Built in 1925
$-- HOA
8,102 sqft lot
$329/sq.ft
Description
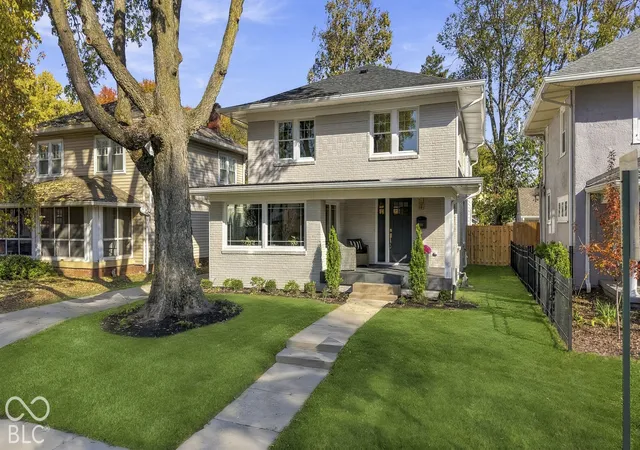
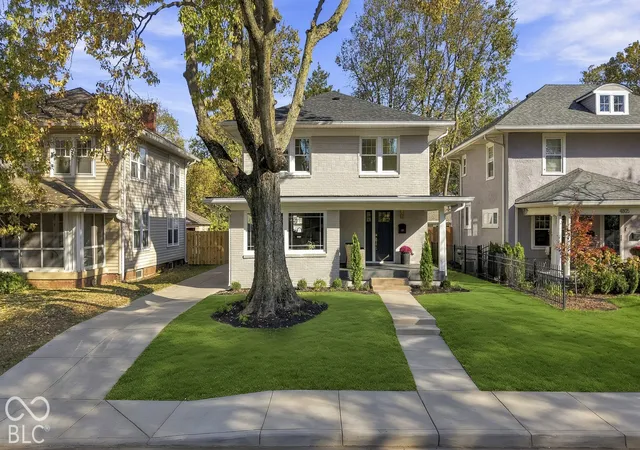
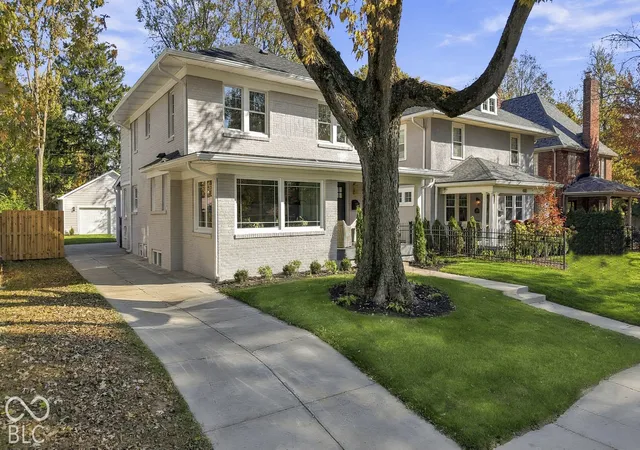
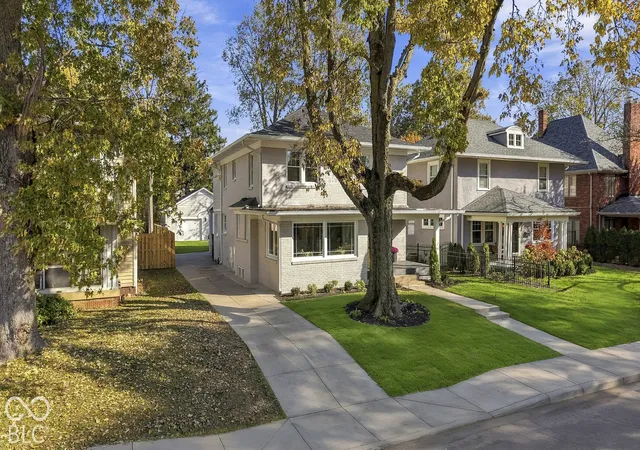
Discover elevated living in the heart of Meridian-Kessler on quiet/quaint Park Avenue. This completely renovated 5-bedroom, 3.5-bath residence is thoughtfully redesigned to blend timeless elegance with modern luxury. Featuring two spacious primary suites, high-end finishes, and beautifully reimagined living spaces throughout, this exceptional home offers a rare combination of sophistication, versatility, and comfort. At the heart of the home is a stunning, brand-new kitchen featuring elegant quartzite countertops, GE Cafe appliances, and a gas cooktop-perfectly suited for everyday living and effortless entertaining. A private office or sunroom provides a peaceful retreat for working from home, reading, or enjoying a quiet moment, while the welcoming front porch adds to the home's timeless charm. One of the property's most distinctive features is its two primary suites, offering exceptional flexibility for a variety of living arrangements. The main-level primary suite provides convenience and privacy, while the second-floor primary suite offers its own spacious sanctuary with luxury spa bathroom- both feature generous walk-in closets, creating comfortable, well-appointed retreats. The second floor also features a dedicated laundry room, adding everyday convenience to the home's thoughtful design. Downstairs, the newly finished basement expands the living space with impressive tall ceilings, a stylish wet bar, a dedicated workout room, and a comfortable lounging area-ideal for entertaining guests, hosting game nights, or creating your own private escape. No detail has been overlooked in this comprehensive renovation. New flooring throughout, new windows, and a new roof provide a fresh, cohesive feel, while the brand-new 2.5-car garage offers ample space for parking and storage. Outside, the huge backyard presents endless possibilities for outdoor entertaining, gardening, play, or simply enjoying your own private outdoor space.
- Houzeo last checked: 2 hours ago
- Listing updated: October 29, 2026 at 2:22 pm
- Listing Provided by: Matt King (317) 313-5533 , Stacia Gudgel | F.C. Tucker Company (317) 843-7766
- Source: Metropolitan Indianapolis Board of REALTORS (MIBOR) MLS-IN | MLS#: 22124783

Property Details
Status
Active
Type
Single Family Residence
No. of Stories
-
County
City
Neighborhood
Year Built
1925
HOA Fees
-
Finished Area
3,871 sqft
Lot Size
8,102 sqft lot
Basement Area
- sqft
MLS Name
Metropolitan Indianapolis Board of REALTORS (MIBOR) MLS
MLS Number
22124783
MLS Status
Active
Days on Market
15
Cumulative Days on Market
1
Open House

Continue Your Journey in App
Find your dream home, receive real-time updates, and many more!
Continue Your Journey in App
Find your dream home, receive real-time updates, and many more!
Location
Facts & Features
Rooms
Bedrooms & bathrooms
Bedrooms: 5
Bathrooms: 4
Living Room
Level: Main
Area: 377.00 Square Feet
Dimensions: 13x29
Dining Room
Level: Main
Area: 247.00 Square Feet
Dimensions: 13x19
Kitchen
Level: Main
Area: 285.00 Square Feet
Dimensions: 15x19
Laundry
Level: Upper
Area: 48.00 Square Feet
Dimensions: 6x8
Master Bedroom
Level: Upper
Area: 270.00 Square Feet
Dimensions: 15x18
Master Bedroom
Level: Main
Area: 238.00 Square Feet
Dimensions: 14x17
Bedroom 3
Level: Upper
Area: 182.00 Square Feet
Dimensions: 13x14
Bedroom 4
Level: Upper
Area: 156.00 Square Feet
Dimensions: 12x13
Bedroom 5
Level: Upper
Area: 156.00 Square Feet
Dimensions: 12x13
Play Room
Level: Basement
Area: 260.00 Square Feet
Dimensions: 13x20
Utility Room
Level: Main
Area: 40.00 Square Feet
Dimensions: 5x8
Office
Level: Main
Area: 80.00 Square Feet
Dimensions: 10x8
Laundry
Level: Basement
Area: 36.00 Square Feet
Dimensions: 6x6
Exercise Room
Level: Basement
Area: 192.00 Square Feet
Dimensions: 12x16
Interior
Cooling
Central Air
Appliances
Gas Cooktop, Dishwasher, Disposal, Gas Water Heater, Microwave, Oven, Convection Oven, Range Hood, Refrigerator, Bar Fridge
Heating
Forced Air, Natural Gas
Window Features
Screens
Flooring
Hardwood
Interior Features
Attic Access, Built In Features, Kitchen Island, In Law Floorplan, Eat In Kitchen, Smart Thermostat, Walk In Closet(s), Wet Bar, Wood Work Stain/painted
Construction
Year Built
Year Built: 1925
Home type
Single Family Residence
Foundation Details
Block
Architectural Style
Traditional
Property Condition
Updated/remodeled
Construction Materials
Brick, Cement Siding
Utilities & Energy
Water Source
Public
Basement
Daylight, Finished Ceiling, Finished Walls, Storage Space
Laundry Features
Upper Level, In Basement, Sink
Electric
200+ Amp Service
Fireplace Features
Living Room
Parking Features
Detached
Other Features
Patio And Porch Features
Covered, Patio
Subdivision Name
Meridian Kessler
Lot Features
Curbs, Sidewalks, Street Lights, Mature Trees
Price History
| Date | Event | Price |
|---|---|---|
10/14/2026 Source: | Listed for Sale | $1,285,000 $332/sqft |
10/14/2026 Source: | Listing Removed | $1,285,000 $332/sqft |
09/11/2026 Source: | Coming Soon | $1,285,000 $332/sqft |

Meridian Kessler Ranks #14 in Indianapolis, IN


Homes

Rental Prices

Median Home Price
Nearby Homes
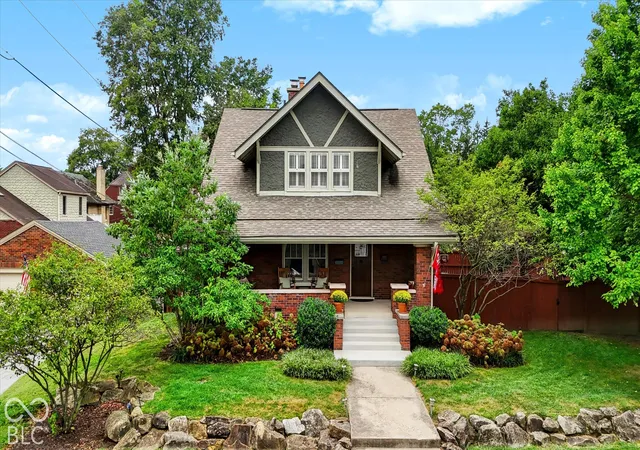
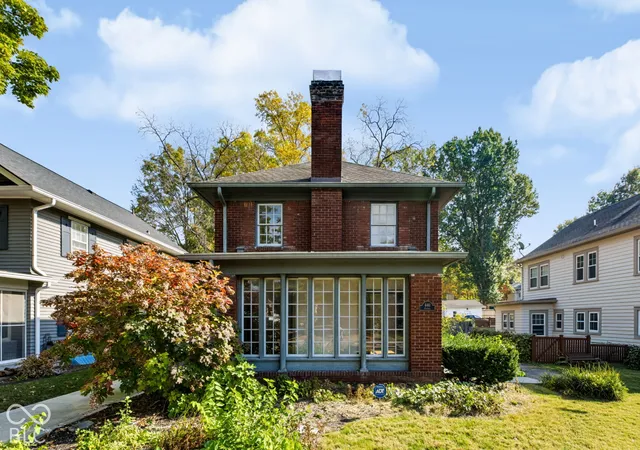
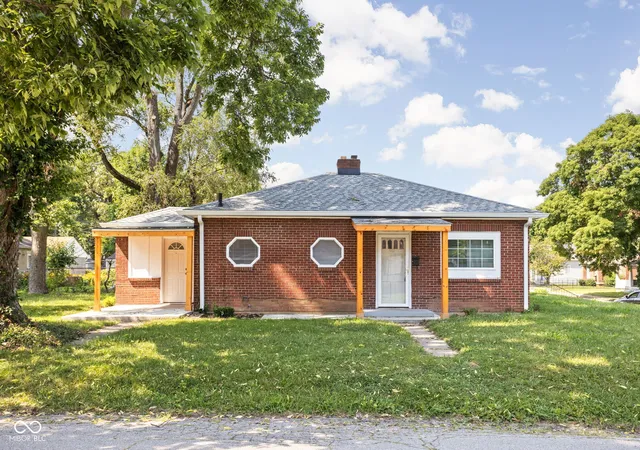
Find Homes by Property Features in Indianapolis, IN
Nearby New Homes For Sale

Based on information from MIBOR REALTOR® Association through Oct 29, 2026, 02:15PM. The Broker Listing Cooperative® listing service's Listing information is deemed reliable but is not guaranteed accurate by the Broker Listing Cooperative® listing service. All data is obtained from various sources and may not have been verified by broker or Broker Listing Cooperative listing service. Supplied Open House Information is subject to change without notice. All information should be independently reviewed and verified for accuracy. Properties may or may not be listed by the office/agent presenting the information.. All Rights Reserved. © 2026 MIBOR REALTOR® Association.
 Advertising Broker: Jonah Hartsburg | Hoosier Hub Realty
