- Overview
- Description
- Property Details
- Location
- Facts & Features
- Getting Around
- Nearby Homes


Street View
$140,000
Monthly Est:$697
 3 Beds
 2 Baths
2 full baths
 1,568sqft
4812 Autumn Ln, Jeanerette, LA 70544
$140,000
$697/moEst:
Get Pre-Approved
Manufactured On Land
Built in 2003
$-- HOA
0.49 acre lot
$89/sq.ft
Description
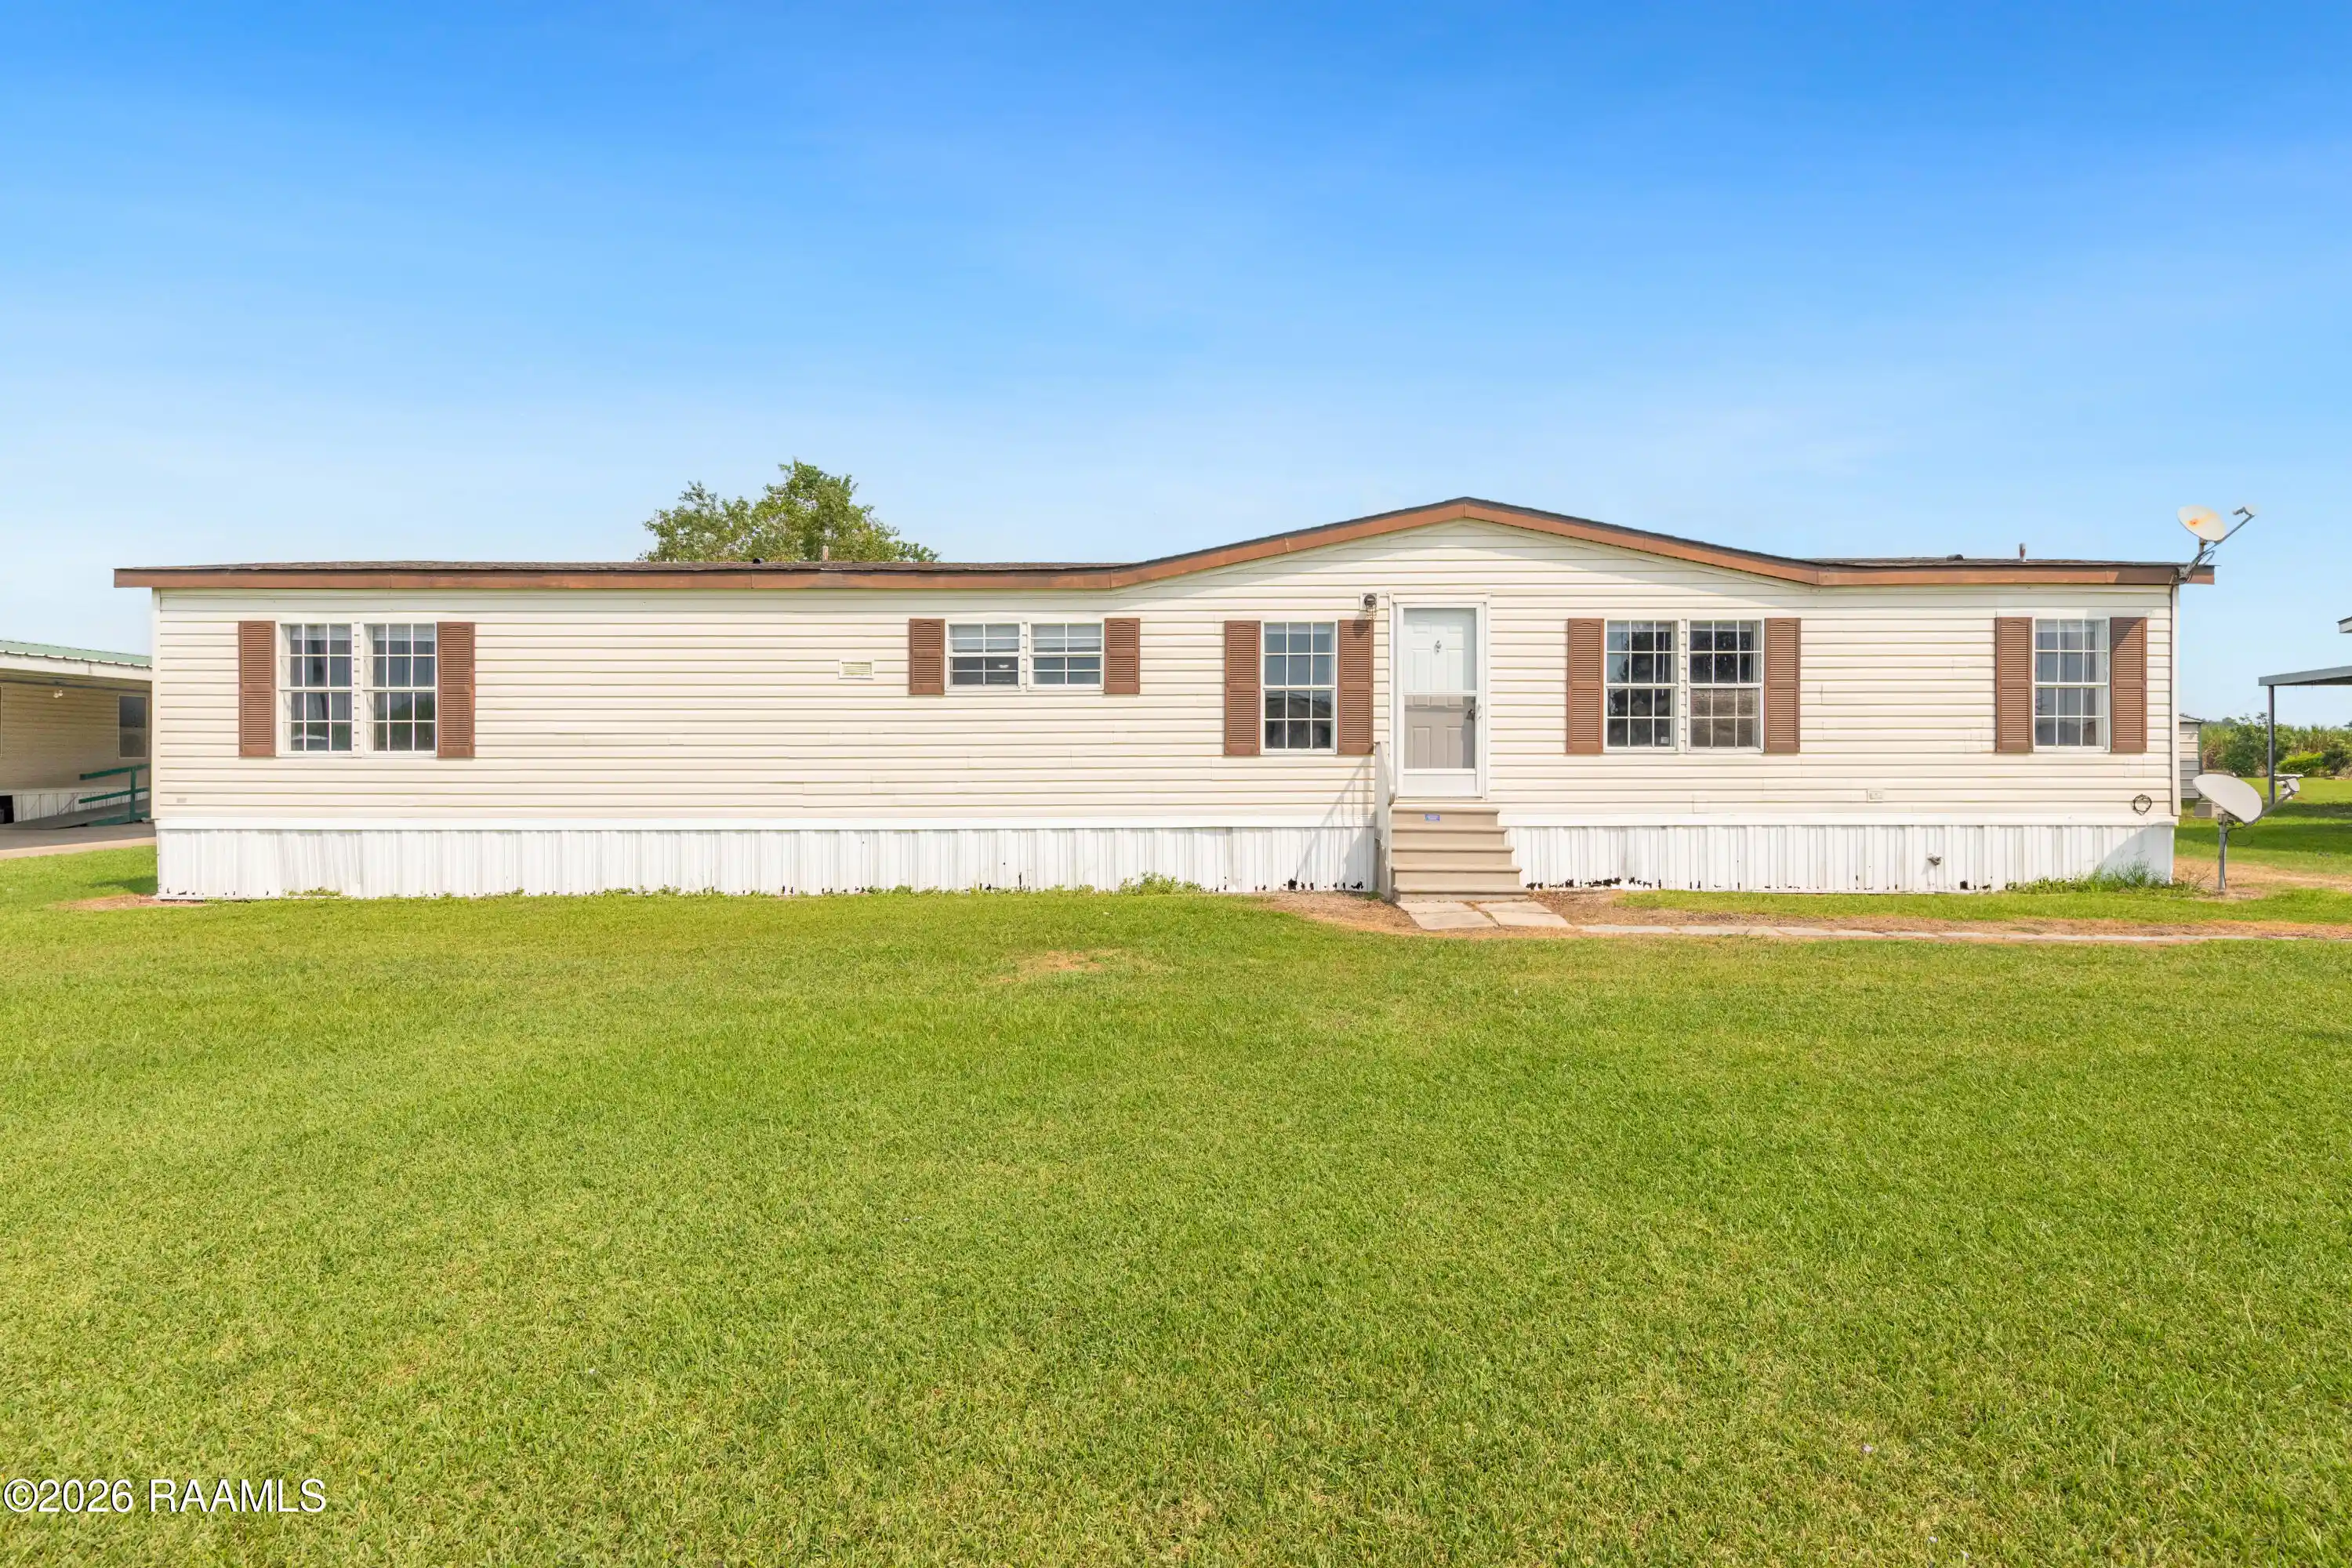
Well-maintained home with numerous updates and improvements! This charming older home features a new roof and siding with 3/4' insulation installed in 2015, along with solar screens for added energy efficiency. Additional updates completed in 2020 include fresh interior paint, updated flooring, a new A/C unit, and a new water heater. Situated on a spacious country lot, the property also includes a storage shed, offering plenty of room for outdoor activities, gardening, or additional storage. A great opportunity to enjoy country living with many major improvements already completed.
- Houzeo last checked: 5 hours ago
- Listing updated: October 13, 2026 at 2:47 pm
- Listing Provided by: Kathryn Monte (337) 277-9186 DRE #21864 | Caffery Real Estate, Inc. (337) 367-7708
- Source: Regional One Access Multiple Listing Service | MLS#: 2600005146

Property Details
Status
Active
Type
Manufactured Mobile Home
No. of Stories
-
County
City
Neighborhood
--
Year Built
2003
HOA Fees
-
Finished Area
1,568 sqft
Lot Size
0.49 acre lot
Basement Area
- sqft
MLS Name
Regional One Access Multiple Listing Service
MLS Number
2600005146
MLS Status
Active
Days on Market
142

Continue Your Journey in App
Find your dream home, receive real-time updates, and many more!
Continue Your Journey in App
Find your dream home, receive real-time updates, and many more!
Location
Facts & Features
Rooms
Bedrooms & bathrooms
Bedrooms: 3
Bathrooms: 2
Interior
Window Features
Storm Window(s), Window Treatments
Heating
Central
Sewer
Septic Tank
Flooring
Plank, Vinyl
Appliances
Dishwasher, Electric Range
Cooling
Central Air
Interior Features
Crown Molding, Kitchen Island, Laminate Counters
Construction
Year Built
Year Built: 2003
Home type
Manufactured On Land
Roof
Metal
Construction Materials
Vinyl Siding, Other
Architectural Style
Traditional, Other
Foundation Details
Pillar/post/pier
Utilities & Energy
Parking Features
Open
Water Source
Public
Fireplace Features
Other
Other Features
Lot Features
Dead End
Subdivision Name
Spring Meadows Estates
Price History
| Date | Event | Price |
|---|---|---|
06/09/2026 Source: | Listed for Sale | $140,000 $89/sqft |
Nearby Homes



Find Homes by Property Features in Jeanerette, LA

Based on information from the ROAM MLS through Oct 29, 2026, 02:15PM. IDX information is provided exclusively for consumers' personal, non-commercial use. It may not be used for any purpose other than to identify prospective properties consumers may be interested in purchasing. Data is deemed reliable but is not guaranteed accurate by the MLS. This website may not include listings or property addresses of sellers who have directed their listing brokers to withhold their listing or their property address from display on the Internet. © 2026 ROAM MLS. All Rights Reserved.
 Advertising Broker: Karen Stokes | Fleur De Lis Realty Group
