- Overview
- Description
- Property Details
- Location
- HOA Management
- Facts & Features
- Getting Around
- Nearby Homes
 Hot


Street View
$325,000
Monthly Est:$1,618
 3 Beds
 4 Baths
2 full baths + 2 half baths
 2,142sqft
4812 Oak Knoll Dr, Youngstown, OH 44512
$325,000
$1,618/moEst:
Get Pre-Approved
Single Family Residence
Built in 1929
$6.67/mo HOA
0.31 acre lot
$152/sq.ft
Description
Step into a truly spectacular French Country inspired home in the coveted Forest Glen Estates historic district of Boardman, Ohio. Designed in 1929 by the renowned Cleveland architectural firm Dunn & Copper, this one-of-a-kind custom designed residence showcases timeless craftsmanship and enduring character throughout. Offering over 2,100 square feet of beautifully appointed living space, the home features three generous bedrooms, two full baths, and two half baths. Rich hardwood floors, original plaster walls with elegant moldings, and a striking wrought iron staircase create an atmosphere of classic sophistication. The entire main floor is graced by large newer windows that bathe the rooms with sunlight. The formal living room centers around a cozy gas fireplace, while the expansive family room addition features a cathedral ceiling, skylights, custom bar and leads to the gorgeous private courtyard. The first floor also features a formal dining room, light filled breakfast room, wood paneled office, convenient half bath and sitting room with french doors. The centrally located kitchen offers stainless appliances and granite counters. Upstairs the primary suite is a true retreat, complete with its own gas fireplace and private en suite half bath. Two additional spacious bedrooms, a full bath and many closets and built-ins complete the second floor. The semi-finished basement offers a full bathroom, comfortable flex space, dedicated laundry area and abundant storage. Outside, the detached oversized two car garage, mature corner lot with a small township managed park directly in front of the yard establish a setting that enhances the home’s exceptional curb appeal. Rarely does a home of this architectural significance become available. Meticulously preserved and thoughtfully maintained, this Historic Forest Glen gem offers the opportunity to own a distinctive residence where historic elegance, quality craftsmanship, and everyday livability come together beautifully.
- Houzeo last checked: 4 minutes ago
- Listing updated: October 23, 2026 at 7:59 pm
- Listing Provided by: Melissa Birmingham (330) 429-8511 DRE #2020006371 | Burgan Real Estate (330) 783-0055
- Source: MLS Now-OH | MLS#: 5226830

Property Details
Status
Active
Type
Single Family Residence
No. of Stories
2
County
City
Neighborhood
--
Year Built
1929
HOA Fees
$6.67/mo
Finished Area
2,142 sqft
Lot Size
0.31 acre lot
Basement Area
- sqft
MLS Name
MLS Now
MLS Number
5226830
MLS Status
Active
Days on Market
98
Cumulative Days on Market
90

Continue Your Journey in App
Find your dream home, receive real-time updates, and many more!
Continue Your Journey in App
Find your dream home, receive real-time updates, and many more!
Location
HOA Management
Forest Glen Estates
HOA Fees
$80/ Annually
Amenities
 Amenities and services may be covered by one or multiple associations and service providers.
 Maintenance
Disclaimer: Amenities are based on third-party information and may vary; buyers must independently verify all amenities, as information is deemed reliable but not guaranteed.
Facts & Features
Rooms
Bedrooms & bathrooms
Bedrooms: 3
Bathrooms: 4
DiningRoom
Level: First
Area: 192.00 Square Feet
Dimensions: 16 x 12
Bedroom
Level: Second
Area: 145.00 Square Feet
Dimensions: 14.5 x 10
Bedroom
Level: Second
Area: 199.20 Square Feet
Dimensions: 16.6 x 12
FamilyRoom
Level: First
Area: 282.20 Square Feet
Dimensions: 17 x 16.6
Bedroom
Level: Second
Area: 210.42 Square Feet
Dimensions: 16.7 x 12.6
LivingRoom
Level: First
Area: 315.00 Square Feet
Dimensions: 21 x 15
Kitchen
Level: First
Area: 144.00 Square Feet
Dimensions: 12 x 12
Interior
Cooling
Central Air
Sewer
Public Sewer
Heating
Forced Air, Fireplaces, Gas
Construction
Year Built
Year Built: 1929
Home type
Single Family Residence
Construction Materials
Stucco
Roof
Asphalt, Fiberglass
Architectural Style
French Provincial
Foundation Details
Block
Utilities & Energy
Water Source
Public
Parking Features
Driveway, Detached, Garage
Fireplace Features
Gas
Other Features
Subdivision Name
Forest Glen Estates
Disclosures
Homestead Exemption
Price History
| Date | Event | Price |
|---|---|---|
10/05/2026 Source: | Price Decreased | $325,000 -4.38% $152/sqft |
08/31/2026 Source: | Price Increased | $339,900 +4.58% $159/sqft |
07/25/2026 Source: | Listed for Sale | $325,000 -7.14% $152/sqft |
07/25/2026 Source: | Price Increased | $350,000 +257.51% $163/sqft |
03/04/2014 Source: | Sold | $97,900 +3.16% $46/sqft |

Show more
Nearby Homes
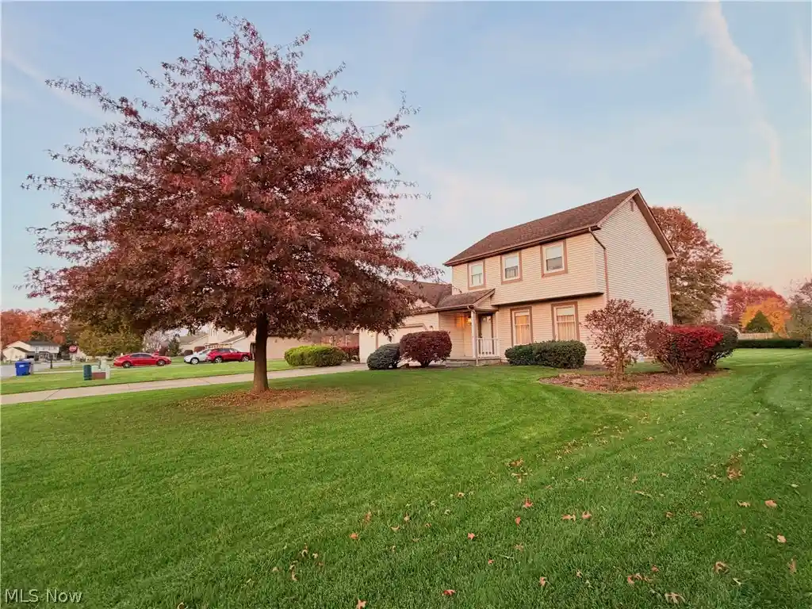
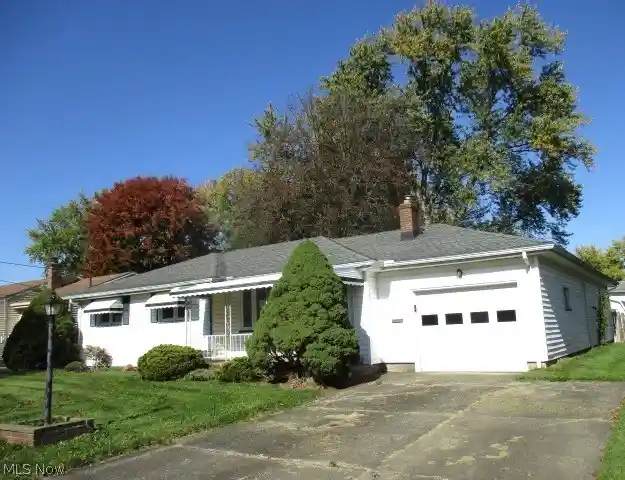
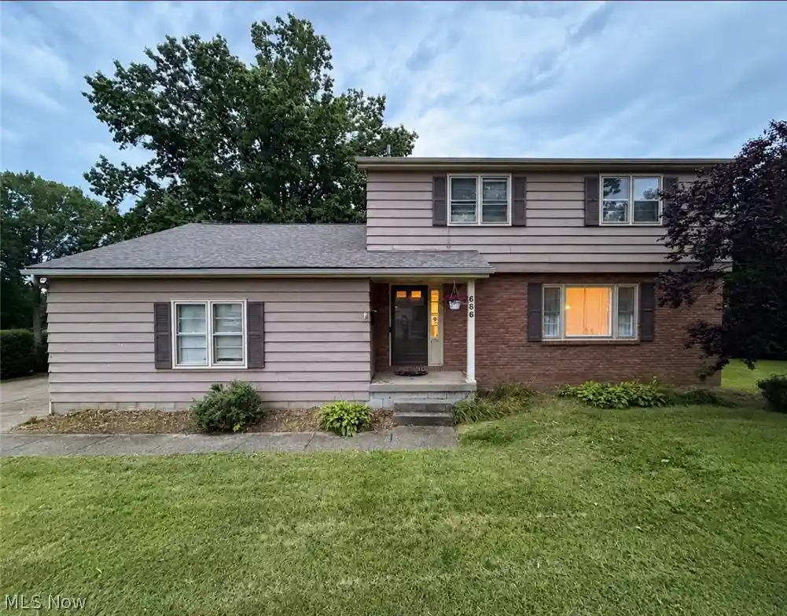
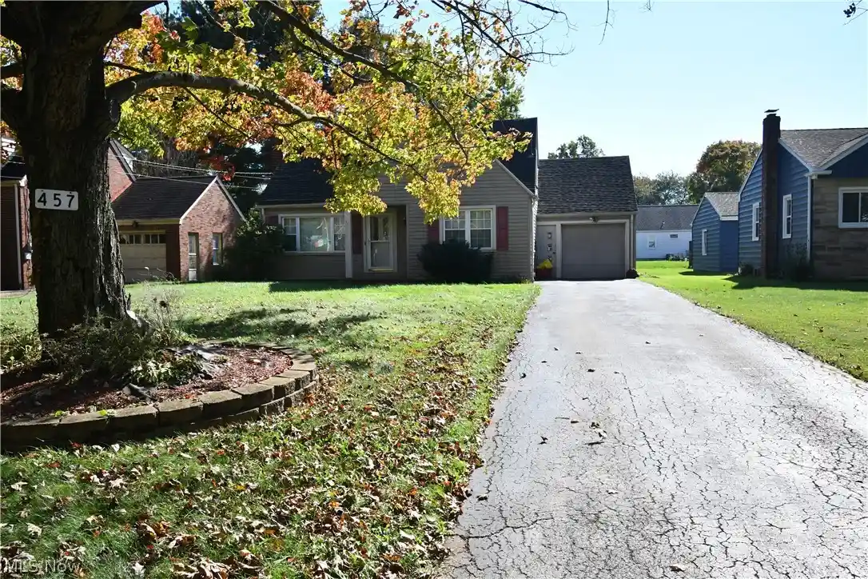


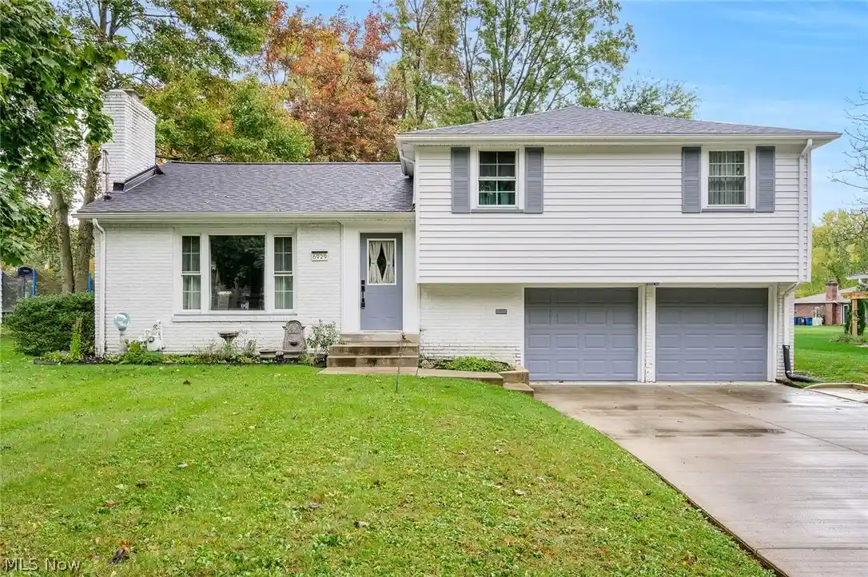
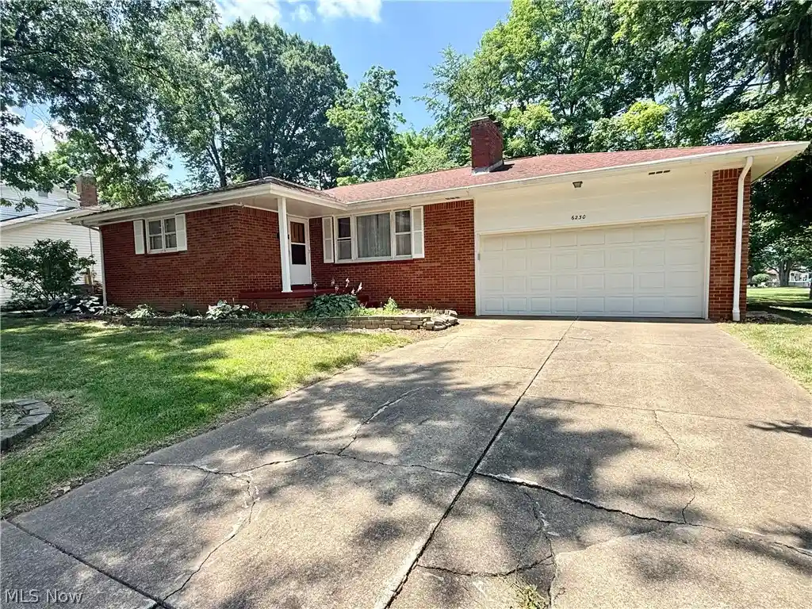
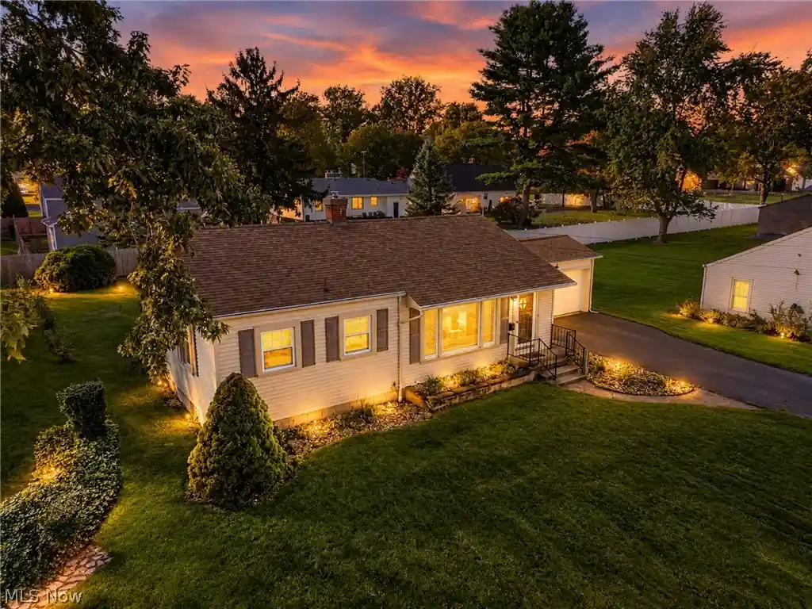
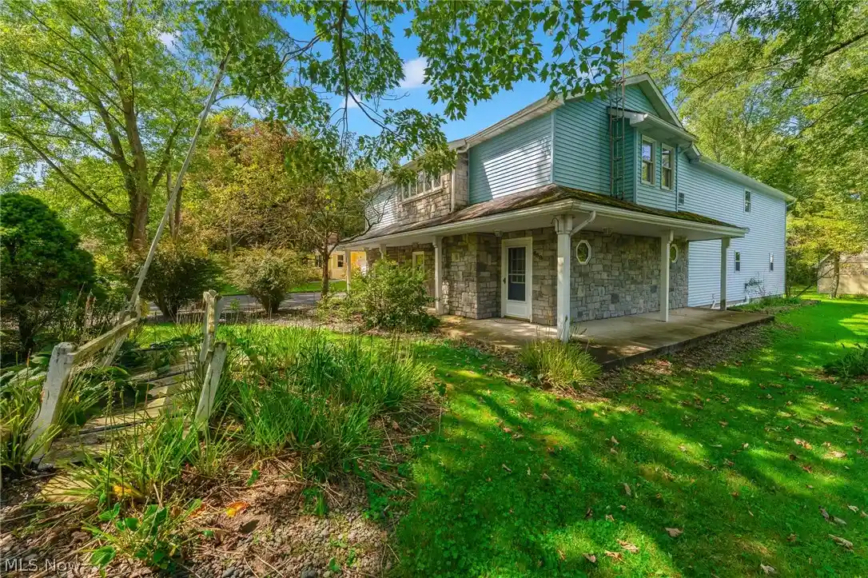
Find Homes by Property Features in Youngstown, OH

Based on information from the Board/Association of REALTORS® (alternatively, from the Service) through Oct 31, 2026, 01:45PM. The data relating to real estate for sale on this website comes in part from the Internet Data Exchange program of MLS Now. Real estate listings held by brokerage firms other than Houzeo are marked with the Internet Data Exchange logo and detailed information about them includes the name of the listing broker(s). This website may not include listings or property addresses of sellers who have directed their listing brokers to withhold their listing or their property address from display on the Internet. Information is provided exclusively for personal, non-commercial use, and may not be used for any purpose other than to identify prospective properties consumers may be interested in purchasing. All information deemed reliable but not guaranteed. Houzeo participates in MLS Now IDX program, allowing us to display other IDXP’s’ listings on our website. However, Houzeo does not display the entire MLS Now IDX database on this website. The listings of some real estate brokerage firms have been excluded. The photos may be altered, edited, enhanced or virtually staged. © 2026 Multiple Listing Service, Inc. All Rights Reserved
 Advertising Broker: Nicholas Huscroft | Chosen Realty
