- Overview
- Description
- Property Details
- Location
- Facts & Features
- Getting Around
- Nearby Homes
 Hot
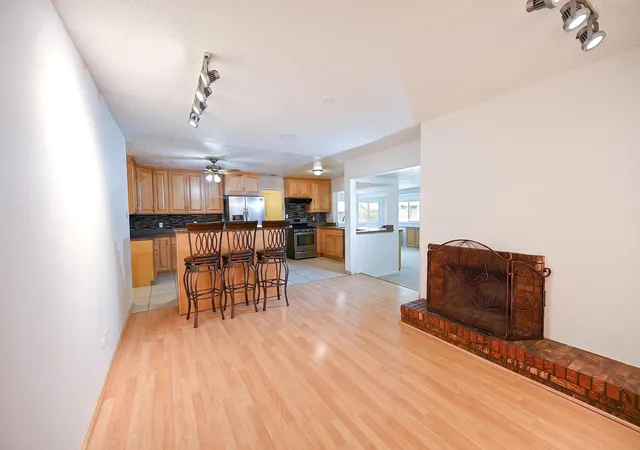

Street View
$481,000
Monthly Est:$2,394
 3 Beds
 2 Baths
1 full bath
 2,111sqft
4813 Brookwood St NE, Albuquerque, NM 87109
$481,000
$2,394/moEst:
Get Pre-Approved
Single Family Residence
Built in 1969
$-- HOA
8,015 sqft lot
$228/sq.ft
Description
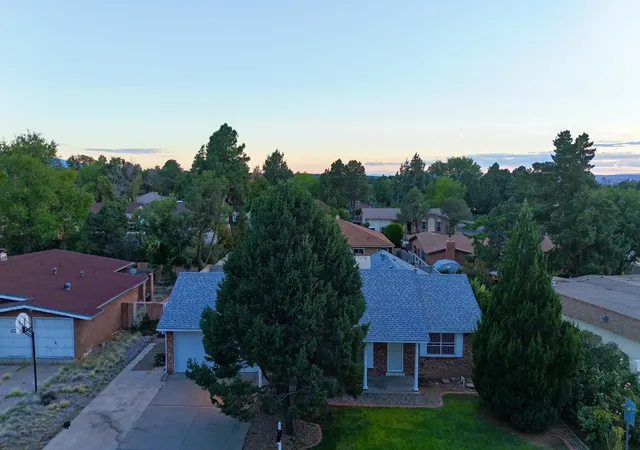
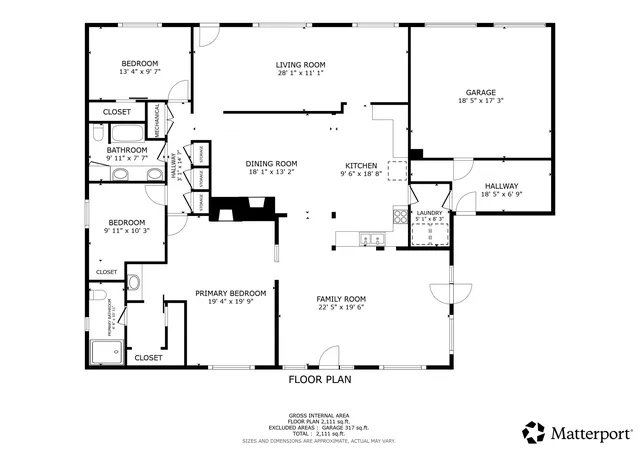
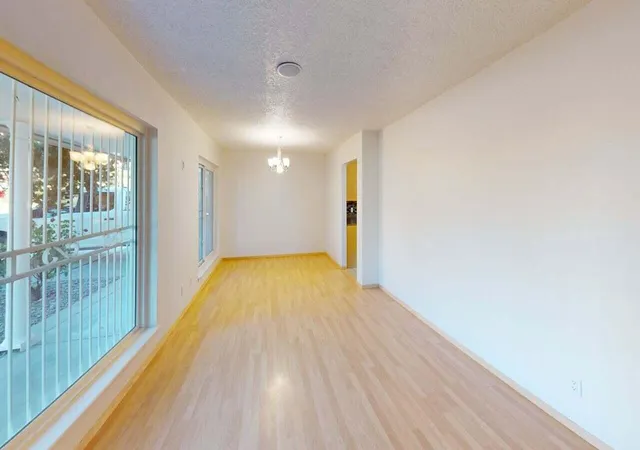
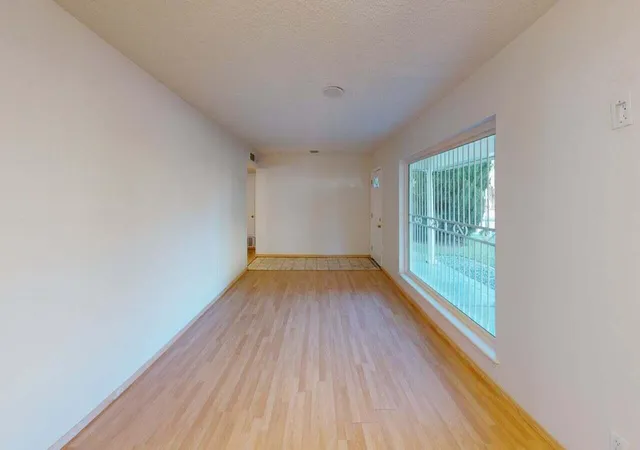
Enjoy space, flexibility, and an ideal Northeast Heights location in this 3-bedroom, 2-bathroom home offering 2,111 square feet of versatile living space! Multiple living areas provide plenty of options for family rooms, secondary living spaces, entertaining, or simply spreading out and enjoying your home. Washer and Dryer convey along with all appliances for an a turn key move. A standout feature is the sunny bonus room, conveniently connected to the kitchen, with direct access to both the grassy backyard and the pool area. The backyard is designed with two distinct spaces, featuring a fenced separation between the pool and grassy areas for added safety and functionality. Mature pine trees, lush grass in the front and back, and a high block wall in the back yard to create a private outdoor setting with room to relax, play, and entertain. Located just one block from the Rio Del Oso Golf Course and close to walking trails, multiple parks, and all of the conveniences of Albuquerque's desirable Northeast Heights. This home offers a wonderful combination of flexible living, outdoor enjoyment, and location!
- Houzeo last checked: 1 minute ago
- Listing updated: November 12, 2026 at 9:48 pm
- Listing Provided by: Michael Cruz Perez (505) 267-8295 DRE #51499, Jesse A Vigil (505) 577-7754 DRE #48014 | Coldwell Banker Legacy (505) 292-8900
- Source: Greater Albuquerque AOR (SWMLS) MLS-NM | MLS#: 1113714

Property Details
Status
Active
Type
Single Family Residence
No. of Stories
1
County
City
Neighborhood
Year Built
1969
HOA Fees
-
Finished Area
2,111 sqft
Lot Size
8,015 sqft lot
Basement Area
- sqft
MLS Name
Greater Albuquerque AOR (SWMLS) MLS
MLS Number
1113714
MLS Status
Active
Days on Market
5
Cumulative Days on Market
3
Open House

Continue Your Journey in App
Find your dream home, receive real-time updates, and many more!
Continue Your Journey in App
Find your dream home, receive real-time updates, and many more!
Location
Facts & Features
Rooms
Bedrooms & bathrooms
Bedrooms: 3
Bathrooms: 2
Bedroom3
Level: Main
Area: Square Feet
Dimensions: 100.00
Bedroom2
Level: Main
Area: Square Feet
Dimensions: 130.00
FamilyRoom
Level: Main
Area: Square Feet
Dimensions: 418.00
DiningRoom
Level: Main
Area: Square Feet
Dimensions: 234.00
PrimaryBedroom
Level: Main
Area: Square Feet
Dimensions: 361.00
Kitchen
Level: Main
Area: Square Feet
Dimensions: 162.00
LivingRoom
Level: Main
Area: Square Feet
Dimensions: 308.00
Interior
Flooring
Carpet, Laminate, Tile
Window Features
Thermal Windows
Cooling
Refrigerated
Appliances
Dryer, Dishwasher, Free Standing Gas Range, Disposal, Microwave, Refrigerator, Self Cleaning Oven, Washer
Sewer
Public Sewer
Interior Features
Attic, Bookcases, Ceiling Fans, Home Office, Multiple Living Areas, Main Level Primary
Heating
Combination, Forced Air, Pellet Stove
Exterior Features
Privacy Wall, Private Yard, Irrigation Sprinklers
Construction
Year Built
Year Built: 1969
Home type
Single Family Residence
Roof
Pitched, Shingle
Architectural Style
Ranch
Property Condition
Resale
Foundation Details
Slab
Construction Materials
Brick Veneer, Frame, Stucco
Utilities & Energy
Water Source
Public
Pool Features
In Ground
Laundry Features
Washer Hookup, Electric Dryer Hookup, Gas Dryer Hookup
Fireplace Features
Custom, Pellet Stove, Wood Burning
Security Features
Window Bars
Parking Features
Attached, Garage, Garage Door Opener, Storage, Rv Access Parking
Utilities
Cable Available, Electricity Connected, Natural Gas Available, Natural Gas Connected, Sewer Available, Water Connected
Other Features
Patio And Porch Features
Open, Patio
Community Features
Golf
Disclosures
Lead Based Paint Disclosure, Ranm2100disclosure
Lot Features
Near Golf Course, Sprinklers In Rear, Lawn, Landscaped, Sprinklers Automatic, Sprinkler System, Few Trees, Views
Subdivision Name
Terrace Sub
Price History
| Date | Event | Price |
|---|---|---|
11/09/2026 Source: | Listed for Sale | $481,000 $228/sqft |
11/08/2026 Source: | Coming Soon | $481,000 $228/sqft |

Nearby Homes
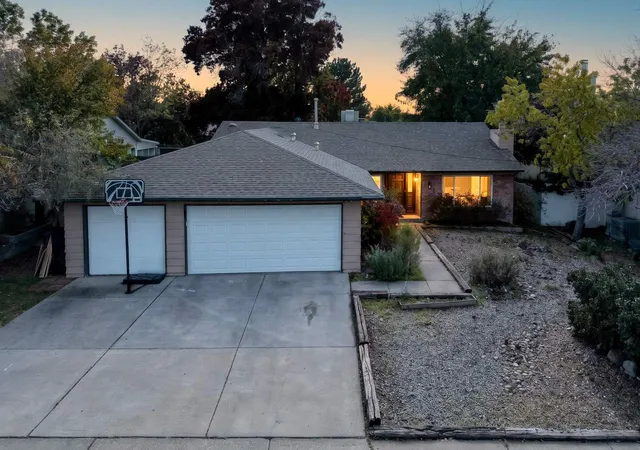
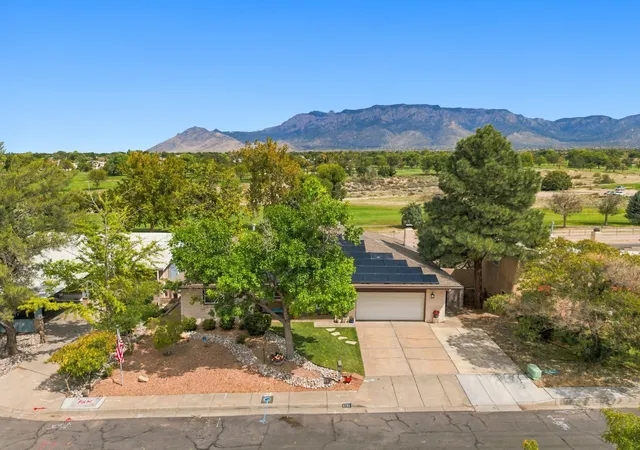
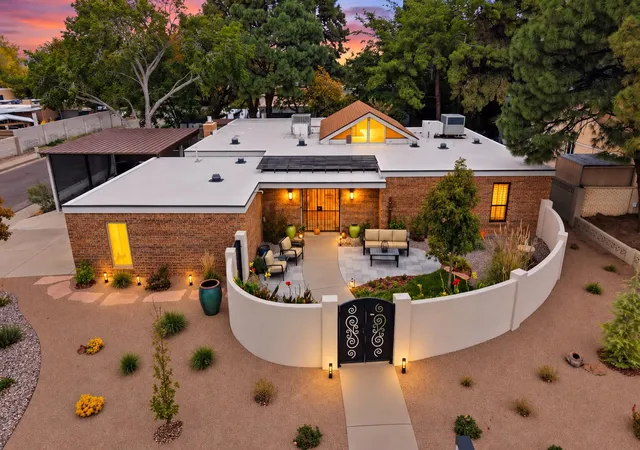
Find Homes by Property Features in Albuquerque, NM


Based on information from the Greater Albuquerque Association of REALTORS® (alternatively, from the Southwest MLS) through Nov 14, 2026, 09:30AM. IDX information is provided exclusively for consumers' personal, non-commercial use, that it may not be used for any purpose other than to identify prospective properties consumers may be interested in purchasing, and that the data is deemed reliable but is not guaranteed accurate by The Service. © 2026 Greater Albuquerque Association of REALTORS®. All Rights Reserved.
 Advertising Broker: Jared Andrew English | Congress Realty, Inc
