
Powered by 
- 12
- Overview
- Description
- Property Details
- Location
- Facts & Features
- Getting Around
- Nearby Homes
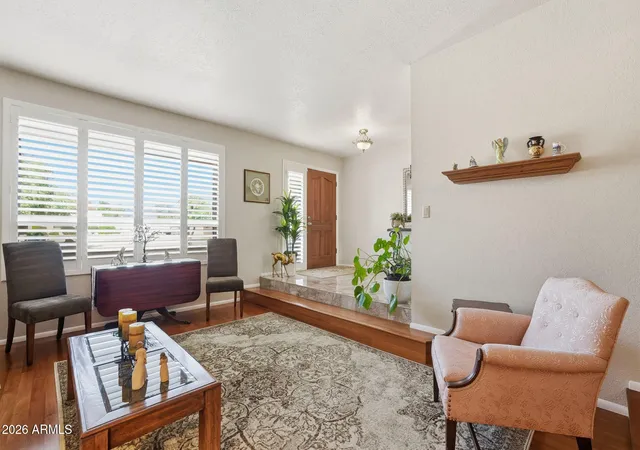

Street View
$1,150,000
Monthly Est:$5,724
 6 Beds
 4 Baths
4 full baths
 3,571sqft
4815 W Soft Wind Dr, Glendale, AZ 85310
$1,150,000
$5,724/moEst:
Get Pre-Approved
Single Family Residence
Built in 1978
$-- HOA
1.11 acres lot
$322/sq.ft
Description
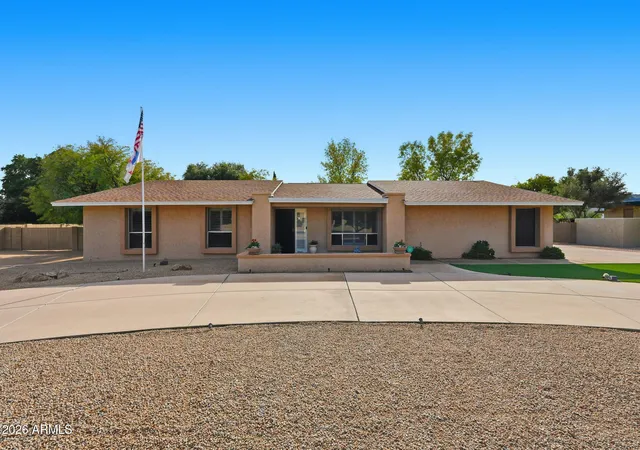
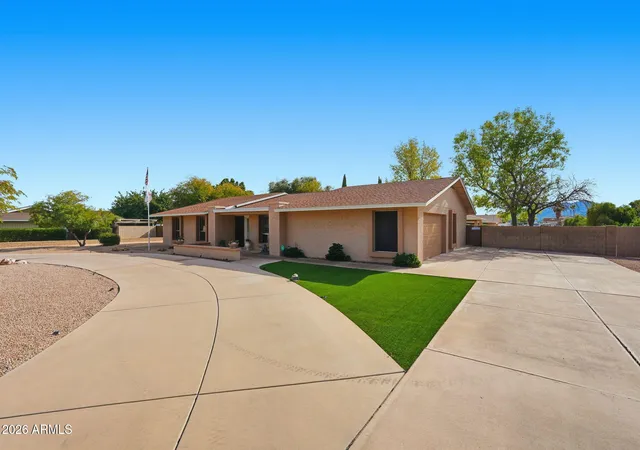
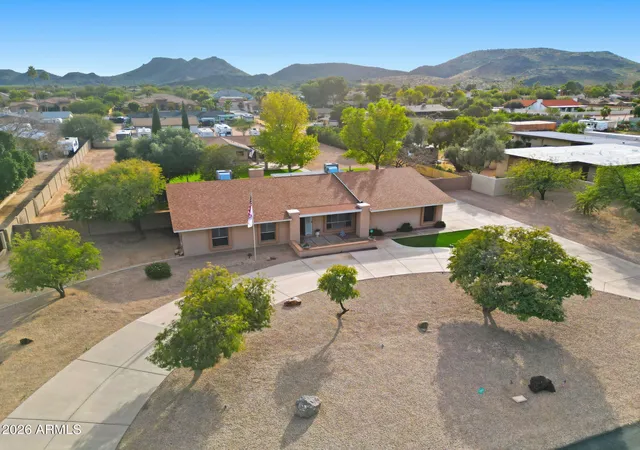
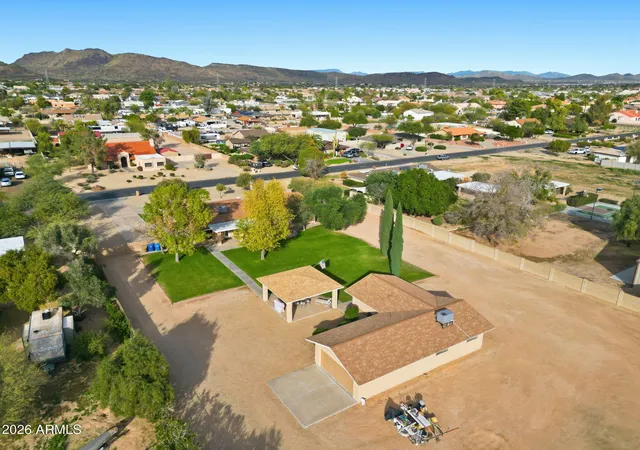
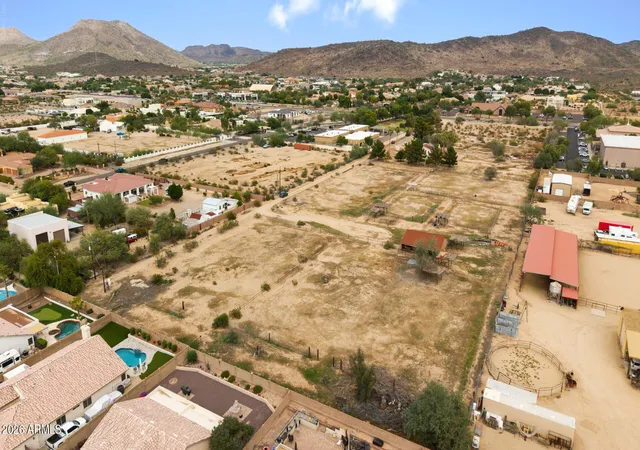
Spacious single-level custom home in the desirable Glendale community of Saddleback Meadows - situated on a rare 1.1+ acre horse property lot with no HOA, mountain views & North/South exposure. Thoughtfully designed & meticulously maintained by the original owner, this residence features 6 bedrooms, 4 bathrooms, & 3,571 sq. ft. of total livable space with 5,168 sq. ft. under roof, delivering an impressive blend of scale, comfort, & functionality. The main residence showcases a new roof (2022), granite countertops, newer fixtures, & a thoughtful mix of carpet, tile, & wood flooring. The inviting family room & bar area are anchored by a wood burning masonry fireplace, creating an ideal space for gathering & entertaining. Additional highlights include plantation shutters, solar screens, a security screen door, and a central security system with cameras. The spacious primary suite offers a private sitting area, walk-in closet, & walk-in shower, while a notably large secondary bedroom (22.5' x 12') provides exceptional flexibility. Laundry room cabinetry is included, along with washer, dryer, & refrigerator. Enhancing the property is a fully separate guest house designed for privacy & comfort, complete with new HVAC (2025), roof (2025), & water heater (2025), fresh interior & exterior paint, travertine stone & carpet flooring, a full kitchen, living area, washer, refrigerator, security screen door, & a dedicated 2-car garage. Comfort is ensured year-round with three electric heat pumps (east unit 2011, west unit 2021, guest house 2025), central air with three new thermostats, & ceiling fans throughout. Parking & storage are abundant with a 2-car garage on the main home featuring epoxy floors, built-in cabinetry, & automatic garage doors, plus a full concrete 16' circular driveway, eight slab parking spaces, & two 12' RV gates with iron & wood construction. Outdoor living is equally impressive, offering a 592 sq. ft. covered patio, a 20' x 20' gazebo, iron fire pit, rear grass yard, & front desert landscaping with turf. Automatic irrigation systems serve both front & rear yards, with front trees on timer irrigation. The property is partially enclosed with block & chain-link fencing, providing privacy while maintaining openness.
Constructed with block and concrete foundation, masonry/stucco & wood framing, & blown cellulose insulation, this well-appointed estate presents a rare opportunity for single-level living with exceptional versatility, quality construction, & enduring appeal. Come check this home out today!
- Houzeo last checked: 12 hours ago
- Listing updated: October 1, 2026 at 11:09 pm
- Listing Provided by: Brittany Axelson (602) 616-4690 , Rachelle R Johnson (602) 377-4897 | Lake Pleasant Real Estate (623) 227-3000
- Source: Arizona Regional Multiple Listing Service-AZ | MLS#: 7078169

Property Details
Status
Active
Type
Single Family Residence
No. of Stories
1
County
City
Neighborhood
--
Year Built
1978
HOA Fees
-
Finished Area
3,571 sqft
Lot Size
1.11 acres lot
Basement Area
- sqft
MLS Name
Arizona Regional Multiple Listing Service
MLS Number
7078169
MLS Status
Active
Days on Market
53

Continue Your Journey in App
Find your dream home, receive real-time updates, and many more!
Continue Your Journey in App
Find your dream home, receive real-time updates, and many more!
Location
Facts & Features
Rooms
Bedrooms & bathrooms
Bedrooms: 6
Bathrooms: 4
Interior
Window Features
Solar Screens
Flooring
Carpet, Stone, Tile, Wood
Sewer
Septic Tank, Septic In & Connected, See Remarks
Heating
Electric, See Remarks, Heat Pump
Interior Features
3/4 Bath Master Bdrm, Eat In Kitchen, Pantry, Granite Counters, High Speed Internet, Wet Bar
Appliances
Dishwasher, Disposal, Refrigerator, Electric Cooktop, Microwave, Built In Electric Oven, Electric Oven, Washer, Dryer
Cooling
Ceiling Fan(s), Central Air, Programmable Thmstat
Construction
Year Built
Year Built: 1978
Home type
Single Family Residence
Foundation Details
Slab, Concrete Perimeter
Architectural Style
Ranch
Roof
Composition
Construction Materials
Block, Blown Cellulose, Painted, Stucco
Utilities & Energy
Fireplace Features
Family Room, Wood Burning
Water Source
Public
Laundry Features
Inside, In Garage, See Remarks
Parking Features
Rv Access/parking, Rv Gated, Garage Door Opener, Attch'd Gar Cabinets, Circular Driveway, Direct Access, Attached Garage, Detached Garage
Security Features
Security System Owned
Other Features
Patio And Porch Features
Patio, Covered Patio(s)
Subdivision Name
Saddleback Meadows Unit 5
Disclosures
Seller Discl Avail, Agency Discl Req
Lot Features
North/south Exposure, Desert Front, Sprinklers In Front, Sprinklers In Rear, Gravel/stone Back, Grass Back, Synthetic Grass Frnt, Auto Timer H2o Front, Auto Timer H2o Back
Price History
| Date | Event | Price |
|---|---|---|
09/10/2026 Source: | Listed for Sale | $1,200,000 +4.35% $336/sqft |
09/10/2026 Source: | Price Decreased | $1,150,000 -9.80% $322/sqft |
07/09/2026 Source: | Off Market | $1,275,000 $357/sqft |
07/01/2026 Source: | Contingent (Active Under Contract) | $1,275,000 $357/sqft |
05/31/2026 Source: | Price Decreased | $1,275,000 -5.56% $357/sqft |

Show more
Nearby Homes
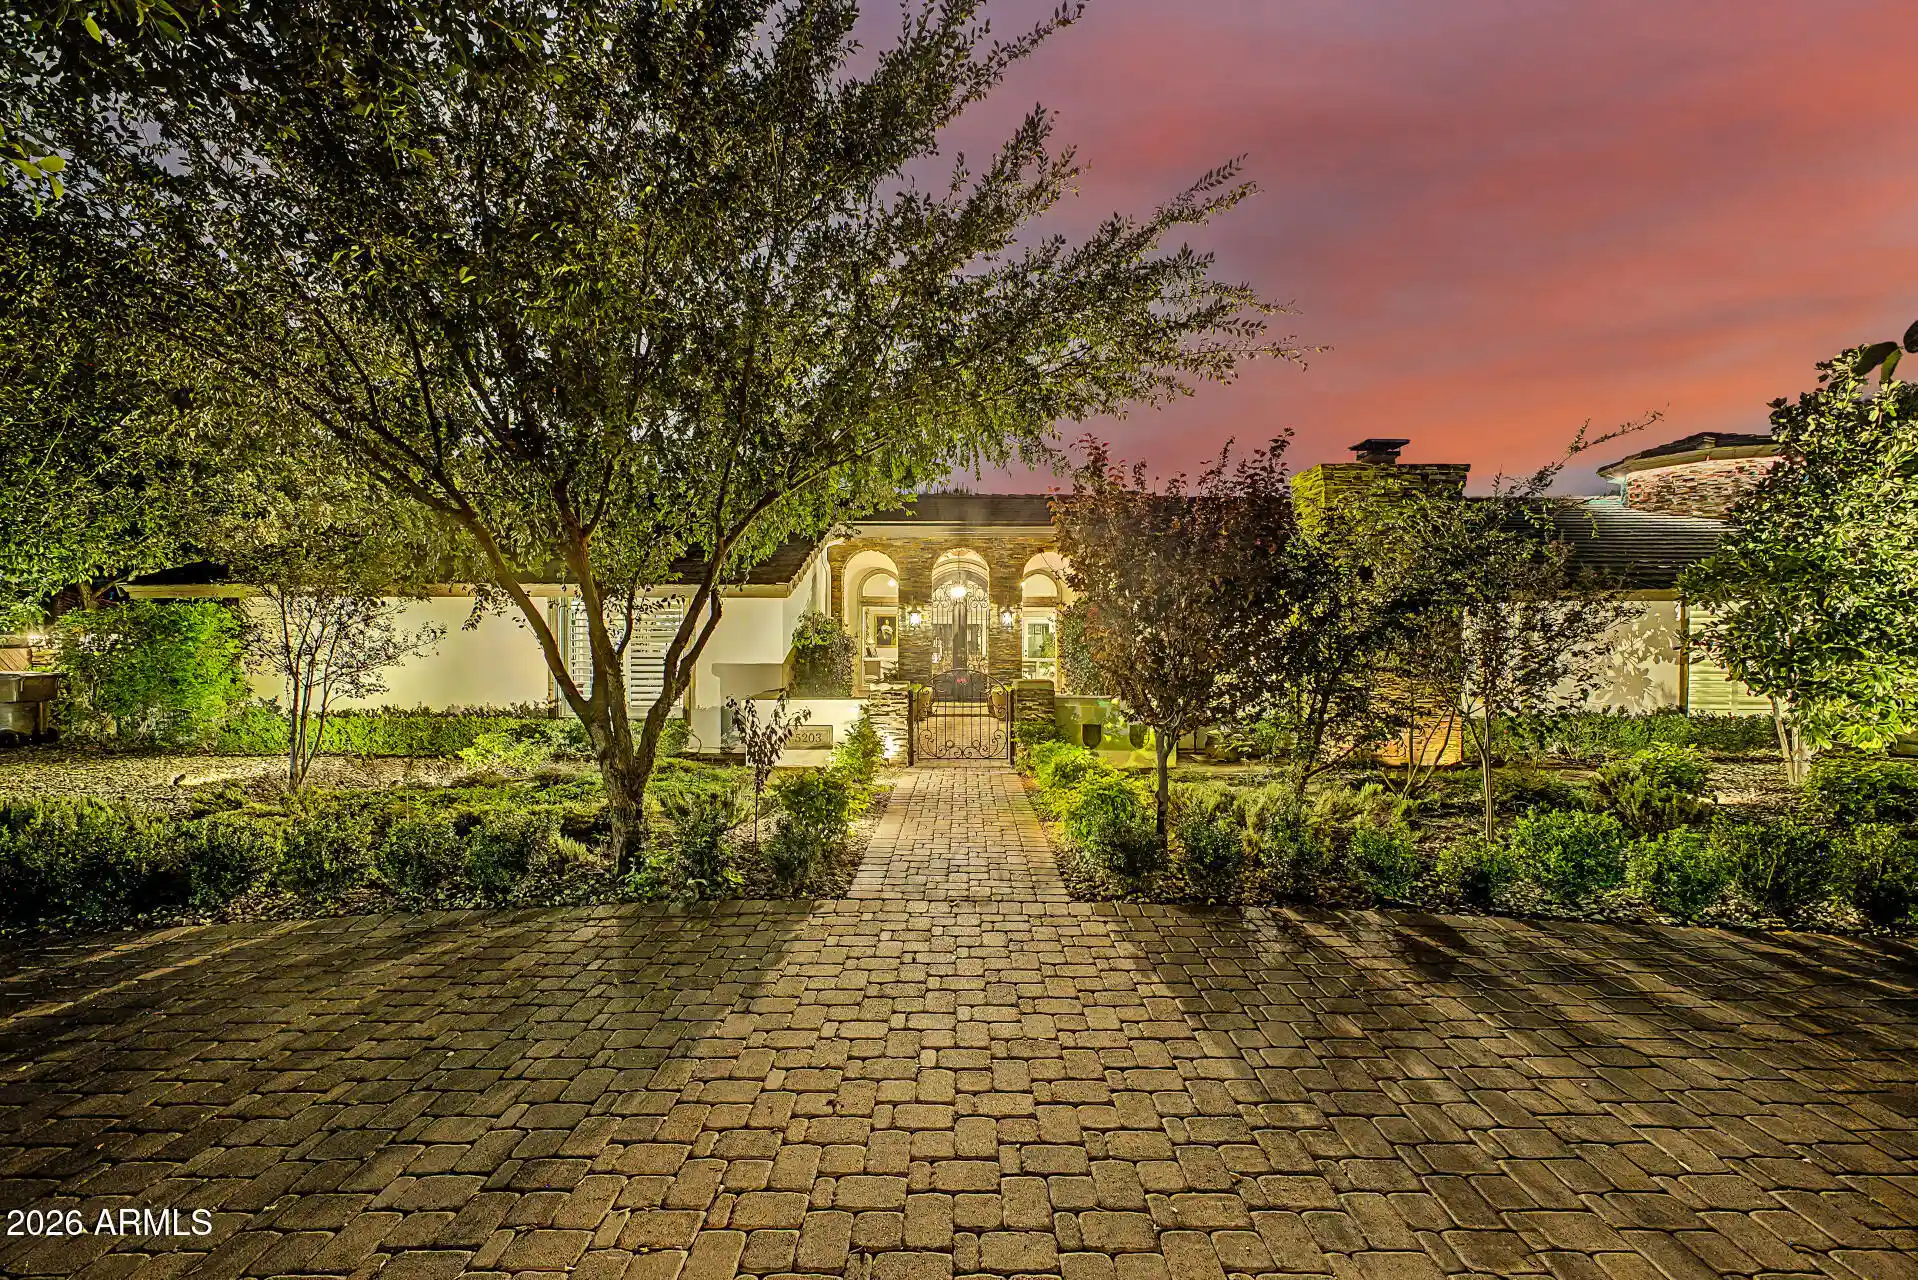
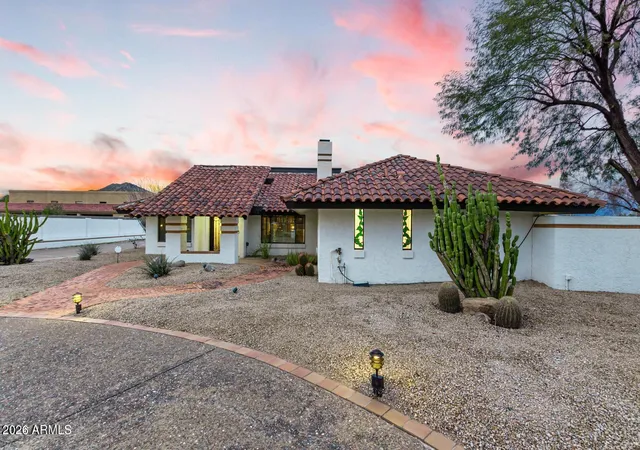
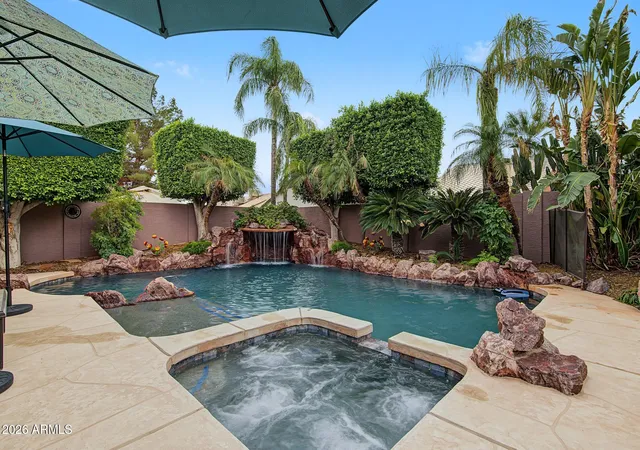


Find Homes by Property Features in Glendale, AZ

Based on information from the Arizona Regional Multiple Listing Service through Nov 02, 2026, 02:15PM. All information should be verified by the recipient and none is guaranteed as accurate by ARMLS. Listing Information presented by local MLS brokerage: Sell Your Home Services, local REALTOR®- Dan Demers (774) 265-0879. Information is provided exclusively for personal, non-commercial use. It may not be used for any purpose other than to identify prospective properties consumers may be interested in purchasing. This website may not include listings or property addresses of sellers who have directed their listing brokers to withhold their listing or their property address from display on the Internet. © 2026 Arizona Regional Multiple Listing Service, Inc. All rights reserved.
 Advertising Broker: Daniel Demers (267) 341-8337 | Sell Your Home Services
