- Overview
- Description
- Property Details
- Location
- Facts & Features
- Getting Around
- Nearby Homes



$850,000
Monthly Est:$4,231
 5 Beds
 5 Baths
4 full baths + 1 half bath
 5,060sqft
4816 Old Stilesboro Rd NW, Acworth, GA 30101
$850,000
$4,231/moEst:
Get Pre-Approved
Single Family Residence
Built in 2001
$-- HOA
1.03 acres lot
$168/sq.ft
Description
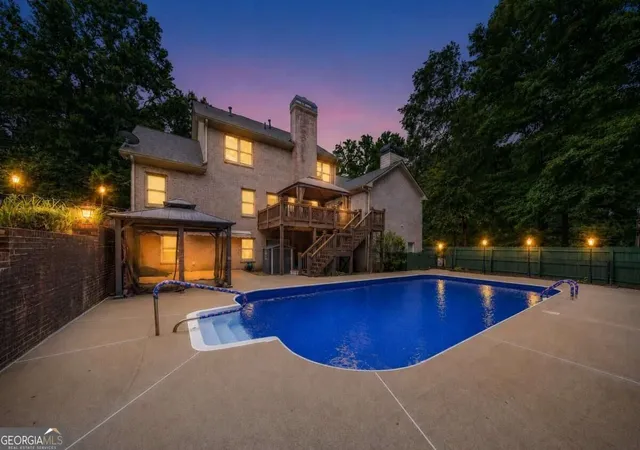
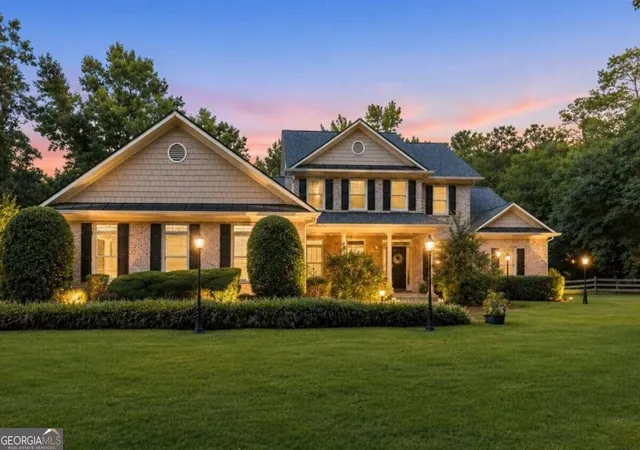
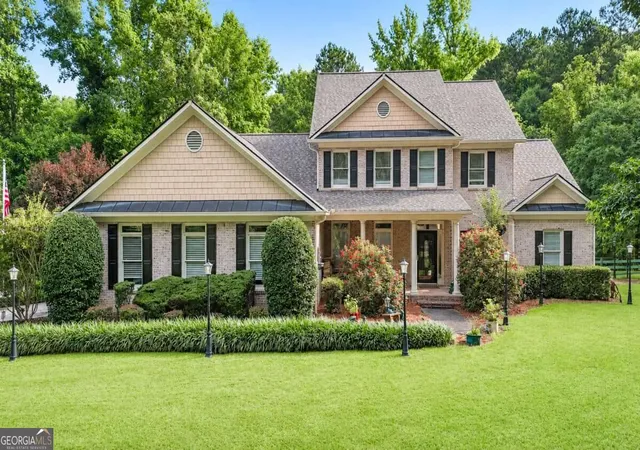
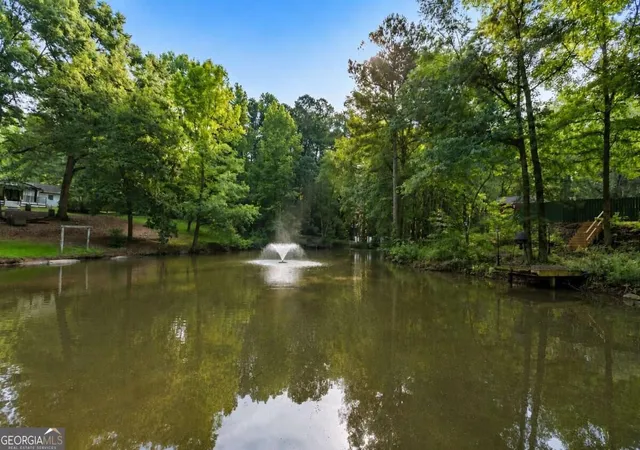
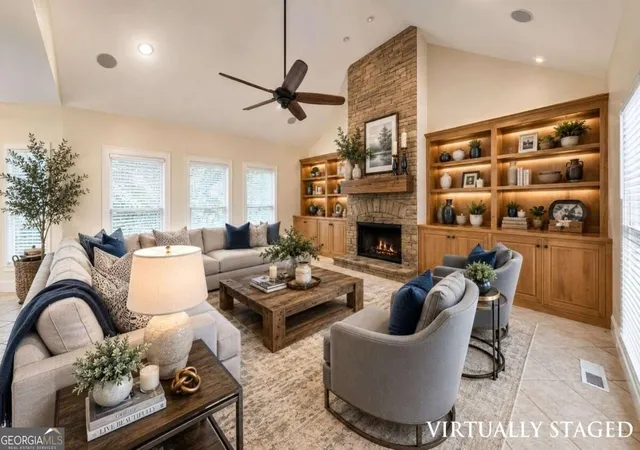
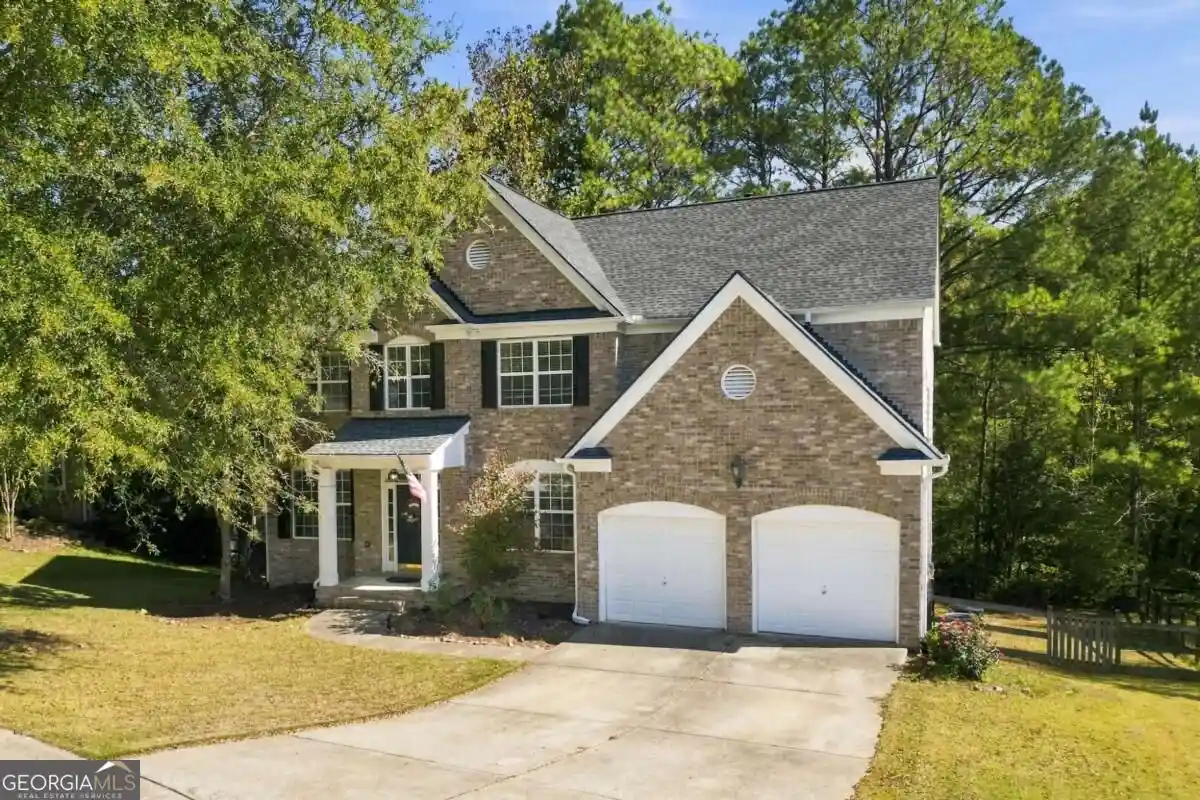
Situated on over an acre, this exceptional 5-bedroom, 4.5-bath residence presents a truly rare opportunity to own the majority of a private, serene fishing pond while enjoying an impressive lifestyle retreat right at home. Thoughtfully updated throughout, this property offers a remarkable blend of luxury, functionality, and outdoor living. Extensive improvements include freshly painted interiors and exteriors, updated electrical components throughout, new LED lighting, upgraded ceiling fans, updated thermostats, new carpet and premium padding throughout the home, and majority of toilets replaced for added modern convenience and efficiency. From the moment you enter, the inviting home welcomes you with a formal dining room and a fireside living room accented by elegant columns that add timeless character and sophistication. The heart of the home features a beautifully updated kitchen with top-of-the-line KitchenAid appliances, granite countertops, a large center island, and a charming breakfast nook with a built-in bench. The kitchen flows seamlessly into the spacious family room, where a floor-to-ceiling stacked stone fireplace, built-in bookcases, and soaring vaulted ceilings create a warm yet impressive gathering space ideal for everyday living and entertaining. The primary suite, conveniently located on the main level, offers a peaceful retreat with an inviting ensuite bath complete with dual vanities, a relaxing soaking tub, and a separate walk-in shower. Upstairs, three generously sized secondary bedrooms and two well-appointed bathrooms provide ample space and privacy for family and guests. The full basement expands the living experience with a dedicated soundproof theater and music room, versatile bonus spaces ideal for a home gym, office, or hobby use, an additional bedroom, full bathroom, extensive storage, and a rare boat garage. The lower level has been enhanced with wood-look tile flooring, upgraded LED lighting, insulated garage and workshop areas, and freshly finished garage spaces including epoxy flooring systems in the upper garages. Additional improvements include painted garage walls, upgraded lighting, ventilation, and enhanced functionality throughout. The laundry room has also been improved with added cabinetry for additional storage and organization, and exterior storage has been expanded with two metal storage buildings thoughtfully placed beneath the back deck. Step outside to your own private paradise, where an expansive in-ground pool with a new liner, updated equipment, and a 250,000 BTU gas heater creates the perfect setting for year-round enjoyment. Outdoor living has been elevated with a rebuilt deck, upper and lower gazebos, multiple covered entertaining areas, including retractable coverings over the lower pool deck and lower garage door, as well as dedicated grilling spaces and extended lounging areas designed for comfort and convenience. The beautifully landscaped grounds feature extensive exterior lighting, solar carriage lights throughout the property, professional ground lighting, a 22-foot flagpole, and a charming pond deck accessed by Trex steps with solar lighting, all overlooking the majority-owned pond with a private dock. Offering an exceptional combination of privacy, recreation, thoughtful upgrades, and an extraordinary setting, this home delivers a one-of-a-kind opportunity to enjoy peaceful waterfront living with every modern convenience.
- Houzeo last checked: 4 minutes ago
- Listing updated: October 28, 2026 at 5:07 am
- Listing Provided by: | Keller Williams Rlty-Atl.North (770) 509-0700
- Source: Georgia MLS-GA | MLS#: 10872328

Property Details
Status
Active
Type
Single Family Residence
No. of Stories
-
County
City
Neighborhood
--
Year Built
2001
HOA Fees
-
Finished Area
5,060 sqft
Lot Size
1.03 acres lot
Basement Area
- sqft
MLS Name
Georgia MLS
MLS Number
10872328
MLS Status
Active
Days on Market
17
Cumulative Days on Market
14

Continue Your Journey in App
Find your dream home, receive real-time updates, and many more!
Continue Your Journey in App
Find your dream home, receive real-time updates, and many more!
Location
Facts & Features
Rooms
Bedrooms & bathrooms
Bedrooms: 5
Bathrooms: 5
Interior
Window Features
Double Pane Windows
Flooring
Carpet, Hardwood
Interior Features
Bookcases, High Ceilings, Master On Main Level, Rear Stairs, Split Bedroom Plan, Tray Ceiling(s), Vaulted Ceiling(s), Walk In Closet(s)
Appliances
Dishwasher, Refrigerator
Sewer
Septic Tank
Heating
Forced Air, Natural Gas, Zoned
Cooling
Ceiling Fan(s), Central Air, Zoned
Construction
Year Built
Year Built: 2001
Home type
Single Family Residence
Roof
Composition
Property Condition
Resale
Construction Materials
Brick
Architectural Style
Brick 4 Side, Traditional
Utilities & Energy
Utilities
Cable Available, Natural Gas Available, Sewer Available, Water Available
Security Features
Security System, Smoke Detector(s)
Basement
Bath Finished, Boat Door, Daylight, Finished, Full
Parking Features
Garage, Attached, Kitchen Level, Garage Door Opener, Side/rear Entrance
Laundry Features
Laundry Closet
Water Source
Public
Fireplace Features
Family Room, Gas Log, Living Room
Pool Features
Heated, In Ground
Other Features
Lot Features
Level, Private
Community Features
Walk To Schools, Near Shopping
Subdivision Name
None
Patio And Porch Features
Deck, Patio
Price History
| Date | Event | Price |
|---|---|---|
10/14/2026 Source: | Listed for Sale | $850,000 -5.45% $168/sqft |
10/12/2026 Source: | Listing Removed | $899,000 $178/sqft |
09/13/2026 Source: | Off Market | $899,000 $178/sqft |
09/13/2026 Source: | Listed for Sale | $899,000 $178/sqft |
09/10/2026 Source: | Price Decreased | $899,000 -4.98% $178/sqft |


Show more
Nearby Homes









Find Homes by Property Features in Acworth, GA
Nearby New Homes For Sale


Information Deemed Reliable But Not Guaranteed. © 2026 Georgia Multiple Listing Service. All Rights Reserved.
 Advertising Broker: Fred McGill | Simple Showing, Inc
