- Overview
- Description
- Property Details
- Location
- Facts & Features
- Getting Around
- Nearby Homes



$624,929
Monthly Est:$3,110
 4 Beds
 3 Baths
3 full baths
 2,900sqft
4816 River Bnd Ct, Cookeville, TN 38506
$624,929
$3,110/moEst:
Get Pre-Approved
Single Family Residence
Built in 2003
$-- HOA
2.03 acres lot
$215/sq.ft
Description
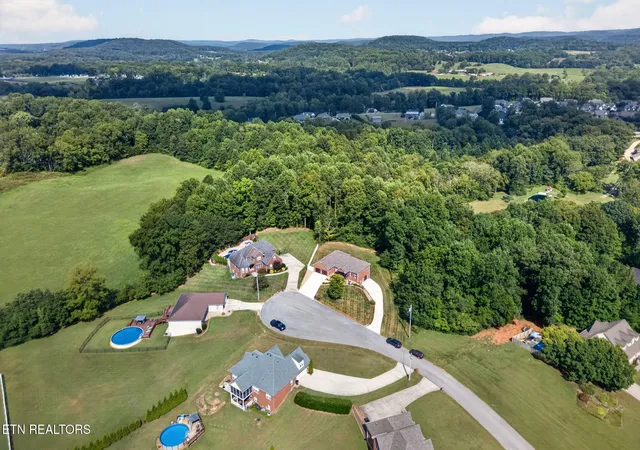
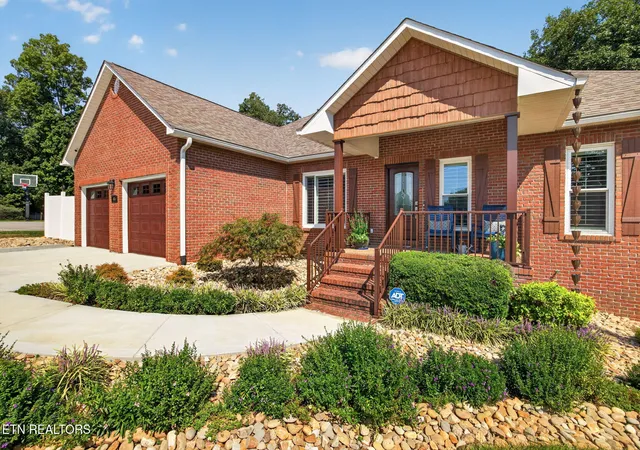
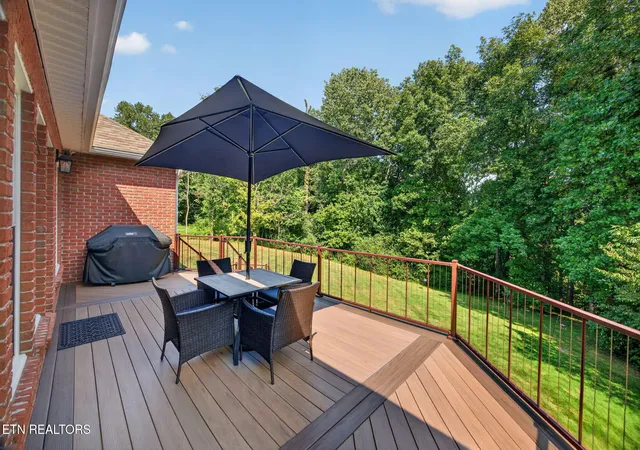
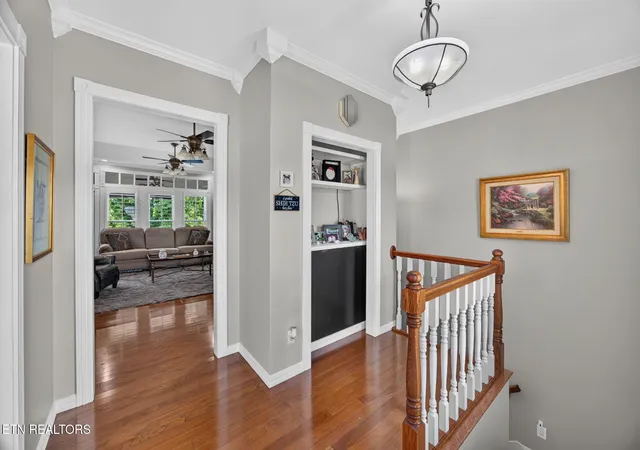
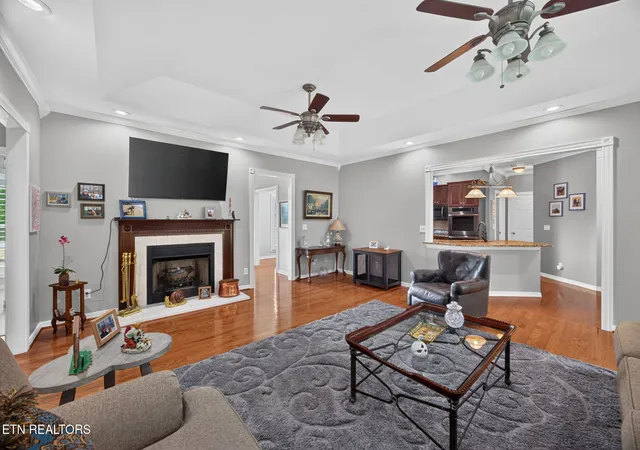
Finally, a property that represents what ''turnkey'' truly means. Meticulously maintained and thoughtfully updated inside and out, this all-brick home sits on a corner lot spanning over 2 acres in a cul-de-sac in the sought-after River Bend neighborhood. Two driveways provide added access, while newer roofing, gutters, windows, doors, landscaping, and a covered front porch are just the beginning of the improvements. Inside, hardwood floors welcome you into the foyer and flow into the formal dining area and open living room with a tray ceiling and plantation shutters throughout. The kitchen features granite countertops and ss appliances, with the laundry room and two-car garage conveniently nearby. The updated primary suite offers plush carpet, a tray ceiling, custom walk-in closet, and a completely renovated bath with a walk-in tiled shower, double vanities, and additional storage. Two guest bedrooms and a full bath complete the main-level sleeping quarters. Step outside onto the newer TimberTech deck and railing overlooking a private backyard with open lawn, wooded surroundings, and a meadow area--plus a lower covered deck for even more outdoor living space. The finished basement adds incredible versatility with a full bath and space for a 4th bedroom + full bath, office, gym, or bonus room. Separate garage access provides workshop potential and additional storage, while the fully encapsulated, stand-up crawlspace offers even more usable storage. With over 2 acres, extensive updates, flexible living space, and everyday Cookeville conveniences just minutes away, there's nothing left to do but move in and enjoy. A complete list of updates is available in the documents. 1 year home warranty for peace of mind.
- Houzeo last checked: 2 minutes ago
- Listing updated: September 21, 2026 at 7:58 pm
- Listing Provided by: Heather Skender-Newton (931) 261-9001 , Katy Farley | Skender-Newton Realty (931) 261-9001
- Source: East Tennessee REALTORS® MLS-TN | MLS#: 1354879

Property Details
Status
Pending
Type
Single Family Residence
No. of Stories
-
County
City
Neighborhood
--
Year Built
2003
HOA Fees
-
Finished Area
2,900 sqft
Lot Size
2.03 acres lot
Basement Area
- sqft
MLS Name
East Tennessee REALTORS® MLS
MLS Number
1354879
MLS Status
Pending - Continue to Show - 1st Right of Refusal
Days on Market
51

Continue Your Journey in App
Find your dream home, receive real-time updates, and many more!
Continue Your Journey in App
Find your dream home, receive real-time updates, and many more!
Location
Facts & Features
Rooms
Bedrooms & bathrooms
Bedrooms: 4
Bathrooms: 3
Interior
Flooring
Carpet, Hardwood, Tile
Sewer
Septic Tank
Cooling
Central Cooling, Ceiling Fan(s)
Interior Features
Walk In Closet(s), Kitchen Island, Pantry, Eat In Kitchen
Heating
Central, Ceiling, Natural Gas
Appliances
Dishwasher, Microwave, Range, Refrigerator
Construction
Year Built
Year Built: 2003
Home type
Single Family Residence
Construction Materials
Brick
Architectural Style
Other, Traditional
Utilities & Energy
Parking Features
Attached, Basement, Main Level
Fireplace Features
Gas, Gas Log
Security Features
Smoke Detector
Water Source
Public
Basement
Crawl Space Sealed, Finished
Other Features
Lot Features
Corner Lot, Level
Subdivision Name
River Bend
Patio And Porch Features
Porch Covered, Deck
Price History
| Date | Event | Price |
|---|---|---|
09/21/2026 Source: | Pending | $624,929 $215/sqft |
09/09/2026 Source: | Listed for Sale | $624,929 $215/sqft |

Nearby Homes

Find Homes by Property Features in Cookeville, TN
Nearby New Homes For Sale

Based on information from the Knoxville Area Association of REALTORS MLS through Oct 30, 2026, 11:00PM. Information is provided exclusively for consumers’ personal, non-commercial use. It may not be used for any purpose other than to identify prospective properties that consumers may be interested in purchasing. The data is deemed reliable but is not guaranteed accurate by the MLS. This website may not include listings or property addresses of sellers who have directed their listing brokers to withhold their listing or their property address from display on the Internet. © 2026 Knoxville Area Association of REALTORS® MLS. All Rights Reserved. Angela Fowler Real Estate, LLC | 423.320.4620 | afowler@catt.com Mailing Address: 452 Kailors Cove Cir, Ringgold, GA 30736
 Advertising Broker: Angela Fowler | Angela Fowler Real Estate, LLC.
