- Overview
- Description
- Property Details
- Location
- HOA Management
- Facts & Features
- Getting Around
- Nearby Homes



$532,500
Monthly Est:$2,650
 2 Beds
 2 Baths
2 full baths
 2,264sqft
4817 Beaver Creek Dr, Arlington, TX 76005
$532,500
$2,650/moEst:
Get Pre-Approved
Single Family Residence
Built in 2021
$331/mo HOA
0.15 acre lot
$235/sq.ft
Description
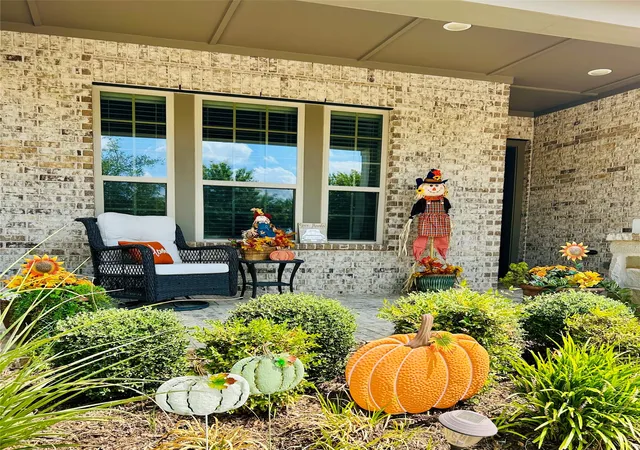
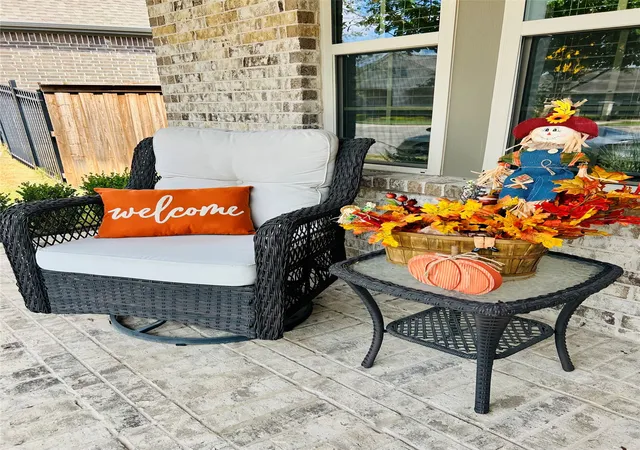
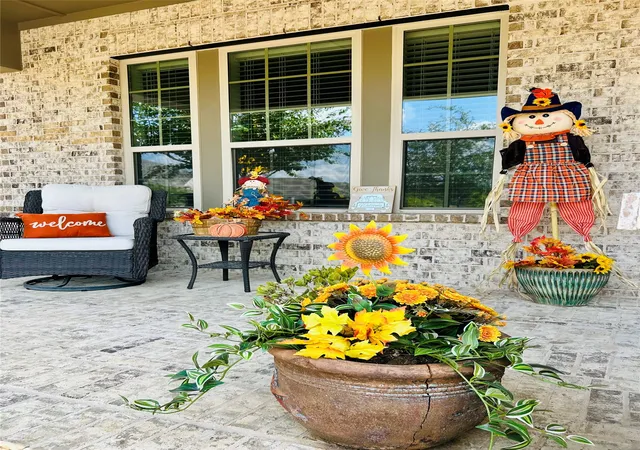
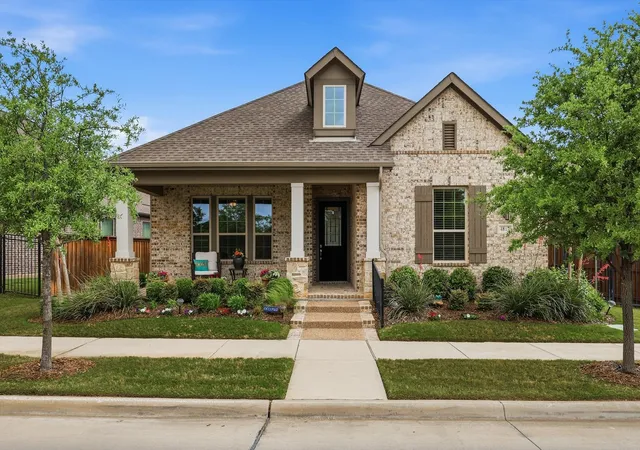
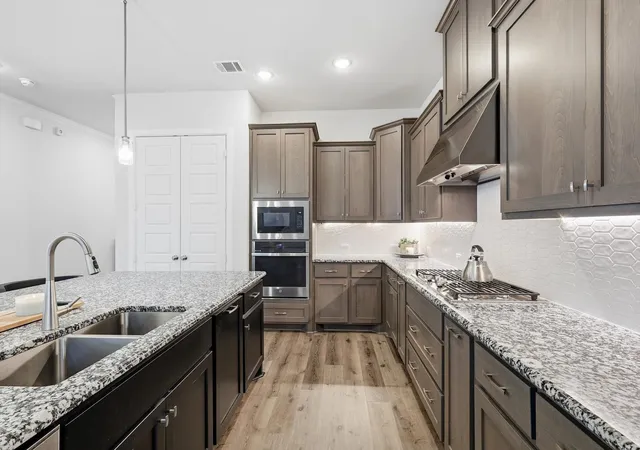
Buyer incentives with acceptable offer! Fall is here! Imagine sitting out on this front porch and enjoying the cooler weather! Pre-Owned Certified David Weekley Ridgemont with Rare 2.5-Car Garage in The Elements at Viridian! Welcome to The Elements at Viridian, where resort-style living meets everyday convenience in one of DFW’s premier 55+ active adult communities. Front yard maintenance is included, giving you more time to travel, enjoy family, and experience the incredible amenities just outside your door. This highly desirable Ridgemont floor plan by David Weekley Homes—the same design featured as the builder’s model—is one of the community’s most popular layouts. Featuring 2 bedrooms, 2 full baths, a private study, and a rare 2.5-car garage, this home offers comfort, functionality, and style. As a Pre-Owned Certified Home, it has been professionally inspected, with repairs completed, providing added confidence and a move-in ready experience. The bright, open-concept floor plan is ideal for entertaining, while the oversized kitchen offers abundant cabinetry, generous workspace, and storage. Enjoy an exceptional location with a beautifully landscaped community garden with swings and gathering spaces just beyond your front door. The Magnolia Lifestyle Center, scenic pond, and walking trails are only a short stroll away. Residents of The Elements enjoy resort-style pools, pickleball and bocce courts, putting greens, lakes, dog parks, trails, fitness opportunities, social clubs, and year-round activities within the award-winning Audubon-certified Viridian community. Conveniently located minutes from DFW International Airport, Dallas, Fort Worth, shopping, dining, and entertainment, this home offers the perfect balance of peaceful lakeside living and accessibility. This isn’t simply a beautiful home—it’s an opportunity to enjoy the lifestyle you’ve worked so hard to achieve.
- Houzeo last checked: 5 minutes ago
- Listing updated: October 7, 2026 at 1:43 pm
- Listing Provided by: Jean Robb , Shelly Head | Century 21 Mike Bowman, Inc. (817) 354-7653
- Source: NTREIS MLS-TX | MLS#: 21239532

Property Details
Status
Active
Type
Single Family Residence
No. of Stories
1
County
City
Neighborhood
Year Built
2021
HOA Fees
$331/mo
Finished Area
2,264 sqft
Lot Size
0.15 acre lot
Basement Area
- sqft
MLS Name
NTREIS MLS
MLS Number
21239532
MLS Status
Active
Cumulative Days on Market
175

Continue Your Journey in App
Find your dream home, receive real-time updates, and many more!
Download App
Continue Your Journey in App
Find your dream home, receive real-time updates, and many more!
Location
HOA Management
CCMC Viridian-Elements
HOA Fees
$993/ Quarterly
Amenities
 Amenities and services may be covered by one or multiple associations and service providers.
 Maintenance
 Lawn Care
Disclaimer: Amenities are based on third-party information and may vary; buyers must independently verify all amenities, as information is deemed reliable but not guaranteed.
Facts & Features
Rooms
Bedrooms & bathrooms
Bedrooms: 2
Bathrooms: 2
Bedroom
Level: First
Area: 168.00 Square Feet
Dimensions: 12 x 14
PrimaryBedroom
Level: First
Area: 294.00 Square Feet
Dimensions: 21 x 14
Office
Level: First
Area: 154.00 Square Feet
Dimensions: 11 x 14
DiningRoom
Level: First
Area: 150.00 Square Feet
Dimensions: 15 x 10
LivingRoom
Level: First
Area: 320.00 Square Feet
Dimensions: 20 x 16
Interior
Sewer
Public Sewer
Interior Features
Decorative Designer Lighting Fixtures, Double Vanity, Kitchen Island, Open Floorplan
Cooling
Central Air, Ceiling Fans
Flooring
Carpet, Ceramic Tile, Luxury Vinyl Plank
Heating
Central, Electric
Appliances
Dishwasher, Electric Oven, Gas Cooktop, Disposal, Microwave, Tankless Water Heater
Construction
Year Built
Year Built: 2021
Home type
Single Family Residence
Roof
Shingle
Architectural Style
Detached
Foundation Details
Slab
Construction Materials
Brick
Utilities & Energy
Laundry Features
Common Area, Washer Hookup, Dryer Hookup, Electric Dryer Hookup, Laundry In Utility Room
Water Source
Public
Utilities
Cable Available, Electricity Available, Sewer Available, Water Available
Pool Features
None, Community
Security Features
Smoke Detectors
Association Amenities
Maintenance Front Yard
Parking Features
Garage, Garage Door Opener, Garage Faces Rear
Other Features
Subdivision Name
Viridian Village 3a
Patio And Porch Features
Covered
Community Features
Clubhouse, Fitness Center, Lake, Park, Pickleball, Pool, Sidewalks, Trails Paths
Price History
| Date | Event | Price |
|---|---|---|
10/05/2026 Source: | Price Decreased | $532,500 -0.45% $235/sqft |
09/25/2026 Source: | Price Decreased | $534,900 -0.56% $236/sqft |
09/17/2026 Source: | Price Decreased | $537,900 -0.94% $238/sqft |
07/16/2026 Source: | Price Decreased | $543,000 -0.37% $240/sqft |
06/04/2026 Source: | Price Decreased | $545,000 -0.37% $241/sqft |

Show more
Nearby Homes


Find Homes by Property Features in Arlington, TX
Nearby New Homes For Sale

Based on information from the North Texas Real Estate Information Systems, Inc., through Oct 10, 2026, 04:15PM. Information is provided exclusively for consumers’ personal, non-commercial use. It may not be used for any purpose other than to identify prospective properties consumers may be interested in purchasing. Data is deemed reliable but is not guaranteed accurate. This website may not include listings or property addresses of sellers who have directed their listing brokers to withhold their listing or their property address from display on the Internet. ©2026 North Texas Real Estate Information Systems, Inc. All Rights Reserved.
 Advertising Broker: Michelle Brecker | Pathway To Home Realty