- Overview
- Description
- Property Details
- Location
- HOA Management
- Facts & Features
- Getting Around
- Nearby Homes

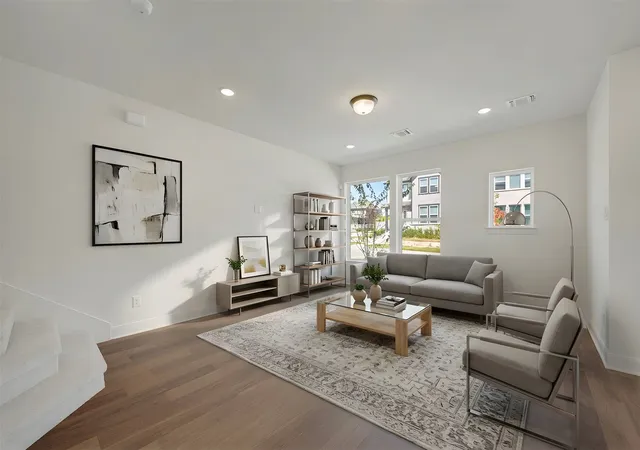


$389,764
Monthly Est:$1,940
 3 Beds
 3 Baths
2 full baths + 1 half bath
 1,729sqft
4817 Maxwell Dr, Mc Kinney, TX 75071
$389,764
$1,940/moEst:
Get Pre-Approved
Single Family Residence
Built in 2026
$90/mo HOA
0.08 acre lot
$225/sq.ft
Description
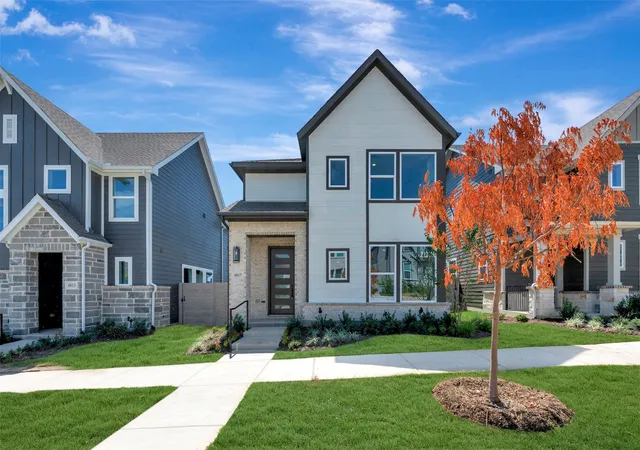
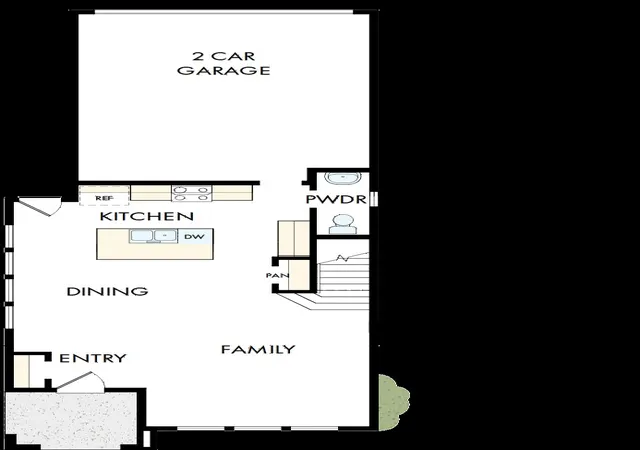
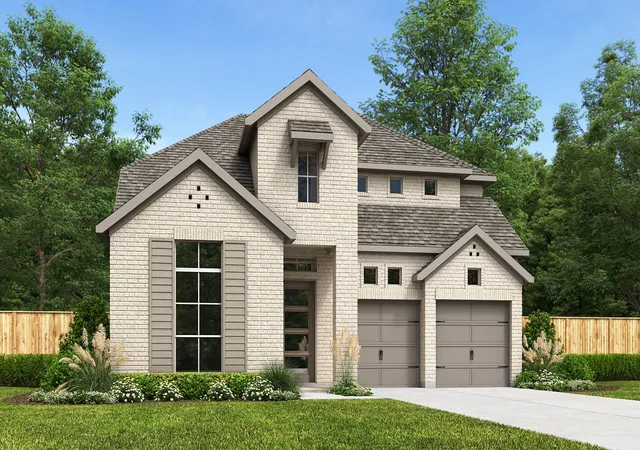
Classic, contemporary and innovative design come together in The Beltran by David Weekley Homes floor plan for Painted Tree Woodland West. Open-concept family and dining spaces showcase our LifeDesign? refinements that grant this floor plan exceptional style and livability.
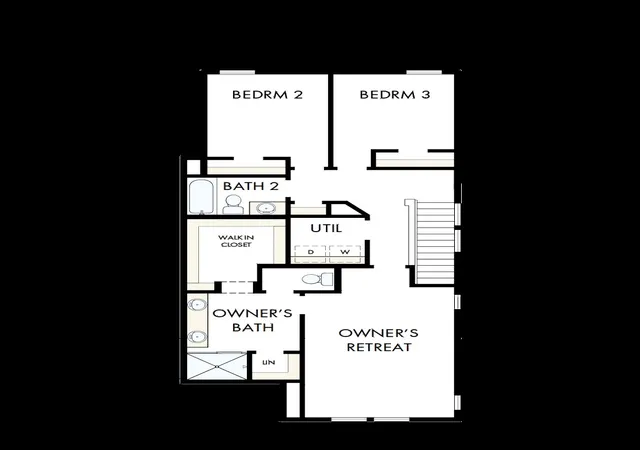
Gather around the kitchen island to enjoy delectable treats and celebrate special achievements. The Owner’s Retreat is privately situated away from the home’s gathering spaces and showcases a lovely Owner’s Bath and a spacious walk-in closet.
Two additional bedrooms are nestled on the top level, providing splendid spaces for guests, growing residents or home offices.
Contact the David Weekley Homes at Painted Tree Woodland West Team to learn more about building this new home in McKinney, Texas.
- Houzeo last checked: 5 hours ago
- Listing updated: November 1, 2026 at 10:05 pm
- Listing Provided by: Jimmy Rado (877) 933-5539 | David M. Weekley (877) 933-5539
- Source: NTREIS MLS-TX | MLS#: 21235340

Property Details
Status
Active
Type
Single Family Residence
No. of Stories
2
County
City
Neighborhood
--
Year Built
2026
HOA Fees
$90/mo
Finished Area
1,729 sqft
Lot Size
0.08 acre lot
Basement Area
- sqft
MLS Name
NTREIS MLS
MLS Number
21235340
MLS Status
Active
Cumulative Days on Market
205

Continue Your Journey in App
Find your dream home, receive real-time updates, and many more!
Continue Your Journey in App
Find your dream home, receive real-time updates, and many more!
Location
HOA Management
CCMC
HOA Fees
$270/ Quarterly
Amenities
 Amenities and services may be covered by one or multiple associations and service providers.
 AssociationManagement
Disclaimer: Amenities are based on third-party information and may vary; buyers must independently verify all amenities, as information is deemed reliable but not guaranteed.
Facts & Features
Rooms
Bedrooms & bathrooms
Bedrooms: 3
Bathrooms: 3
DiningRoom
Level: First
Area: 156.00 Square Feet
Dimensions: 13 x 12
LivingRoom
Level: First
Area: 252.00 Square Feet
Dimensions: 18 x 14
UtilityRoom
Level: Second
Area: 36.00 Square Feet
Dimensions: 6 x 6
Kitchen
Level: First
Area: 273.00 Square Feet
Dimensions: 21 x 13
Bedroom
Level: Second
Area: 132.00 Square Feet
Dimensions: 11 x 12
Bedroom
Level: Second
Area: 100.00 Square Feet
Dimensions: 10 x 10
PrimaryBedroom
Level: Second
Area: 238.00 Square Feet
Dimensions: 14 x 17
Interior
Appliances
Dishwasher, Gas Cooktop, Disposal, Microwave
Sewer
Public Sewer
Flooring
Carpet, Ceramic Tile, Laminate
Interior Features
Decorative Designer Lighting Fixtures, Cable Tv, Wired For Sound
Construction
Year Built
Year Built: 2026
Home type
Single Family Residence
Construction Materials
Brick
Architectural Style
Craftsman, Contemporary Modern, Detached
Utilities & Energy
Utilities
Sewer Available, Water Available, Cable Available
Parking Features
Door Multi
Water Source
Public
Pool Features
None
Other Features
Subdivision Name
Painted Tree Woodland West
Price History
| Date | Event | Price |
|---|---|---|
10/21/2026 Source: | Price Decreased | $389,764 -2.55% $225/sqft |
09/22/2026 Source: | Price Decreased | $399,967 -9.49% $231/sqft |
07/02/2026 Source: | Price Increased | $441,887 +3.98% $256/sqft |
05/01/2026 Source: | Price Decreased | $424,990 -3.82% $246/sqft |
04/10/2026 Source: | Listed for Sale | $441,887 $256/sqft |

Nearby Homes

Find Homes by Property Features in Mc Kinney, TX
Nearby New Homes For Sale

Based on information from the North Texas Real Estate Information Systems, Inc., through Nov 05, 2026, 12:45PM. Information is provided exclusively for consumers’ personal, non-commercial use. It may not be used for any purpose other than to identify prospective properties consumers may be interested in purchasing. Data is deemed reliable but is not guaranteed accurate. This website may not include listings or property addresses of sellers who have directed their listing brokers to withhold their listing or their property address from display on the Internet. ©2026 North Texas Real Estate Information Systems, Inc. All Rights Reserved.
 Advertising Broker: Michelle Brecker | Pathway To Home Realty
