Realty Solution
Powered by 
- 2
- Overview
- Description
- Property Details
- Location
- HOA Management
- Facts & Features
- Getting Around
- Nearby Homes

 New Construction


Street View
Listed by: Darren Smith (760) 641-6885 DRE #00893646 | Indio RV Resorts Inc. (760) 775-9808
$895,000
Monthly Est:$4,455
 -- Bed
 2 Baths
 1,320sqft
48170 Hjorth St #71, Indio, CA 92201
$895,000
$4,455/moEst:
Get Pre-Approved
Manufactured Mobile Home
Built in 2005
$895/mo HOA
6,970 sqft lot
$678/sq.ft
Description
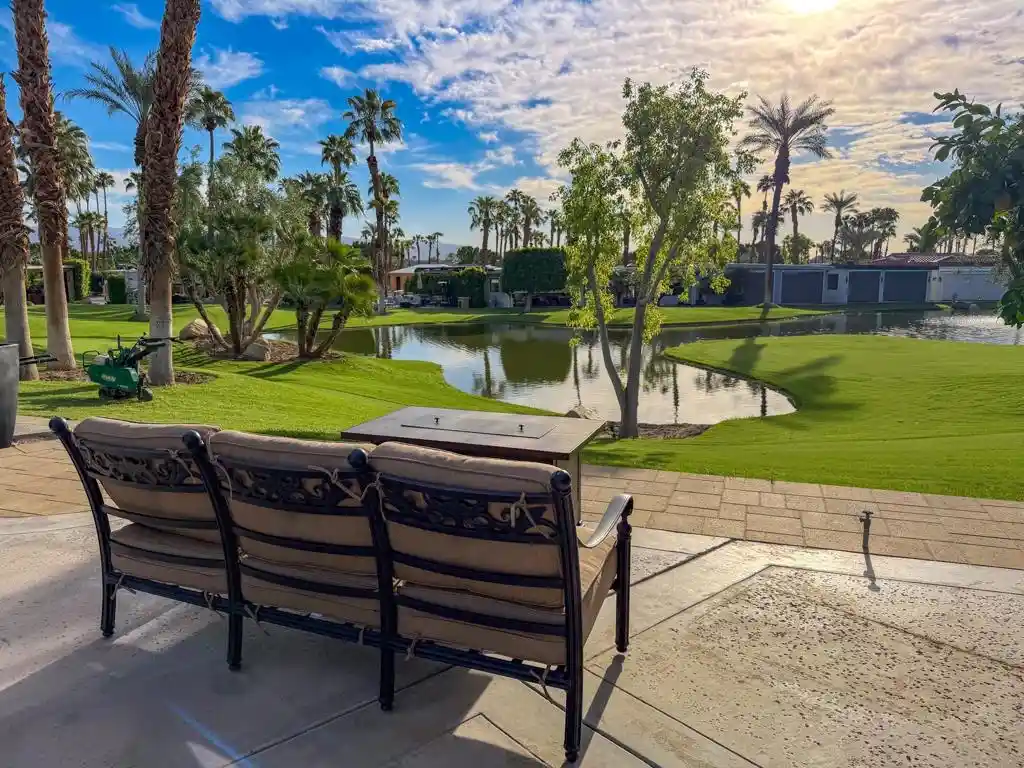
#71 DESERT SHORES RESORTGorgeous Remodeled Villa with 2 Suites at Desert Shores Motorcoach Resort.VILLA FEATURESPlan 30 with Guest Suite ExtensionMain Living Space: 830 Sq. Ft.Guest Suite: 490 Sq. Ft.Total Living Space: 1,320 Sq. Ft.1.5 Stall Car Garage: 370 Sq. Ft.TOTAL STRUCTURE: 1,690 Sq. Ft.Primary Retreat: Spacious room with remodeled Ensuite, Walk-in Closet & 60' of Linen Cabinets.Guest Suite Addition:Bring the kids and grandkids with this newer-built suite that boasts a Living Room and Retreat with Bathroom and Wardrobe Closet.ROOMS:Kitchen/Great Room2 Retreats with Bathrooms & Closets.Laundry Space.INTERIOR FEATURESBeautifully remodeled with:New Kitchen with:Quality CabinetryQuartz Counters and Waterfall Sides and Counter to Ceiling Wall Splash.New AppliancesNew, Large-Format TileNew Electric Fireplace.Acoustic Wood-Slat Wall (w/ hidden door)Bathroom Remodel with:New Cabinets with Dual SinksLinen CabinetsSpacious ShowerCloset CabinetryOpen Great Room with Wine Chiller, Cozy Fireplace, and stacking Glass Sliders to the Patio. Other features include electric slider door drapery, and wood-shutters on windows.EXTERIOR FEATURESLake, Fountain and Mountain Views.Epic Yard offers a Freeform Pool with Boulder Waterfalls, swim-up bar seating, and a Sheer-Waterfall Grotto Spa.Paver Stone Driveway and Tuscan Cream Marble Decking with Natural Gas Tiki Torches.Covered Outdoor Living and Dining Areas and Barbecue Bar + Retractable Awning. Eldorado Stone Exterior Trim.Rolling metal Shutters on slider doors.Low-maintenance front yard with a mixtureof artificial Turf and Desert Landscaping.MISCELLANEOUSExposure/Location:Western Back YardPrivate, Lake Two LocationFURNISHED? UnfurnishedGARAGE FEATURES:1.5 Stall Garage with Swiss Trax Floors.Split-system Temperature Control.W/D Hookups.
- Houzeo last checked: 5 minutes ago
- Listing updated: October 27, 2026 at 3:25 pm
- Source: California Regional MLS-CA | MLS#: 219154982DA

Property Details
Status
Active
Type
Manufactured Mobile Home
No. of Stories
1
County
City
Neighborhood
--
Year Built
2005
HOA Fees
$895/mo
Finished Area
1,320 sqft
Lot Size
6,970 sqft lot
Basement Area
- sqft
MLS Name
California Regional MLS
MLS Number
219154982DA
MLS Status
Active
Days on Market
1

Continue Your Journey in App
Find your dream home, receive real-time updates, and many more!
Continue Your Journey in App
Find your dream home, receive real-time updates, and many more!
Location
HOA Management
N/A
HOA Fees
$895/ Monthly
Amenities
 Amenities and services may be covered by one or multiple associations and service providers.
 Trash Pickup
 Club House
 Gym
 Maintenance
 Game Room
RecreationRoom
BilliardRoom
FirePit
LakeOrPond
PetRestrictions
Disclaimer: Amenities are based on third-party information and may vary; buyers must independently verify all amenities, as information is deemed reliable but not guaranteed.
Facts & Features
Rooms
Bedrooms & bathrooms
Bedroom: --
Bathrooms: 2
Interior
Flooring
Tile
Appliances
Gas Water Heater
Heating
Forced Air, Natural Gas
Construction
Year Built
Year Built: 2005
Home type
Manufactured Mobile Home
Roof
Tile
Architectural Style
Mobile Home
Utilities & Energy
Parking Features
Driveway, Garage, Garage Door Opener
Fireplace Features
Electric, Great Room
Security Features
Gated Community, Twenty Four Hour Security
Association Amenities
Billiard Room, Clubhouse, Fitness Center, Fire Pit, Maintenance Grounds, Game Room, Lake Or Pond, Pet Restrictions, Recreation Room, Trash
Pool Features
Community, Gunite, Electric Heat
Other Features
Disclosures
Hoa Disclosure
Community Features
Gated, Pool
Lot Features
Back Yard, Front Yard, Greenbelt, Landscaped, Planned Unit Development, Yard
Patio And Porch Features
Covered
Price History
| Date | Event | Price |
|---|---|---|
11/26/2025 Source: | Listed for Sale | $995,000 +4.85% $754/sqft |
11/26/2025 Source: | Off Market | $949,000 -4.99% $719/sqft |
03/19/2025 Source: | Listed for Sale | $998,875 $757/sqft |
03/19/2025 Source: | Off Market | $998,875 +22.56% $757/sqft |
12/15/2022 Source: | Price Increased | $815,000 +4.82% $617/sqft |

Show more
Getting Around 48170 Hjorth St
Bike Score®

Somewhat Bikeable
28/100
Walk Score®

Car-Dependent
3/100
Data provided by Redfin
Nearby Homes


Find Homes by Property Features in Indio, CA


Based on information from California Regional Multiple Listing Service, Inc. as of Oct 29, 2026, 02:15AM and /or other sources. All data, including all measurements and calculations of area, is obtained from various sources and has not been, and will not be, verified by broker or MLS. All information should be independently reviewed and verified for accuracy. Properties may or may not be listed by the office/agent presenting the information. Information being provided is for consumers’ personal, non-commercial use and may not be used for any purpose other than to identify prospective properties consumers may be interested in purchasing. This website may not include listings or property addresses of sellers who have directed their listing brokers to withhold their listing or their property address from display on the Internet. © 2026 California Regional Multiple Listing Service. All Rights Reserved.
 Advertising Broker: William Johnson DRE #01463271 | William Johnson Brokerage
