- Overview
- Description
- Property Details
- Location
- Facts & Features
- Getting Around
- Nearby Homes

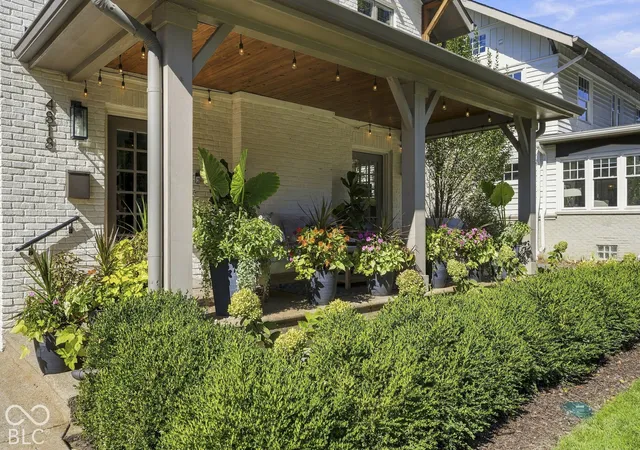

Street View
$1,385,000
Monthly Est:$6,894
 4 Beds
 4 Baths
3 full baths + 1 half bath
 4,263sqft
4818 N Park Ave, Indianapolis, IN 46205
$1,385,000
$6,894/moEst:
Get Pre-Approved
Single Family Residence
Built in 1920
$-- HOA
9,583 sqft lot
$325/sq.ft
Description
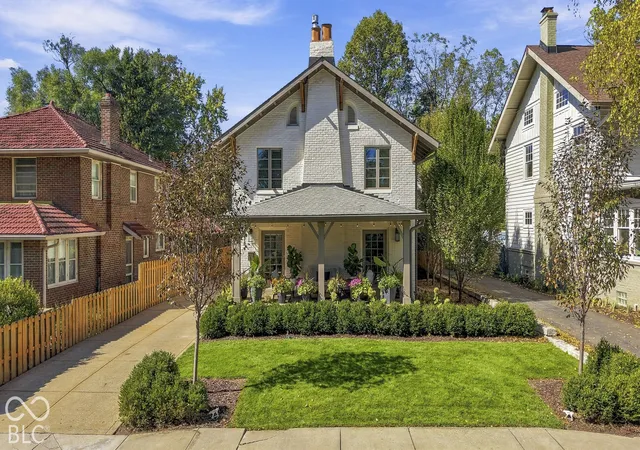
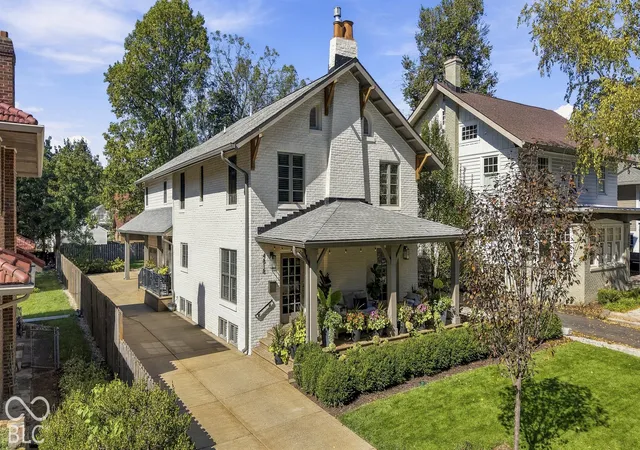
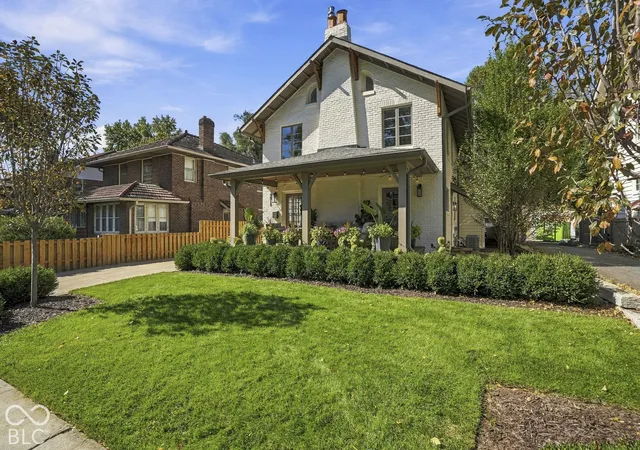
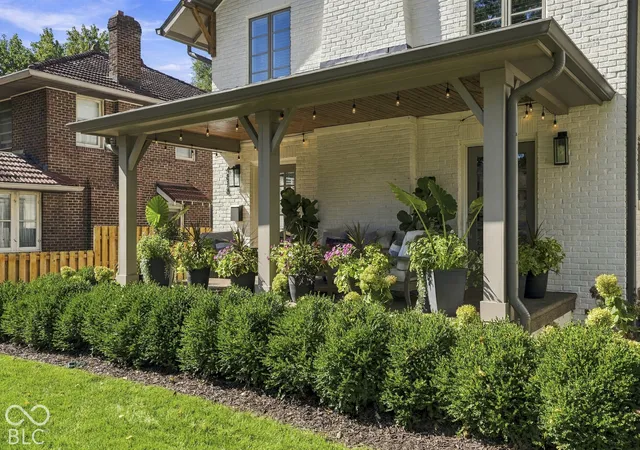
An extraordinary transformation of a classic 1920s Meridian-Kessler home, situated on one of the neighborhood's most charming, quiet streets, 4818 Park Ave seamlessly blends historic character with modern luxury. In 2019, the original 1,600-square-foot brick home was completely reimagined, preserving its original exterior facade and two historic doors while reconstructing the interior with an entirely new floor plan, substantial rear addition, and oversized attached two-car garage. Every inch reflects exceptional craftsmanship, thoughtful design, and meticulous attention to detail. Thoughtful design work throughout by Jenni Egger Designs & House Seven Design, featuring exquisite wall coverings, fixtures, custom millwork, and designer finishes at every turn. Gorgeous site-finished oak hardwood floors, solid hardwood doors, custom cabinetry, intricate trim packages, and architectural-series Marvin windows showcase the quality throughout. The spectacular main level is an entertainer's dream, featuring gracious gathering spaces centered around the kitchen and bar area, complete with a statement quartzite kitchen island and fully customized bar. High-end appliances and a custom walk-in pantry will please discerning chefs and sous-chefs alike. The luxurious primary suite features a spa-inspired marble bath, an expansive walk-in shower for two, generous proportions at every turn, and custom California Closets. Beautifully appointed baths and custom built-ins continue throughout the additional bedroom suites. The lower level features two multi-purpose rooms and plenty of storage. Outside, landscaping by A2 Design, full irrigation, an inviting front porch overlooking picturesque Park Ave, a charming side porch, an aggregate concrete driveway, and an expansive rear parking pad complement the 180-foot-deep lot. A truly special residence offering the timeless charm of Meridian-Kessler with the sophistication, craftsmanship, and conveniences of a modern custom home.
- Houzeo last checked: 14 minutes ago
- Listing updated: October 8, 2026 at 6:30 pm
- Listing Provided by: Matt King | F.C. Tucker Company (317) 843-7766
- Source: Metropolitan Indianapolis Board of REALTORS (MIBOR) MLS-IN | MLS#: 22129667

Property Details
Status
Active
Type
Single Family Residence
No. of Stories
-
County
City
Neighborhood
Year Built
1920
HOA Fees
-
Finished Area
4,263 sqft
Lot Size
9,583 sqft lot
Basement Area
- sqft
MLS Name
Metropolitan Indianapolis Board of REALTORS (MIBOR) MLS
MLS Number
22129667
MLS Status
Active
Days on Market
1
Cumulative Days on Market
2

Continue Your Journey in App
Find your dream home, receive real-time updates, and many more!
Download App
Continue Your Journey in App
Find your dream home, receive real-time updates, and many more!
Location
Facts & Features
Rooms
Bedrooms & bathrooms
Bedrooms: 4
Bathrooms: 4
Living Room
Level: Main
Area: 276.00 Square Feet
Dimensions: 23x12
Dining Room
Level: Main
Area: 126.00 Square Feet
Dimensions: 7x18
Kitchen
Level: Main
Area: 345.00 Square Feet
Dimensions: 23x15
Laundry
Level: Upper
Area: 64.00 Square Feet
Dimensions: 8x8
Master Bedroom
Level: Upper
Area: 414.00 Square Feet
Dimensions: 18x23
Bedroom 2
Level: Upper
Area: 210.00 Square Feet
Dimensions: 14x15
Bedroom 3
Level: Upper
Area: 180.00 Square Feet
Dimensions: 18x10
Bedroom 4
Level: Upper
Area: 253.00 Square Feet
Dimensions: 23x11
Family Room
Level: Main
Area: 442.00 Square Feet
Dimensions: 17x26
Exercise Room
Level: Basement
Area: 162.00 Square Feet
Dimensions: 9x18
Office
Level: Basement
Area: 198.00 Square Feet
Dimensions: 22x9
Utility Room
Level: Main
Area: 49.00 Square Feet
Dimensions: 7x7
Sitting Room
Level: Upper
Area: 204.00 Square Feet
Dimensions: 12x17
Interior
Exterior Features
Smart Lock(s)
Interior Features
Attic Pull Down Stairs, Bath Sinks Double Main, Built In Features, Eat In Kitchen, Pantry, Smart Thermostat, Walk In Closet(s), Wet Bar, Wood Work Stain/painted
Heating
Forced Air
Flooring
Hardwood
Appliances
Dishwasher, Dryer, Disposal, Humidifier, Exhaust Fan, Microwave, Gas Oven, Range Hood, Refrigerator, Bar Fridge, Ice Maker, Tankless Water Heater, Washer, Water Softener Owned, Wine Cooler
Cooling
Central Air
Window Features
Screens, Wood Frames
Construction
Year Built
Year Built: 1920
Home type
Single Family Residence
Foundation Details
Block, Crawl Space
Property Condition
Updated/remodeled
Architectural Style
Traditional
Construction Materials
Brick, Cement Siding
Utilities & Energy
Basement
Daylight, Finished Ceiling, Finished Walls, Partially Finished, Storage Space
Water Source
Public
Utilities
Electricity Connected, Natural Gas Connected, Sewer Connected, Water Connected
Laundry Features
Upper Level, Sink
Fireplace Features
Insert, Gas Log, Living Room
Parking Features
Attached, Detached
Security Features
Security System Owned
Electric
200+ Amp Service
Other Features
Lot Features
Sidewalks, Street Lights, Mature Trees
Subdivision Name
Meridian Kessler
Patio And Porch Features
Covered
Price History
| Date | Event | Price |
|---|---|---|
10/08/2026 Source: | Listed for Sale | $1,385,000 $325/sqft |

Meridian Kessler Ranks #14 in Indianapolis, IN


Homes

Rental Prices

Median Home Price
Nearby Homes
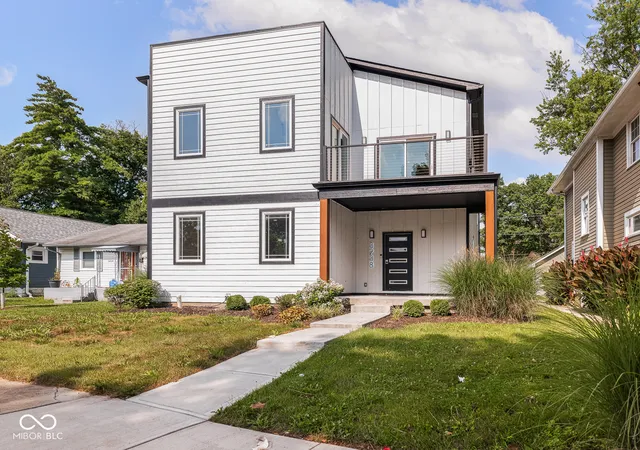
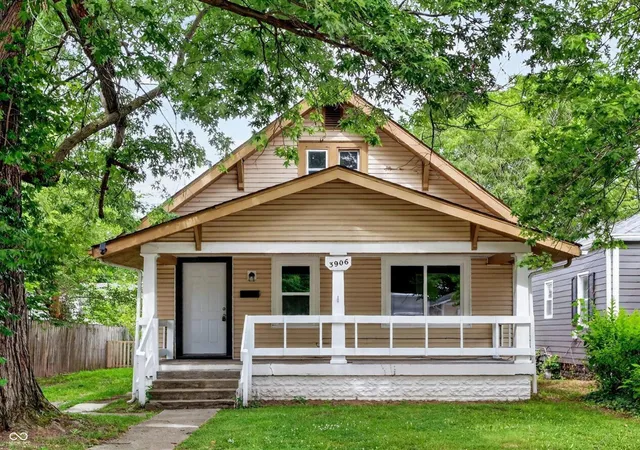
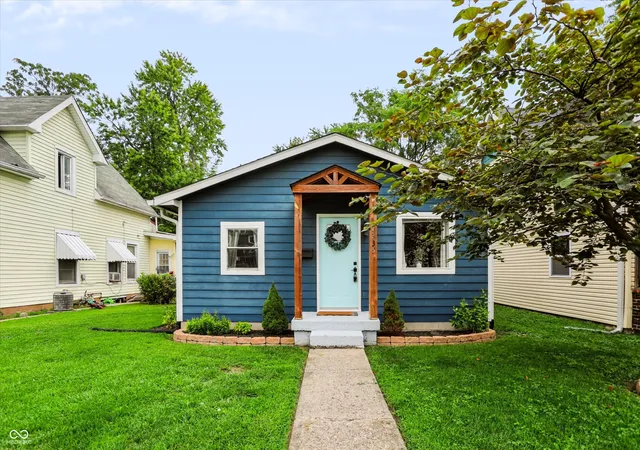

Find Homes by Property Features in Indianapolis, IN
Nearby New Homes For Sale

Based on information from MIBOR REALTOR® Association through Oct 08, 2026, 06:31PM. The Broker Listing Cooperative® listing service's Listing information is deemed reliable but is not guaranteed accurate by the Broker Listing Cooperative® listing service. All data is obtained from various sources and may not have been verified by broker or Broker Listing Cooperative listing service. Supplied Open House Information is subject to change without notice. All information should be independently reviewed and verified for accuracy. Properties may or may not be listed by the office/agent presenting the information.. All Rights Reserved. © 2026 MIBOR REALTOR® Association.
 Advertising Broker: Jonah Hartsburg | Hoosier Hub Realty