- Overview
- Description
- Property Details
- Location
- HOA Management
- Facts & Features
- Getting Around
- Nearby Homes



$534,900
Monthly Est:$2,662
 4 Beds
 3 Baths
2 full baths + 1 half bath
 3,954sqft
4819 Whitebirch Ct, Sylvania, OH 43560
$534,900
$2,662/moEst:
Get Pre-Approved
Single Family Residence
Built in 1984
$14.58/mo HOA
0.37 acre lot
$135/sq.ft
Description
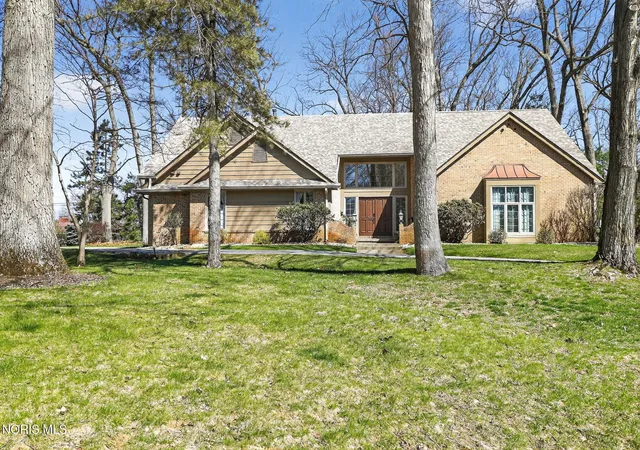
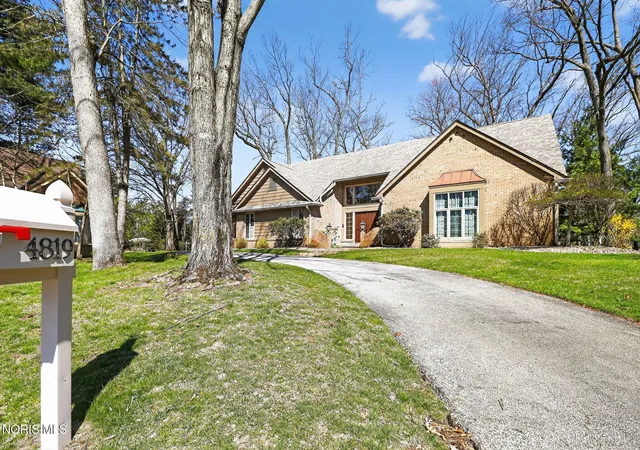
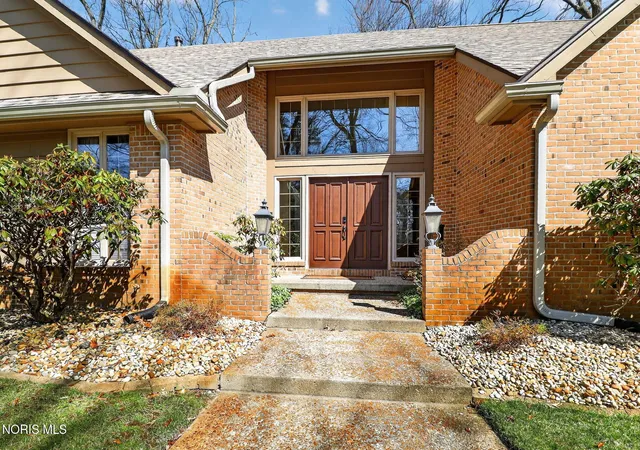
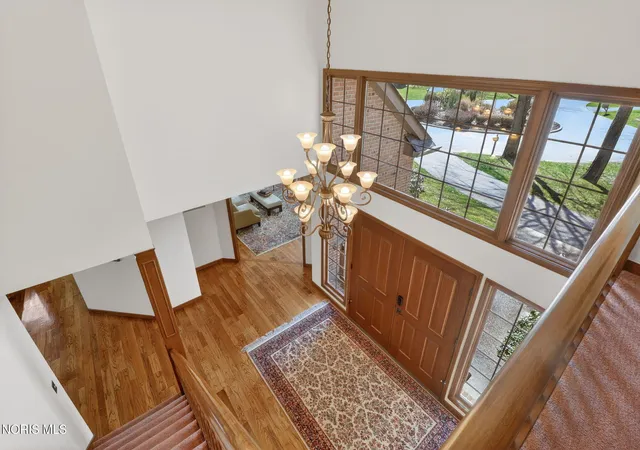
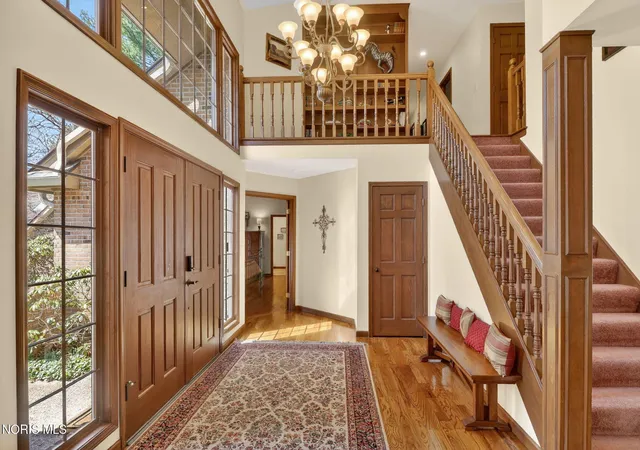
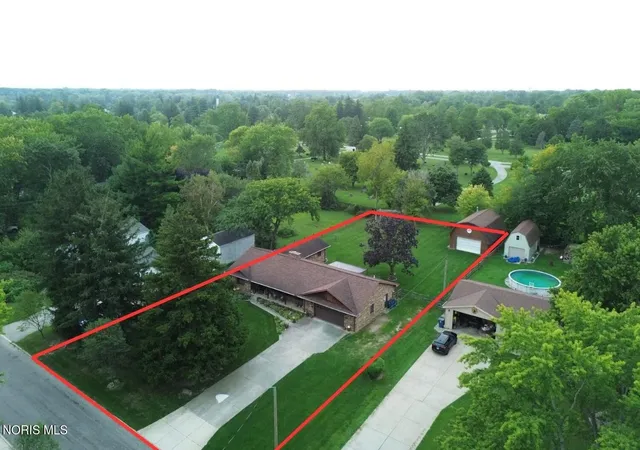
Welcome to this EXCEPTIONALLY WELL-MAINTAINED five-bedroom home, tucked away on a quiet cul-de-sac lot in Sylvania! Designed with room to grow and entertain, this home boasts generously-sized living spaces and oversized rooms throughout, offering both comfort and flexibility for today's lifestyle. The expansive layout provides multiple living and gathering areas, ideal for hosting or everyday living, while large windows invite an abundance of natural light. Both formal living and dining rooms feature gleaming hardwood floors, neutral décor and tons of natural light. A vaulted family room boasts exposed-beam vaulted ceilings, cozy fireplace and plenty of built-ins, and flows into the gourmet kitchen with an informal dining space and loads of cabinetry and storage. The private main floor primary suite boasts high, vaulted ceilings with decorative niches above a full wall of closets, a private en-suite and an additional walk-in closet that connects to the main floor laundry room and kitchen. Upstairs, you'll find four well-appointed bedrooms, each offering ample space and storage, as well as a large open concept office space. Partially finished basement adds even more versatility, perfect for a rec room, home gym or additional living space. Outside you'll find a fenced patio area and plenty of green space with beautiful mature trees for ample shade and privacy! NEW ROOF & SKYLIGHTS (24); NEW FURNACE (23); GUTTERS W/ LEAF GUARDS (23); PATIO DOORS (22); SUMP PUMP (24)
- Houzeo last checked: 4 hours ago
- Listing updated: August 10, 2026 at 1:59 pm
- Listing Provided by: Joseph D. Mathias (419) 509-9386 | RE/MAX Preferred Associates (419) 720-5600
- Source: Northwest Ohio Real Estate Information System (NORIS), Maumee, OH | MLS#: 10006226

Property Details
Status
Active
Type
Single Family Residence
No. of Stories
2
County
City
Neighborhood
--
Year Built
1984
HOA Fees
$14.58/mo
Finished Area
3,954 sqft
Lot Size
0.37 acre lot
Basement Area
- sqft
MLS Name
Northwest Ohio Real Estate Information System (NORIS), Maumee, OH
MLS Number
10006226
MLS Status
Active
Days on Market
174

Continue Your Journey in App
Find your dream home, receive real-time updates, and many more!
Download App
Continue Your Journey in App
Find your dream home, receive real-time updates, and many more!
Location
HOA Management
N/A
HOA Fees
$175/ Annually
Amenities
 Amenities and services may be covered by one or multiple associations and service providers.
 Other
Other
Disclaimer: Amenities are based on third-party information and may vary; buyers must independently verify all amenities, as information is deemed reliable but not guaranteed.
Facts & Features
Rooms
Bedrooms & bathrooms
Bedrooms: 4
Bathrooms: 3
Interior
Sewer
Public Sewer
Exterior Features
Private Yard, Smart Irrigation
Interior Features
Breakfast Bar, Ceiling Fan(s), Double Vanity, Dual Closets, Eat In Kitchen, Entrance Foyer, Open Floorplan, Pantry, Primary Bathroom, Roll In Shower, Smart Thermostat, Storage, Vaulted Ceiling(s), Walk In Closet(s)
Flooring
Carpet, Concrete, Porcelain Tile, Hardwood
Window Features
Bay Window(s), Double Pane Windows, Skylight(s), Window Coverings, Window Screen(s), Window Treatments
Heating
Central, Energy Star Qualified Equipment, Forced Air, Natural Gas
Cooling
Ceiling Fan(s), Central Air, Electric
Appliances
Dishwasher, Energy Star Qualified Appliances, Microwave, Water Heater, Disposal, Down Draft, Dryer, Electric Cooktop, Electric Oven, Exhaust Fan, Refrigerator, Wall Oven, Washer, Wine Refrigerator
Construction
Year Built
Year Built: 1984
Home type
Single Family Residence
Roof
Asphalt, Composition, Shingle
Construction Materials
Batts Insulation, Blown In Insulation, Brick, Concrete, Frame, Wood Siding
Foundation Details
Combination, Crawl Space
Utilities & Energy
Security Features
Carbon Monoxide Detector(s), Keyless Entry, Smoke Detector(s)
Basement
Concrete, Partial, Sump Pump, Unfinished
Parking Features
Asphalt, Paved, Attached Garage, Driveway, Garage Door Opener, Kitchen Level, Oversized, Private, Side By Side
Fireplace Features
Family Room, Gas, Gas Log
Electric
220 Volts In Kitchen, 220 Volts In Laundry, Circuit Breakers
Laundry Features
Accessible Utilities Or Laundry, Electric Dryer Hookup, Inside, Main Level, Sink, Washer Hookup
Water Source
Public
Utilities
Cable Available, Electricity Connected, Natural Gas Connected, Sewer Connected, Water Connected, Underground Utilities
Other Features
Patio And Porch Features
Rear Porch
Lot Features
Cul De Sac, Irregular Lot, Landscaped, Level, Near Golf Course, Secluded, Sprinklers In Front, Sprinklers In Rear
Disclosures
Property Disclosure
Subdivision Name
Woods Of Miakonda
Price History
| Date | Event | Price |
|---|---|---|
04/17/2026 Source: | Listed for Sale | $534,900 +48.58% $135/sqft |
03/29/2023 Source: | Listing Removed | $360,000 +25.44% $91/sqft |
07/21/2017 Source: | Price Decreased | $287,000 -4.30% $73/sqft |
05/27/2017 Source: | Sold | $299,900 $76/sqft |
05/27/2017 Source: | Price Decreased | $299,900 -16.69% $76/sqft |

Show more
Nearby Homes




Find Homes by Property Features in Sylvania, OH
Nearby New Homes For Sale
Based on information from the Northwest Ohio Real Estate Information Systems, Inc. Multiple Listing Service through Oct 08, 2026, 11:00AM. All information is provided exclusively for personal, non-commercial use, and may not be used for any purpose other than to identify prospective properties consumers may be interested in purchasing. Information is deemed reliable but not guaranteed. ©2026 NORIS. All rights reserved.
 Advertising Broker: Nicholas Huscroft | Chosen Realty