- Overview
- Description
- Property Details
- Location
- HOA Management
- Facts & Features
- Getting Around
- Nearby Homes
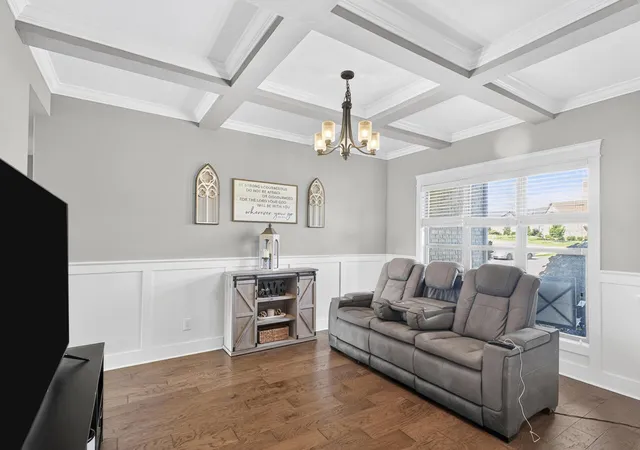

Street View
$799,900
Monthly Est:$3,981
 4 Beds
 4 Baths
4 full baths
 3,569sqft
482 Archie Ct, Clarksville, TN 37043
$799,900
$3,981/moEst:
Get Pre-Approved
Single Family Residence
Built in 2020
$38/mo HOA
1.02 acres lot
$224/sq.ft
Description
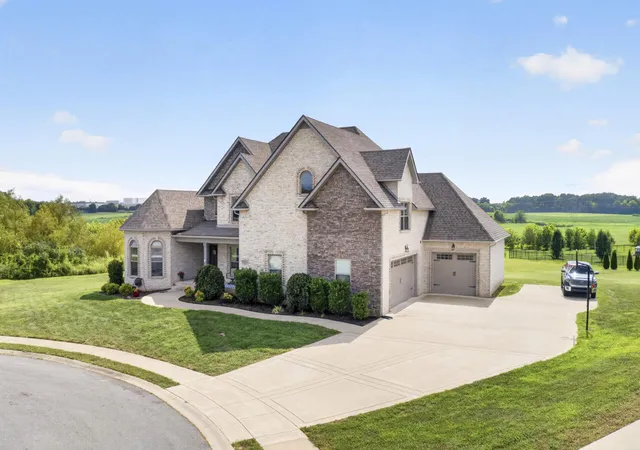
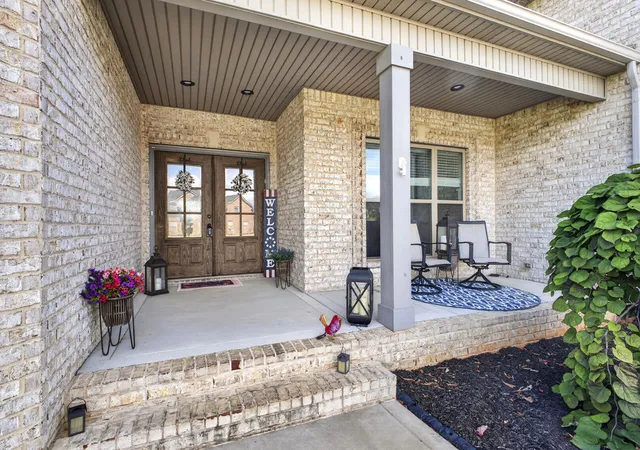
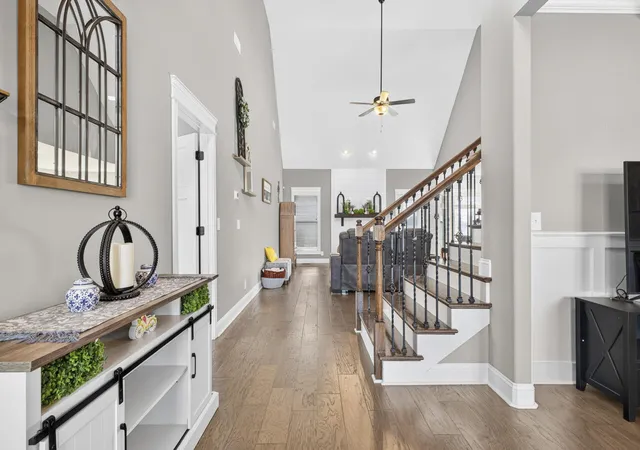
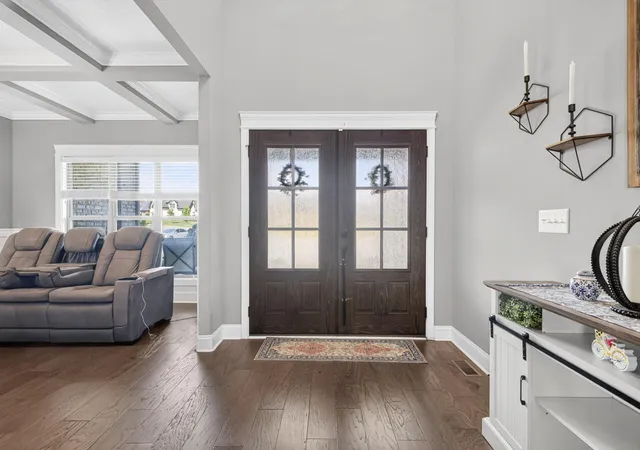
Welcome to 482 Archie Ct, a thoughtfully designed Clarksville home offering spacious living, custom finishes, and an incredible backyard retreat. The main level features a generously sized primary suite with separate large walk-in closets, a freestanding soaking tub, and a custom oversized walk-in tile shower designed without a traditional shower door for an open, spa-like experience. The dramatic living room showcases approximately 20-foot ceilings and a gas fireplace, flowing seamlessly into the beautifully appointed kitchen. The kitchen features two parallel prep islands, a large pantry, stainless-steel appliances, a gas range, ceiling-height cabinetry, pull-out microwave, and refrigerator—ideal for everyday living and entertaining. A spacious utility room and dedicated office overlooking the inground pool add functionality and flexibility. Step outside to your private backyard oasis, where the inground pool features a built-in sunning platform—perfect for relaxing in the water while enjoying the outdoors. The covered deck, complete with a ceiling fan, overlooks the pool and provides an inviting space for gatherings, dining, and entertaining. Upstairs offers two oversized bedrooms and a hallway bathroom, while the family-friendly bonus room above the garage provides additional living space along with its own full bathroom. With its soaring ceilings, generous rooms, custom details, and exceptional indoor-outdoor living, this home offers a distinctive combination of comfort, style, and functionality.
- Houzeo last checked: 12 hours ago
- Listing updated: August 20, 2026 at 12:52 pm
- Listing Provided by: Karen C Chiles (270) 839-0972 | Advantage, Realtors (270) 885-7653
- Source: Lexington Bluegrass AOR (Imagine) MLS-KY | MLS#: 26022554

Property Details
Status
Active
Type
Single Family Residence
No. of Stories
-
County
City
Neighborhood
--
Year Built
2020
HOA Fees
$38/mo
Finished Area
3,569 sqft
Lot Size
1.02 acres lot
Basement Area
- sqft
MLS Name
Lexington Bluegrass AOR (Imagine) MLS
MLS Number
26022554
MLS Status
Active
Days on Market
52
Cumulative Days on Market
1

Continue Your Journey in App
Find your dream home, receive real-time updates, and many more!
Download App
Continue Your Journey in App
Find your dream home, receive real-time updates, and many more!
Location
HOA Management
N/A
HOA Fees
$38/ Monthly
Disclaimer: Amenities are based on third-party information and may vary; buyers must independently verify all amenities, as information is deemed reliable but not guaranteed.
Facts & Features
Rooms
Bedrooms & bathrooms
Bedrooms: 4
Bathrooms: 4
Interior
Interior Features
Ceiling Fan(s), Entrance Foyer, Walk In Closet(s)
Appliances
Cooktop, Dishwasher, Gas Range, Microwave, Oven, Refrigerator
Sewer
Public Sewer
Heating
Electric
Flooring
Carpet, Wood
Cooling
Central Air
Construction
Year Built
Year Built: 2020
Home type
Single Family Residence
Architectural Style
Contemporary
Foundation Details
Block
Construction Materials
Brick
Roof
Shingle
Utilities & Energy
Pool Features
In Ground
Fireplace Features
Family Room
Parking Features
Attached Garage
Basement
Crawl Space
Water Source
Public
Other Features
Lot Features
Landscaped
Patio And Porch Features
Deck, Patio, Porch
Price History
| Date | Event | Price |
|---|---|---|
08/19/2026 Source: | Listed for Sale | $799,900 +61.27% $224/sqft |
12/09/2020 Source: | Price Increased | $496,000 +0.09% $139/sqft |
12/09/2020 Source: | Sold | $495,540 $139/sqft |

Nearby Homes
Find Homes by Property Features in Clarksville, TN
Nearby New Homes For Sale


Based on information from the IMAGINE MLS® through Oct 09, 2026, 02:30PM. Copyrighted by the Imagine MLS®. IDX information is provided exclusively for consumers' personal, non-commercial use. It may not be used for any purpose other than to identify prospective properties consumers may be interested in purchasing. Data on this website is deemed reliable but is not guaranteed accurate by the MLS. © 2026 IMAGINE MLS®. All Rights Reserved.
 Advertising Broker: Donna Mink | Mink Realty