
- Overview
- Description
- Property Details
- Location
- HOA Management
- Facts & Features
- Getting Around
- Nearby Homes


Street View
$1,495,000
Monthly Est:$7,441
 2 Beds
 3 Baths
2 full baths + 1 half bath
 1,420sqft
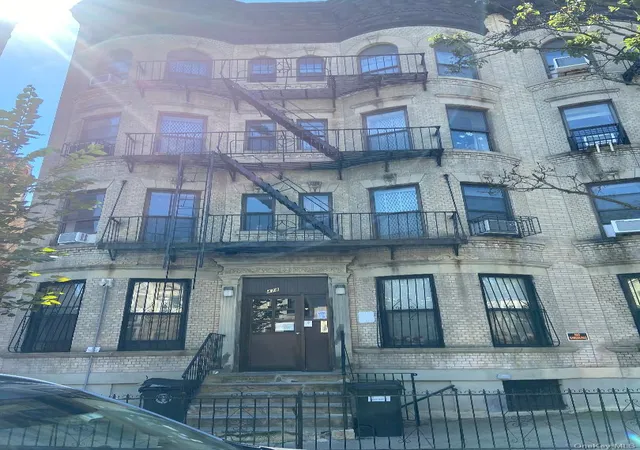
482 Hancock St #GARDEN, New York City, NY 11233
$1,495,000
Get Pre-Approved
Condominium
Built in 2026
$595/mo HOA
-- sqft lot
$1,053/sq.ft
Description
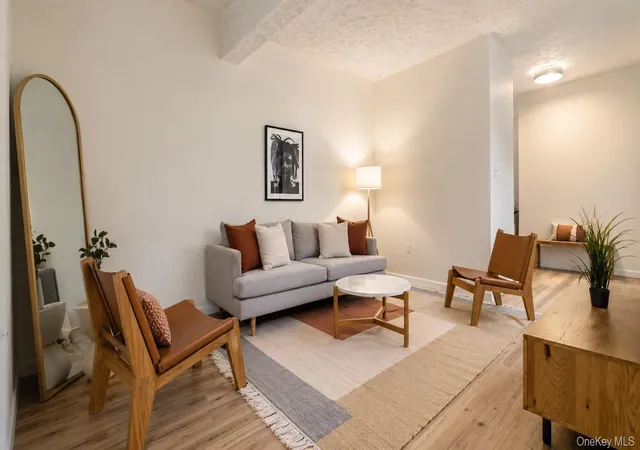
PRIVATE GARDEN CHARM. EXQUISITE MODERN DESIGN. BOUTIQUE BROOKLYN LUXURY. Introducing this alluring 2-bedroom, 2.5-bathroom duplex condo that pairs an elevated design aesthetic with the rare everyday luxury of a private backyard on a quiet tree-lined street in the heart of Bedford-Stuyvesant. DISTINCTIVE DUPLEX LIFESTYLE WITH ROOM TO LIVE, GATHER, AND UNWIND. The main level begins with an open-plan living room, dining room, and kitchen, offering effortless entertaining and daily ease. Wide-plank engineered wood floors sit beneath airy 9-foot ceilings with recessed lighting, while a charming, large-format bay window receives abundant natural li
A stunning eat-in waterfall island anchors a sublime European kitchen. Custom white lacquer and warm wood LEICHT cabinetry complement sleek Calacatta Gold marble countertops and backsplashes. Premium Fisher & Paykel and Bosch appliances are fully integrated into the design, and a wall-mounted Kingston Brass pot filler is a thoughtful finishing touch.
The primary suite includes a large closet and a sumptuous en-suite bathroom with porcelain tile flooring and surrounds, refined Artos fixtures, a lovely floating vanity, a wall-mounted Fine Fixtures toilet with a concealed tank, and a walk-in shower with rain and handheld showerheads. The second bedroom has its own reach-in closet and easy access to a second full bathroom with a deep soaking tub.
Both bedrooms overlook an expansive backyard with a lovely wooden deck, facilitating a seamless indoor-outdoor lifestyle where alfresco dining, backyard grilling, gardening, sun lounging, and more are as simple as opening the back door.
With its own entrance and a powder room, the flexible lower-level recreation room creates valuable additional space for a media lounge, home office, fitness area, or playroom, among many other possibilities. The home also includes pre-wiring for smart home functionality, a walk-in storage closet, and an in-unit washer and dryer.
Exclusive Living Experience - With only three residences in the building, Hancock Haus offers rare privacy alongside a community-oriented atmosphere.
Amenities include a rooftop terrace with open neighborhood views, a package room, secure building entry, and a video intercom system.
CLASSIC BEDFORD-STUYVESANT LIVING.
Set on a historic, tree-lined block in the heart of Stuyvesant Heights, you're moments from Herbert Von King Park and Hattie Carthan Garden, with effortless access to the C train at Kingston-Throop Ave and CitiBike stations. Neighborhood dining favorites - including Chez Oscar, Saraghina, Daphne's, Peaches Lewis, Soul Cafe, and Secret Gypsy Garden - are all just steps from your door.
This is a rare opportunity to own a refined residence in one of Brooklyn's most coveted neighborhoods.
Schedule your private showing today and step into sophisticated city living.
THIS IS NOT AN OFFERING. THE COMPLETE OFFERING TERMS ARE IN AN OFFERING PLAN AVAILABLE FROM (File no: CD25-0397)
- Houzeo last checked: 8 minutes ago
- Listing updated: October 18, 2026 at 6:08 pm
- Listing Provided by: Chandra S Golan (646) 480-7665 , Amy Doot (201) 741-9001 | Serhant (646) 480-7665
- Source: Rebny MLS-NY | MLS#: RLS20105163

This condo is in:

Property Details
Status
Active
Type
Condominium
No. of Stories
3
County
City
Neighborhood
--
Year Built
2026
HOA Fees
$595/mo
Finished Area
1,420 sqft
Lot Size
-- sqft lot
Basement Area
- sqft
MLS Name
Rebny MLS
MLS Number
RLS20105163
Days on Market
103

Continue Your Journey in App
Find your dream home, receive real-time updates, and many more!
Continue Your Journey in App
Find your dream home, receive real-time updates, and many more!
Location
HOA Management
N/A
HOA Fees
$595/ Monthly
Disclaimer: Amenities are based on third-party information and may vary; buyers must independently verify all amenities, as information is deemed reliable but not guaranteed.
Facts & Features
Rooms
Bedrooms & bathrooms
Bedrooms: 2
Bathrooms: 3
Interior
Appliances
Dishwasher
Exterior Features
Building Roof Deck, Garden, Private Outdoor Space Over60sqft
Cooling
Ductless
Interior Features
High Ceilings
Construction
Year Built
Year Built: 2026
Home type
Condominium
Architectural Style
Walk Up
Utilities & Energy
Pool Features
Building None
Laundry Features
Building Other, Washer Hookup, In Unit
Basement
Other
Other Features
Subdivision Name
Stuyvesant Heights
Patio And Porch Features
Patio
Price History
| Date | Event | Price |
|---|---|---|
07/22/2026 Source: | Listed for Sale | $1,495,000 $1,053/sqft |

Nearby Homes


Find Homes by Property Features in New York City, NY


The real estate listing data marked with this icon comes from the IDX program of the RLS at REBNY Listing Service (RLS). Listing information for certain New York City properties provided courtesy of the Real Estate Board of New York's Residential Listing Service (the "RLS") through Nov 04, 2026, 02:45AM. Information deemed reliable but not guaranteed. Information is provided exclusively for consumers' personal, non-commercial use, and may not be used for any purpose other than the identification of potential properties for purchase. The information contained in this listing has not been verified by the RLS and should be verified by the consumer. The listing information provided here is for the consumer's personal, non-commercial use. Retransmission, redistribution or copying of this listing information is strictly prohibited except in connection with a consumer's consideration of the purchase and/or sale of an individual property. This listing information is not verified for authenticity or accuracy and is not guaranteed and may not reflect all real estate activity in the market. Buyer to verify all information. © 2026 The Real Estate Board of New York, Inc. All rights reserved.
 Advertising Broker: Derek Greene | The Greene Realty Group
