- Overview
- Description
- Property Details
- Location
- HOA Management
- Facts & Features
- Getting Around
- Nearby Homes
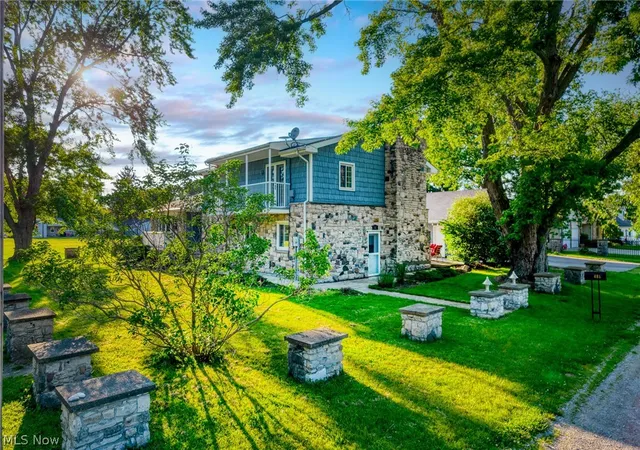

Street View
$635,000
Monthly Est:$3,161
 4 Beds
 2 Baths
1 full bath + 1 half bath
 2,665sqft
482 N Hillcrest Dr, Lakeside Marblehead, OH 43440
$635,000
$3,161/moEst:
Get Pre-Approved
Single Family Residence
Built in 1969
$66.67/mo HOA
0.29 acre lot
$238/sq.ft
Description
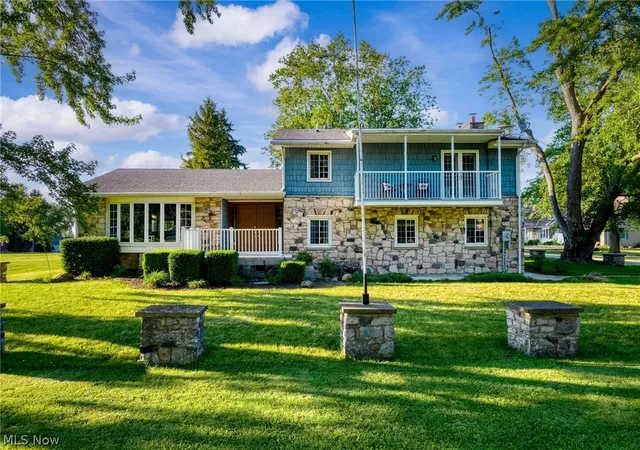
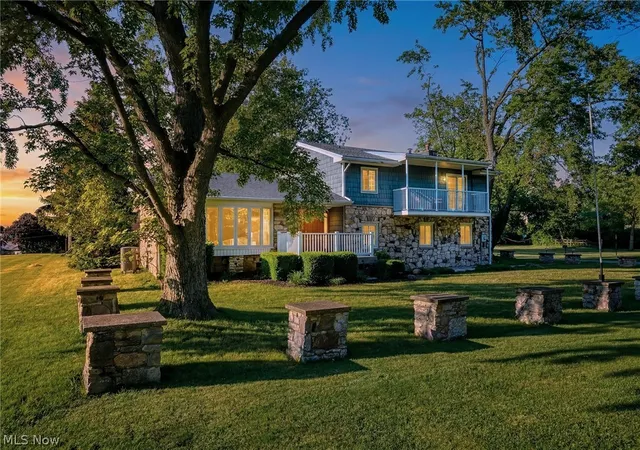
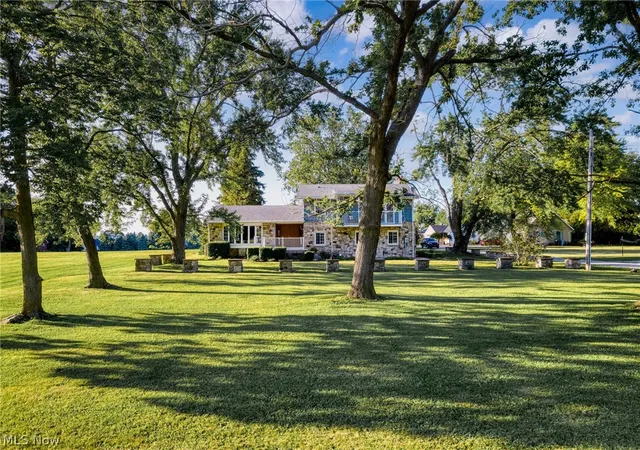
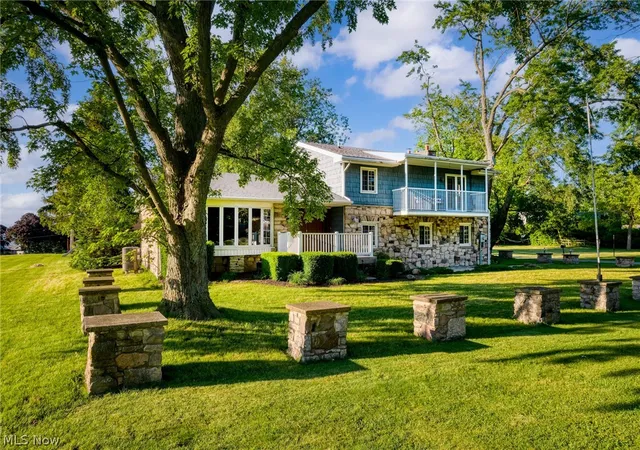
*Exciting Opportunity* to own your own Vacation/Year-Round Home with Lake View and within Walking Distance of Lakeside Community. This 4-Bedroom, 2-Bath Home is the ideal for entertaining inside and out and comes with access to (2) Townsend Beach Community Parks w/Lakefront Access. It is set on a Beautiful Lot and comes with Detached 2+Car Garage which is designed for Entertaining - with left side containing a Bar (plus storage room) and right side Extra Long to park both Car and Golf Cart, Jet Ski, Kayak, etc. The Stone Patio with Edison Lights and Hot Tub make for the perfect night Entertaining under the Stars. Step inside the house and you will find Large Rooms including Family Room with Media Center and Fireplace, Stunning Kitchen with Granite Countertops and plenty of Storage, Dining Room flowing into Large Living Room boasting a Beautiful Large Bay Window. The first floor also has a Bedroom, Half Bath, Office, and Side Entrance into a Large Laundry Area. Heading upstairs you will find 3 Bedrooms (all with either French or Sliding doors leading to covered balconies - where you can Sip your Coffee and Watch the Sunrise or enjoy a Cocktail Watching the Sunset and Lake View. The "bunkroom" offers flexible space for multiple beds and is ideal or hosting overnight visitors. You can't beat the close access to I-90, Miller's Ferry to the Islands, Cedar Point, as well as many Great Shops & Restaurants. Enjoy every season - from summer evenings on the Edison Lighted Patio and Lakefront Adventures to cozy winter nights by the Fireplace. Be the one to host parties watching the Super Bowl, Olympics, or your Favorite Sports in the FR/Media Room with Large Screen. **Be sure to stop by to see this wonderful home and "lifestyle" before it is gone**
- Houzeo last checked: 8 minutes ago
- Listing updated: October 4, 2026 at 6:05 am
- Listing Provided by: Vicki D Lucarelli (440) 225-6518 DRE #2010003492 | Glasshouse Realty Group, LLC (440) 639-0002
- Source: MLS Now-OH | MLS#: 5214513

Property Details
Status
Active
Type
Single Family Residence
No. of Stories
2
County
City
Neighborhood
--
Year Built
1969
HOA Fees
$66.67/mo
Finished Area
2,665 sqft
Lot Size
0.29 acre lot
Basement Area
- sqft
MLS Name
MLS Now
MLS Number
5214513
MLS Status
Active
Days on Market
142
Cumulative Days on Market
127

Continue Your Journey in App
Find your dream home, receive real-time updates, and many more!
Download App
Continue Your Journey in App
Find your dream home, receive real-time updates, and many more!
Location
HOA Management
Townsend Beach
HOA Fees
$800/ Annually
Amenities
 Amenities and services may be covered by one or multiple associations and service providers.
 Taxes
 Insurance
 CommonAreaMaintenance
Disclaimer: Amenities are based on third-party information and may vary; buyers must independently verify all amenities, as information is deemed reliable but not guaranteed.
Facts & Features
Rooms
Bedrooms & bathrooms
Bedrooms: 4
Bathrooms: 2
Kitchen
Level: First
Area: NaN Square Feet
Dimensions: ND x ND
Bedroom
Level: Second
Area: NaN Square Feet
Dimensions: ND x ND
Bedroom
Level: Second
Area: NaN Square Feet
Dimensions: ND x ND
Bedroom
Level: Second
Area: NaN Square Feet
Dimensions: ND x ND
Laundry
Level: First
Area: NaN Square Feet
Dimensions: ND x ND
Bathroom
Level: Second
Area: NaN Square Feet
Dimensions: ND x ND
Office
Level: First
Area: NaN Square Feet
Dimensions: ND x ND
Bathroom
Level: First
Area: NaN Square Feet
Dimensions: ND x ND
Bedroom
Level: First
Area: NaN Square Feet
Dimensions: ND x ND
FamilyRoom
Level: First
Area: NaN Square Feet
Dimensions: ND x ND
DiningRoom
Level: First
Area: NaN Square Feet
Dimensions: ND x ND
LivingRoom
Level: First
Area: NaN Square Feet
Dimensions: ND x ND
EntryFoyer
Level: First
Area: NaN Square Feet
Dimensions: ND x ND
Interior
Appliances
Dryer, Dishwasher, Disposal, Microwave, Range, Refrigerator, Washer
Cooling
Central Air, Ceiling Fans
Interior Features
Breakfast Bar, Bookcases, Ceiling Fans, Chandelier, Double Vanity, Entrance Foyer, Eat In Kitchen, Granite Counters, Open Floorplan, Pantry, Natural Woodwork
Heating
Electric, Fireplaces, Gas, Heat Pump, Radiant
Sewer
Public Sewer
Exterior Features
Balcony, Lighting, Rain Gutters, Uncovered Courtyard
Window Features
Blinds, Bay Windows
Construction
Year Built
Year Built: 1969
Home type
Single Family Residence
Construction Materials
Stone, Stucco
Architectural Style
Split Level
Roof
Asphalt, Shingle
Utilities & Energy
Basement
None
Water Source
Public
Parking Features
Driveway, Detached, Electricity, Garage, Garage Door Opener, Lighted, Oversized, Garage Faces Side, Tandem
Laundry Features
Washer Hookup, Electric Dryer Hookup, Inside, Main Level, Laundry Room, Laundry Tub, Sink
Fireplace Features
Family Room, Stone, Wood Burning
Security Features
Smoke Detectors
Other Features
Community Features
Lake
Subdivision Name
Townsend Beach
Disclosures
Hoa Disclosure
Patio And Porch Features
Front Porch, Balcony
Lot Features
Less Than Half Acre, Back Yard, Corner Lot, Flat, Front Yard, Landscaped, Level, Rectangular Lot, Few Trees, Views
Price History
| Date | Event | Price |
|---|---|---|
10/03/2026 Source: | Price Decreased | $635,000 -4.24% $238/sqft |
07/23/2026 Source: | Price Decreased | $663,100 -4.59% $249/sqft |
07/04/2026 Source: | Price Decreased | $695,000 -10.38% $261/sqft |
05/31/2026 Source: | Listed for Sale | $775,500 +4.09% $291/sqft |
05/31/2026 Source: | Price Increased | $745,000 +24.37% $280/sqft |

Show more
Nearby Homes





Find Homes by Property Features in Lakeside Marblehead, OH
Nearby New Homes For Sale

Based on information from the Board/Association of REALTORS® (alternatively, from the Service) through Oct 21, 2026, 02:45AM. The data relating to real estate for sale on this website comes in part from the Internet Data Exchange program of MLS Now. Real estate listings held by brokerage firms other than Houzeo are marked with the Internet Data Exchange logo and detailed information about them includes the name of the listing broker(s). This website may not include listings or property addresses of sellers who have directed their listing brokers to withhold their listing or their property address from display on the Internet. Information is provided exclusively for personal, non-commercial use, and may not be used for any purpose other than to identify prospective properties consumers may be interested in purchasing. All information deemed reliable but not guaranteed. Houzeo participates in MLS Now IDX program, allowing us to display other IDXP’s’ listings on our website. However, Houzeo does not display the entire MLS Now IDX database on this website. The listings of some real estate brokerage firms have been excluded. The photos may be altered, edited, enhanced or virtually staged. © 2026 Multiple Listing Service, Inc. All Rights Reserved
 Advertising Broker: Nicholas Huscroft | Chosen Realty
