
- Overview
- Description
- Property Details
- Location
- Facts & Features
- Getting Around
- Nearby Homes
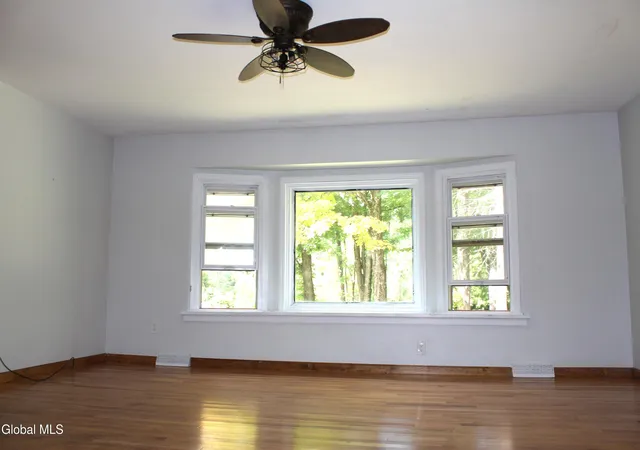

Street View
$469,000
Monthly Est:$2,334
 4 Beds
 3 Baths
2 full baths + 1 half bath
 3,284sqft
482 Sweetman Rd, Ballston Spa, NY 12020
$469,000
$2,334/moEst:
Get Pre-Approved
Single Family Residence
Built in 1972
$-- HOA
2.93 acres lot
$143/sq.ft
Description
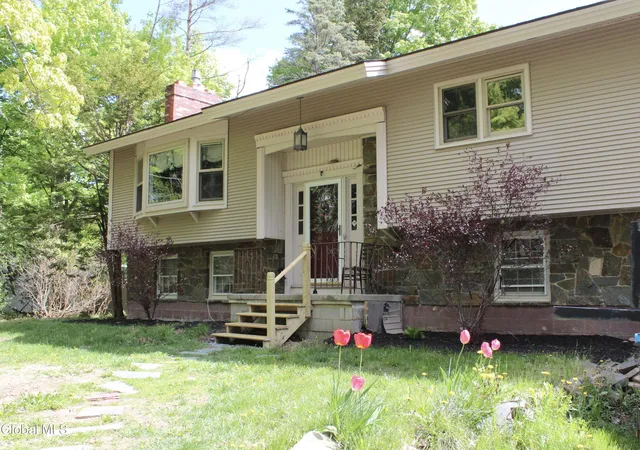
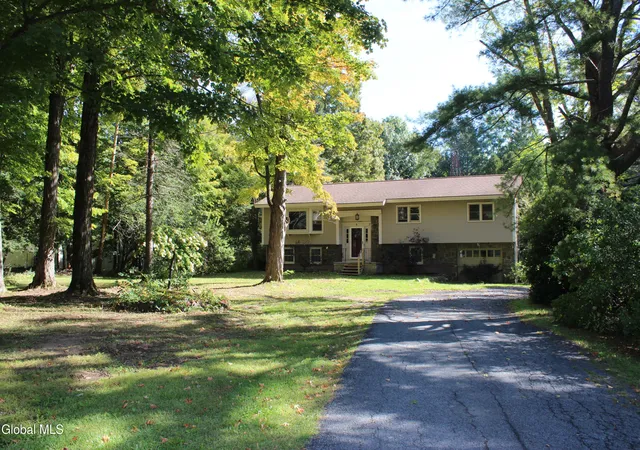
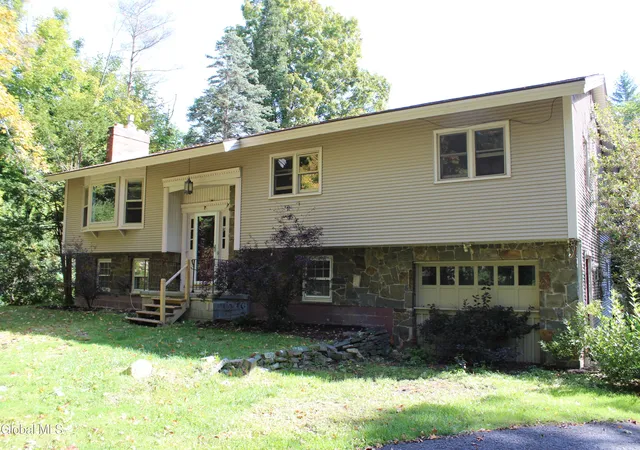
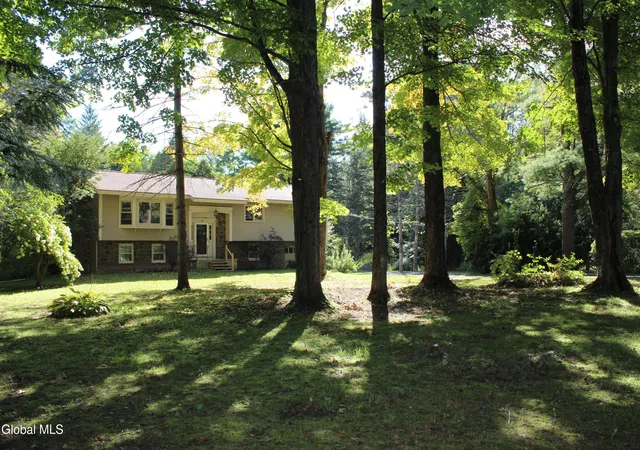
IMPROVED PRICE!!! Nestled on nearly 3 private acres in the highly sought-after Burnt Hills-Ballston Lake School District, this spacious home offers the perfect blend of comfort, flexibility and country charm. Featuring over 3,200 square feet of living space, this 4-bedroom, 2.5-bath home includes a versatile in-law suite with its own private entrance, kitchen, living area, bedroom and bath--ideal for multi-generational living or guests. Inside you'll find a warm and inviting layout with a fireplace and generous living spaces designed for everyday living and entertaining. The versatile living space offers plenty of room for the family to gather or separate for quiet time. The large living room, enclosed porch, and expansive deck overlook the peaceful grounds. A rare opportunity to enjoy privacy, space and flexibility in one of the area's most desirable locations. Make it your own with a little TLC. Sold as-is.
- Houzeo last checked: 10 minutes ago
- Listing updated: October 28, 2026 at 6:09 pm
- Listing Provided by: Julie A Gazetos (520) 668-5351 DRE #10351204428 | Gazetos Julie A (520) 668-5351
- Source: Greater Capital Association of Realtors (Global) MLS-NY | MLS#: 202626357

Property Details
Status
Active
Type
Single Family Residence
No. of Stories
-
County
City
Neighborhood
--
Year Built
1972
HOA Fees
-
Finished Area
3,284 sqft
Lot Size
2.93 acres lot
Basement Area
- sqft
MLS Name
Greater Capital Association of Realtors (Global) MLS
MLS Number
202626357
MLS Status
Active
Days on Market
48

Continue Your Journey in App
Find your dream home, receive real-time updates, and many more!
Continue Your Journey in App
Find your dream home, receive real-time updates, and many more!
Location
Facts & Features
Rooms
Bedrooms & bathrooms
Bedrooms: 4
Bathrooms: 3
Interior
Flooring
Vinyl, Hardwood, Laminate
Appliances
Dishwasher, Dryer, Oven, Range, Refrigerator, Washer
Interior Features
1 Family + In Law, Kitchen Island
Sewer
Septic Tank
Cooling
None
Heating
Oil
Exterior Features
Drive Paved
Construction
Year Built
Year Built: 1972
Home type
Single Family Residence
Architectural Style
Raised Ranch
Construction Materials
Vinyl Siding
Roof
Shingle
Utilities & Energy
Laundry Features
Laundry Room
Parking Features
Paved, Detached, Driveway
Fireplace Features
Wood Burning Stove, Family Room
Basement
Unfinished
Other Features
Lot Features
Wooded
Patio And Porch Features
Deck, Enclosed
Price History
| Date | Event | Price |
|---|---|---|
10/28/2026 Source: | Price Decreased | $469,000 -2.09% $142/sqft |
10/15/2026 Source: | Price Decreased | $479,000 -4.01% $145/sqft |
09/17/2026 Source: | Listed for Sale | $499,000 -10.73% $151/sqft |
05/16/2026 Source: | Off Market | $559,000 +133.01% $169/sqft |
10/01/2024 Source: | Price Decreased | $239,900 -0.04% $73/sqft |

Show more
Nearby Homes
Find Homes by Property Features in Ballston Spa, NY
Nearby New Homes For Sale

Based on information from the Global Multiple Listing Service, Inc. through Nov 04, 2026, 07:00AM. Information is provided exclusively for consumers’ personal, non-commercial use. It may not be used for any purpose other than to identify prospective properties consumers may be interested in purchasing. The data is deemed reliable but is not guaranteed accurate by the MLS. This website may not include listings or property addresses of sellers who have directed their listing brokers to withhold their listing or their property address from display on the Internet. © 2026 Global Multiple Listing Service, Inc. All Rights Reserved.
 Advertising Broker: Derek Greene | The Greene Realty Group
